 Available
Photo 1 of 36
£900,000 Offers in excess of
Dunvegan Road, London, SE9
Dunvegan Road, London, SE9
- 🏠 House
- 📋 For sale
- 🛏 4 beds
- 🛁 1 bath
- 👁 14 views
About this property
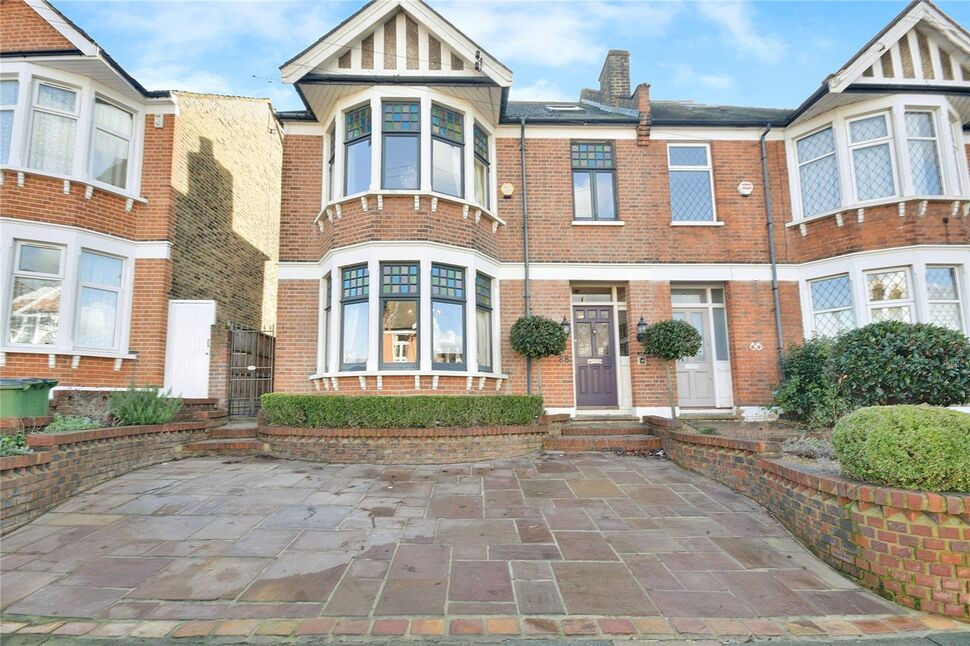
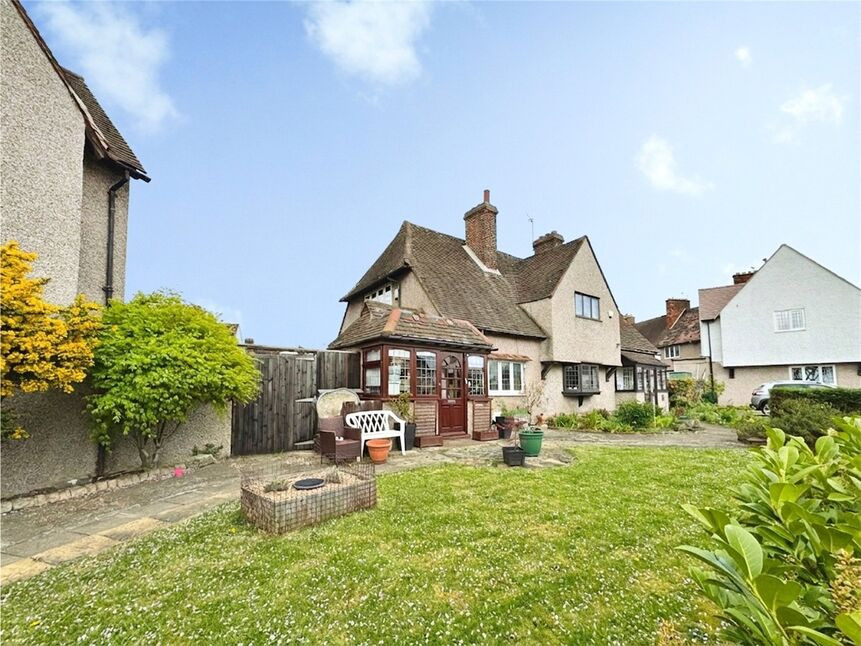
A beautifully presented four-bedroom semi-detached Corbett house, ideally located on one of Eltham’s most sought after roads.
This handsome Edwardian home is perfectly positioned close to outstanding primary schools, just minutes from Eltham station, and within easy reach of Eltham High Street. The current vendors have extensively renovated and meticulously maintained the property to a high standard, seamlessly blending charming period features with modern finishes.
The ground floor offers a welcoming and spacious front reception room with high ceilings and elegant proportions, ideal for both relaxing and entertaining. To the rear, a stylish kitchen/breakfast room enjoys lovely views over the south facing garden, complemented by a separate utility room and a convenient ground floor cloakroom.
Upstairs, the first floor comprises three generous double bedrooms and a luxurious family bathroom, featuring a walk in shower and a separate bath. The loft has been converted to create a fourth bedroom with ample built in storage, along with a separate study area that could be further renovated into an additional shower room if desired.
Externally, the property boasts a beautifully landscaped south facing rear garden, complete with a low maintenance eco swimming pond and a hot tub, providing a tranquil and private outdoor retreat. To the front, there is a driveway offering off street parking for two cars.
Lounge
5.12 x 4.57
Kitchen
7.01 x 4.16
Laundry Room
2.16 x 1.96
WC
2.16 x 0.80
Bedroom 1
4.40 x 4.05
Bedroom 2
5.30 x 4.46
Bedroom 3
4.13 x 2.77
Bedroom 4
2.89 x 2.60
Bathroom and Shower Room
3.78 x 2.62
Study
2.06 x 1.78
Read full description
This handsome Edwardian home is perfectly positioned close to outstanding primary schools, just minutes from Eltham station, and within easy reach of Eltham High Street. The current vendors have extensively renovated and meticulously maintained the property to a high standard, seamlessly blending charming period features with modern finishes.
The ground floor offers a welcoming and spacious front reception room with high ceilings and elegant proportions, ideal for both relaxing and entertaining. To the rear, a stylish kitchen/breakfast room enjoys lovely views over the south facing garden, complemented by a separate utility room and a convenient ground floor cloakroom.
Upstairs, the first floor comprises three generous double bedrooms and a luxurious family bathroom, featuring a walk in shower and a separate bath. The loft has been converted to create a fourth bedroom with ample built in storage, along with a separate study area that could be further renovated into an additional shower room if desired.
Externally, the property boasts a beautifully landscaped south facing rear garden, complete with a low maintenance eco swimming pond and a hot tub, providing a tranquil and private outdoor retreat. To the front, there is a driveway offering off street parking for two cars.
Lounge
5.12 x 4.57
Kitchen
7.01 x 4.16
Laundry Room
2.16 x 1.96
WC
2.16 x 0.80
Bedroom 1
4.40 x 4.05
Bedroom 2
5.30 x 4.46
Bedroom 3
4.13 x 2.77
Bedroom 4
2.89 x 2.60
Bathroom and Shower Room
3.78 x 2.62
Study
2.06 x 1.78
Read full description
What's it like to live here?
Nearby businesses open now
More properties nearby
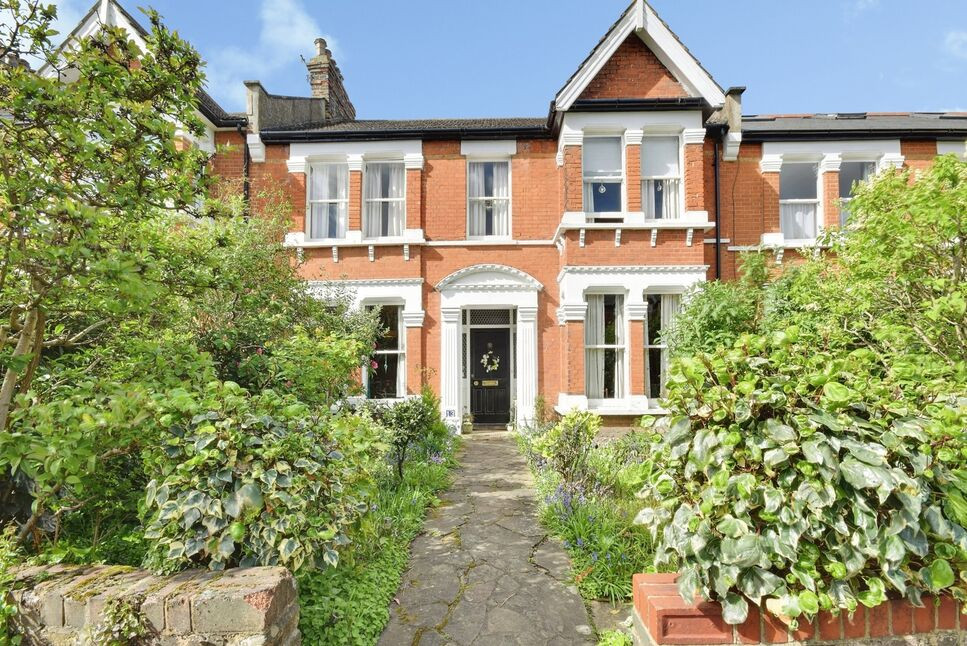
£1,000,000 Asking price
Glenhouse Road, London, SE9
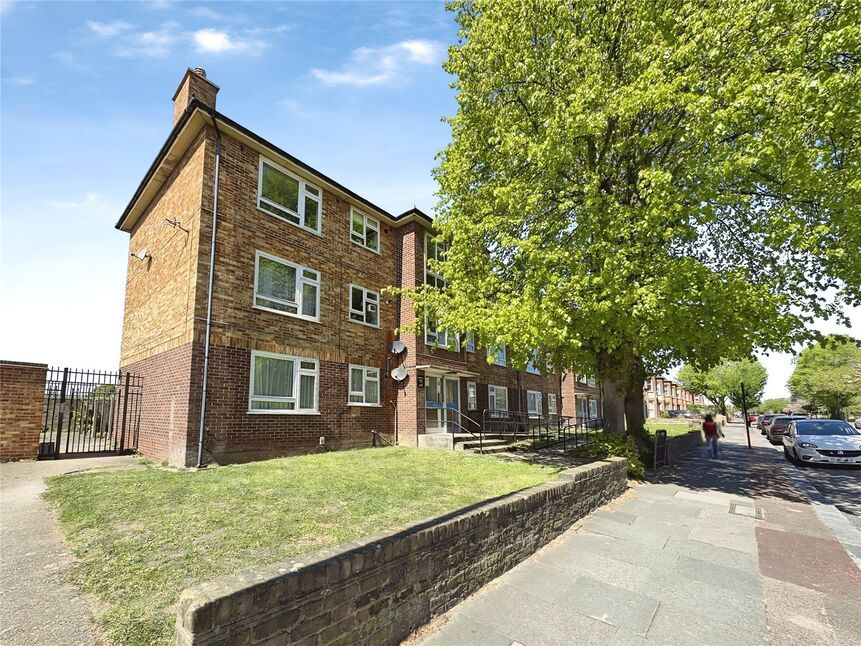
£210,000 Asking price
Westmount Road, London, SE9
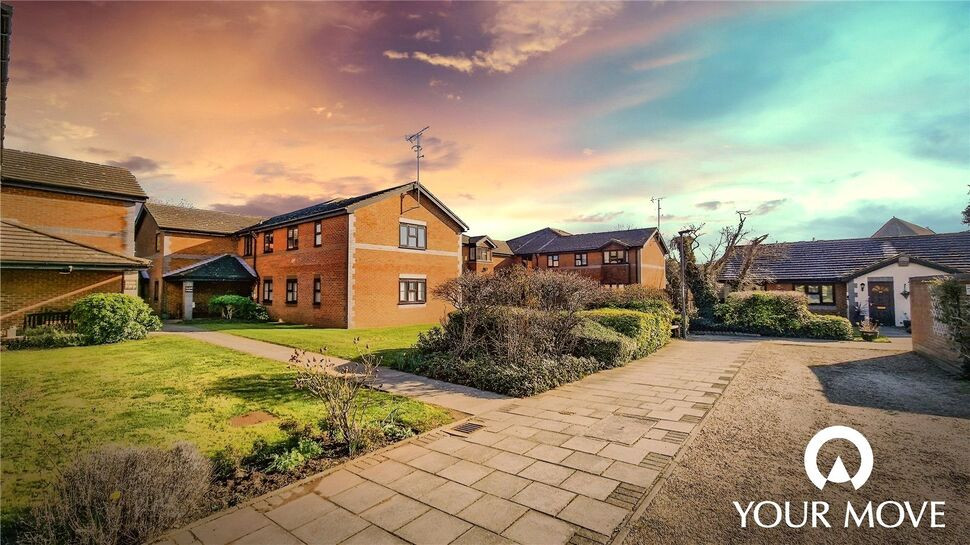
£300,000 Asking price
Friars Mews, London, SE9
£430,000 Guide price
Comments (0)
Log in to like, comment or share to your feed.
Start the conversation about this listing.