 Available
Photo 1 of 27
£1,000,000 Asking price
Glenhouse Road, London, SE9
Glenhouse Road, London, SE9
- 🏠 House
- 📋 For sale
- 🛏 4 beds
- 🛁 1 bath
- 👁 13 views
About this property
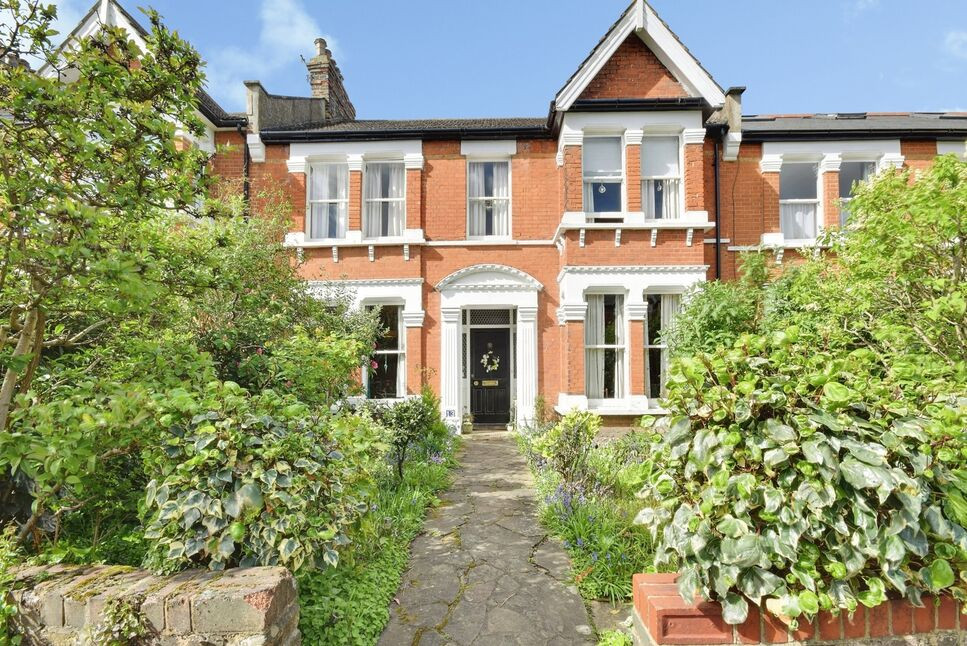
Situated on one of Eltham’s most sought-after roads and within the catchment area of outstanding primary and secondary schools, this beautiful double-fronted four-bedroom terraced house offers an exceptional opportunity for family living. Conveniently located just minutes from Eltham station and the High Street, the property combines period charm with everyday practicality.
Dating back to 1903, the home is rich in original character and boasts an abundance of period features throughout. The ground floor comprises three well-proportioned reception rooms, a fitted kitchen, and a substantial cellar providing excellent storage or potential for further use.
Upstairs, the first floor offers four generous bedrooms and a family bathroom, all arranged to maximise space and natural light.
Externally, the property is enhanced by a large front garden and a charming west-facing rear garden, ideal for afternoon and evening enjoyment. Further benefits include scope to extend to the rear and into the loft space (subject to the usual planning consents), offering excellent potential to create additional living accommodation.
This is a rare opportunity to acquire a characterful family home in a prime Eltham location.
Reception Room
25'5" x 12'0" (7.75m x 3.66m)
Reception Room 2
17'3" x 12'3" (5.26m x 3.73m)
Kitchen
11'1" x 10'11" (3.38m x 3.33m)
Utility Room
10'10" x 6'10" (3.30m x 2.08m)
Bedroom 1
17'4" x 13'3" (5.28m x 4.04m)
Bedroom 2
16'1" x 12'6" (4.90m x 3.80m)
Bedroom 3
12'1" x 10'12" (3.68m x 3.35m)
Bedroom 4
12'1" x 7'3" (3.68m x 2.20m)
Bathroom
8'7" x 4'11" (2.62m x 1.50m)
Read full description
Dating back to 1903, the home is rich in original character and boasts an abundance of period features throughout. The ground floor comprises three well-proportioned reception rooms, a fitted kitchen, and a substantial cellar providing excellent storage or potential for further use.
Upstairs, the first floor offers four generous bedrooms and a family bathroom, all arranged to maximise space and natural light.
Externally, the property is enhanced by a large front garden and a charming west-facing rear garden, ideal for afternoon and evening enjoyment. Further benefits include scope to extend to the rear and into the loft space (subject to the usual planning consents), offering excellent potential to create additional living accommodation.
This is a rare opportunity to acquire a characterful family home in a prime Eltham location.
Reception Room
25'5" x 12'0" (7.75m x 3.66m)
Reception Room 2
17'3" x 12'3" (5.26m x 3.73m)
Kitchen
11'1" x 10'11" (3.38m x 3.33m)
Utility Room
10'10" x 6'10" (3.30m x 2.08m)
Bedroom 1
17'4" x 13'3" (5.28m x 4.04m)
Bedroom 2
16'1" x 12'6" (4.90m x 3.80m)
Bedroom 3
12'1" x 10'12" (3.68m x 3.35m)
Bedroom 4
12'1" x 7'3" (3.68m x 2.20m)
Bathroom
8'7" x 4'11" (2.62m x 1.50m)
Read full description
What's it like to live here?
Nearby businesses open now
More properties nearby
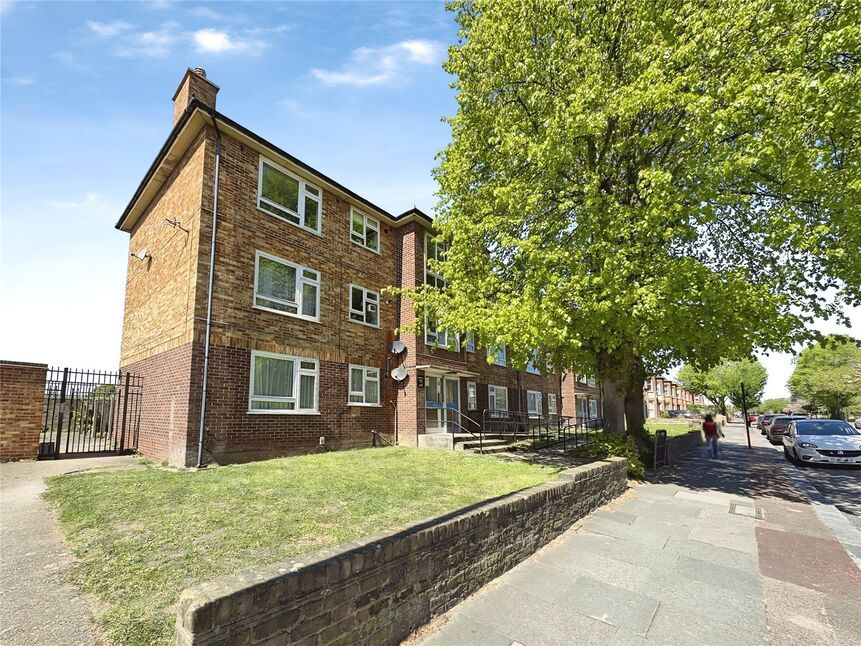
£210,000 Asking price
Westmount Road, London, SE9
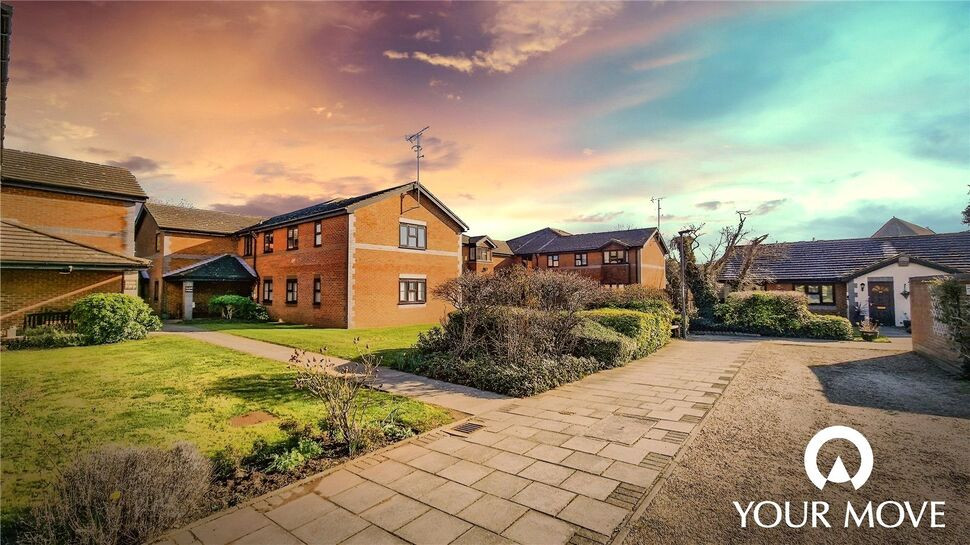
£300,000 Asking price
Friars Mews, London, SE9
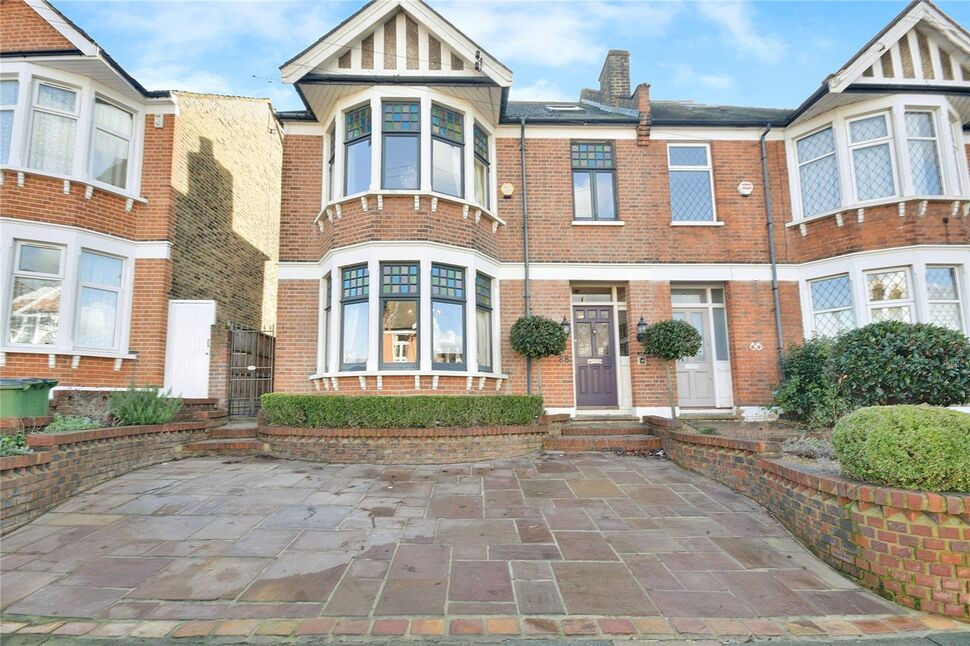
£900,000 Offers in excess of
Comments (0)
Log in to like, comment or share to your feed.
Start the conversation about this listing.