 Available
Photo 1 of 31
£695,000 Asking price
Easton, Wigton, Cumbria, CA7
Easton, Cumbria, Wigton, CA7
- 🏠 House
- 📋 For sale
- 🛏 5 beds
- 🛁 3 baths
- 👁 4 views
About this property
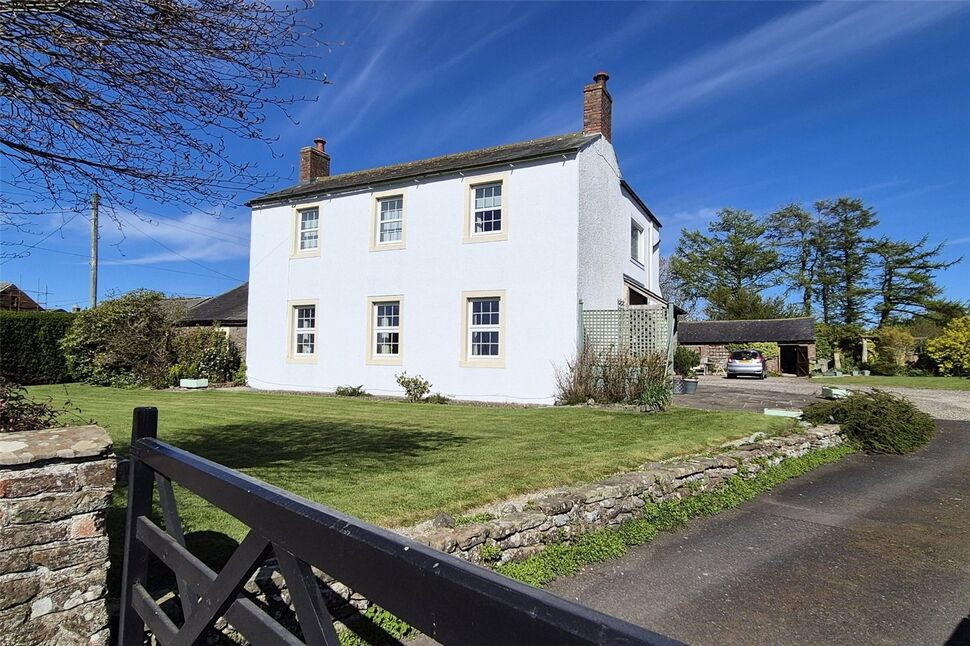
This fantastic family home offers diverse living accommodation and further development potential with the correct planning. The property is located in the centre of the peaceful hamlet of Easton and nestled within an Area of Outstanding Natural Beauty, just 9 miles west of Carlisle and half a mile from the Solway Coast. The area is popular amongst walkers, cyclists and bird watchers due to the close proximity to the Hadrians Wall Path, Hadrians Cycleway and the RSPB reserve.
This detached five bedroom family home with flexible annexe accommodation has been lovingly refurbished to a high standard and retaining some stunning features.
The accommodation to the ground floor of the main house consists of, entrance hallway, kitchen/breakfast room, dining room, living room, sitting room and office.
There is a door leading from the office through to the large inviting family room with utility area. This room was originally a barn conversion and was created as part of an annexe/granny flat along with a bedroom and shower room above, both accessed via a staircase within the family room. It features exposed beams and stonework. The current owners use this space as part of the main house but it could be easily converted back to an independent living space as it already has a separate entrance.
To the first floor are three double bedrooms, one single bedroom and the family bathroom. Leading from the primary bedroom is the jack and jill shower room shared with the double bedroom in the annexe.
Adjoining the main house is the two storey substantial barn which can be accessed from outside or there is a door leading from the first floor of the annexe to the first floor of the barn. Outside to the front of the property is a good size garden with lawn and established plants and shrubs, sweeping drive round to the rear allowing parking for at least 7 cars and access to the ground floor of the barn which can be used as a garage. The beautiful landscaped gardens wrap around the property and there is also a separate potting shed and adjoining stable. Leading from the courtyard is the orchard and beyond the orchard is the paddock which would happily house 2 horses.
Entrance Hallway
With handy understairs storage and w/c cloakroom.
Kitchen / Breakfast Room
11'12" x 13'7" (3.65m x 4.14m)
Good size kitchen/breakfast room with a range of fitted units, solid fuel aga and fantastic pantry cupboards.
Dining Room
14'1" x 15'3" (4.30m x 4.65m)
Large dining room with feature fire and stove.
Living Room
12'6" x 18'8" (3.82m x 5.69m)
Light and airy living room with multi fuel stove.
Sitting Room
12'1" x 12'3" (3.68m x 3.73m)
With feature fireplace, this room is ideal as a snug or a teenagers living room.
Office
11'5" x 17'8" (3.47m x 5.38m)
Fantastic sized room with the original slabs for storing meat, with modern skylight. A perfect room to work from home or as a gaming room.
Rear porch
5'2" x 17'9" (1.58m x 5.41m)
Large rear porch area, ideal for storing coats and boots with entrance into the annexe.
Bedroom 1
15'4" x 16'4" (4.68m x 4.97m)
Primary bedroom with built in storage and access to the Jack and Jill shower Room.
Bedroom 2
12'4" x 12'9" (3.75m x 3.88m)
Double Bedroom with views over open countryside to the front of the property.
Bedroom 3
12'2" x 12'3" (3.71m x 3.74m)
Double bedroom with views over open countryside.
Bedroom 4
6'2" x 12'4" (1.88m x 3.77m)
Single bedroom.
Bathroom
6'3" x 13'1" (1.90m x 3.98m)
Modern bathroom with bath, shower over, w/c wash hand basin and airing cupboard.
Open Plan Living / Dining / Kitchen
5.47m x 6.13
Large room with feature fireplace, ample room for dining table, fitted units, access to the rear porch and stairs to the first floor.
Annexe Bedroom
16'6" x 17'11" (5.04m x 5.47m)
Good size double bedroom with beautiful exposed beams, separate stairs leading from the annexe living room and access to the Jack and Jill shower room.
En-Suite Shower Room
7'4" x 8'11" (2.23m x 2.73m)
Jack and Jill shower room, with access from primary bedroom and access from the annexe bedroom. Modern shower room with shower cubicle, w/c, wash hand basin and built in storage.
Ground floor Garage
25'10" x 27'2" (7.88m x 8.29m)
Double doors into the lower barn with electric and plumbing for washing machine.
Ground Floor Barn storage room 1
18'4" x 20'9" (5.58m x 6.32m)
Fantastic room for storage was an originally a cow byre, having water tap.
Ground Floor Storage Room 2
18'7" x 20'2" (5.67m x 6.14m)
Additional storage room was originally a cow byre.
First Floor Barn
7.71m x 15.18
Large room with exposed brickwork, electric and leading to the workshop/office.
Workshop / Office
18'10" x 20'4" (5.75m x 6.19m)
Located within the first floor of the barn this fantastic room is ideal as a workshop or office.
Potting Shed
13'7" x 14'10" (4.15m x 4.53m)
Stone built potting shed or additional storage with electric.
Stable
10'12" x 14'12" (3.35m x 4.57m)
Original stables adjoining the potting shed with electric.
Outside
Landscaped gardens blooming with established plants and shrubs wrap around the house. To the rear is the orchard and leading from the orchard is the paddock which has a water supply and would be perfect for 2 horses, there are a further 2 outside taps at the property.
Agebts Notes
The property has oil central heating, double glazing and also has a septic tank which is just for this property and located within the grounds.
Read full description
This detached five bedroom family home with flexible annexe accommodation has been lovingly refurbished to a high standard and retaining some stunning features.
The accommodation to the ground floor of the main house consists of, entrance hallway, kitchen/breakfast room, dining room, living room, sitting room and office.
There is a door leading from the office through to the large inviting family room with utility area. This room was originally a barn conversion and was created as part of an annexe/granny flat along with a bedroom and shower room above, both accessed via a staircase within the family room. It features exposed beams and stonework. The current owners use this space as part of the main house but it could be easily converted back to an independent living space as it already has a separate entrance.
To the first floor are three double bedrooms, one single bedroom and the family bathroom. Leading from the primary bedroom is the jack and jill shower room shared with the double bedroom in the annexe.
Adjoining the main house is the two storey substantial barn which can be accessed from outside or there is a door leading from the first floor of the annexe to the first floor of the barn. Outside to the front of the property is a good size garden with lawn and established plants and shrubs, sweeping drive round to the rear allowing parking for at least 7 cars and access to the ground floor of the barn which can be used as a garage. The beautiful landscaped gardens wrap around the property and there is also a separate potting shed and adjoining stable. Leading from the courtyard is the orchard and beyond the orchard is the paddock which would happily house 2 horses.
Entrance Hallway
With handy understairs storage and w/c cloakroom.
Kitchen / Breakfast Room
11'12" x 13'7" (3.65m x 4.14m)
Good size kitchen/breakfast room with a range of fitted units, solid fuel aga and fantastic pantry cupboards.
Dining Room
14'1" x 15'3" (4.30m x 4.65m)
Large dining room with feature fire and stove.
Living Room
12'6" x 18'8" (3.82m x 5.69m)
Light and airy living room with multi fuel stove.
Sitting Room
12'1" x 12'3" (3.68m x 3.73m)
With feature fireplace, this room is ideal as a snug or a teenagers living room.
Office
11'5" x 17'8" (3.47m x 5.38m)
Fantastic sized room with the original slabs for storing meat, with modern skylight. A perfect room to work from home or as a gaming room.
Rear porch
5'2" x 17'9" (1.58m x 5.41m)
Large rear porch area, ideal for storing coats and boots with entrance into the annexe.
Bedroom 1
15'4" x 16'4" (4.68m x 4.97m)
Primary bedroom with built in storage and access to the Jack and Jill shower Room.
Bedroom 2
12'4" x 12'9" (3.75m x 3.88m)
Double Bedroom with views over open countryside to the front of the property.
Bedroom 3
12'2" x 12'3" (3.71m x 3.74m)
Double bedroom with views over open countryside.
Bedroom 4
6'2" x 12'4" (1.88m x 3.77m)
Single bedroom.
Bathroom
6'3" x 13'1" (1.90m x 3.98m)
Modern bathroom with bath, shower over, w/c wash hand basin and airing cupboard.
Open Plan Living / Dining / Kitchen
5.47m x 6.13
Large room with feature fireplace, ample room for dining table, fitted units, access to the rear porch and stairs to the first floor.
Annexe Bedroom
16'6" x 17'11" (5.04m x 5.47m)
Good size double bedroom with beautiful exposed beams, separate stairs leading from the annexe living room and access to the Jack and Jill shower room.
En-Suite Shower Room
7'4" x 8'11" (2.23m x 2.73m)
Jack and Jill shower room, with access from primary bedroom and access from the annexe bedroom. Modern shower room with shower cubicle, w/c, wash hand basin and built in storage.
Ground floor Garage
25'10" x 27'2" (7.88m x 8.29m)
Double doors into the lower barn with electric and plumbing for washing machine.
Ground Floor Barn storage room 1
18'4" x 20'9" (5.58m x 6.32m)
Fantastic room for storage was an originally a cow byre, having water tap.
Ground Floor Storage Room 2
18'7" x 20'2" (5.67m x 6.14m)
Additional storage room was originally a cow byre.
First Floor Barn
7.71m x 15.18
Large room with exposed brickwork, electric and leading to the workshop/office.
Workshop / Office
18'10" x 20'4" (5.75m x 6.19m)
Located within the first floor of the barn this fantastic room is ideal as a workshop or office.
Potting Shed
13'7" x 14'10" (4.15m x 4.53m)
Stone built potting shed or additional storage with electric.
Stable
10'12" x 14'12" (3.35m x 4.57m)
Original stables adjoining the potting shed with electric.
Outside
Landscaped gardens blooming with established plants and shrubs wrap around the house. To the rear is the orchard and leading from the orchard is the paddock which has a water supply and would be perfect for 2 horses, there are a further 2 outside taps at the property.
Agebts Notes
The property has oil central heating, double glazing and also has a septic tank which is just for this property and located within the grounds.
Read full description
More properties nearby
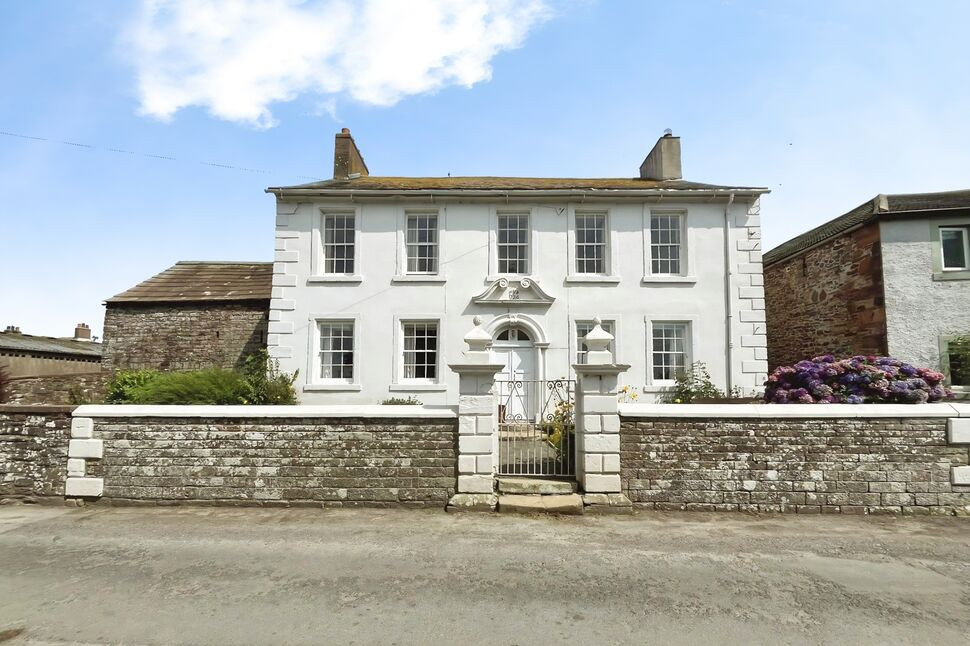
£425,000 Asking price
Easton, Wigton, Cumbria, CA7
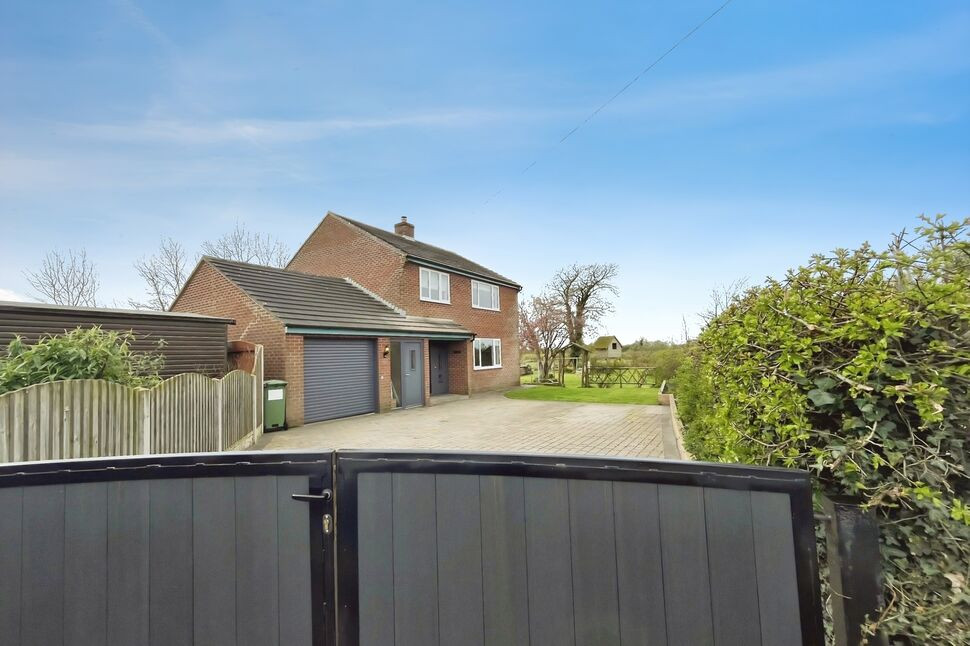
£375,000
Fingland, Wigton, Cumbria, CA7
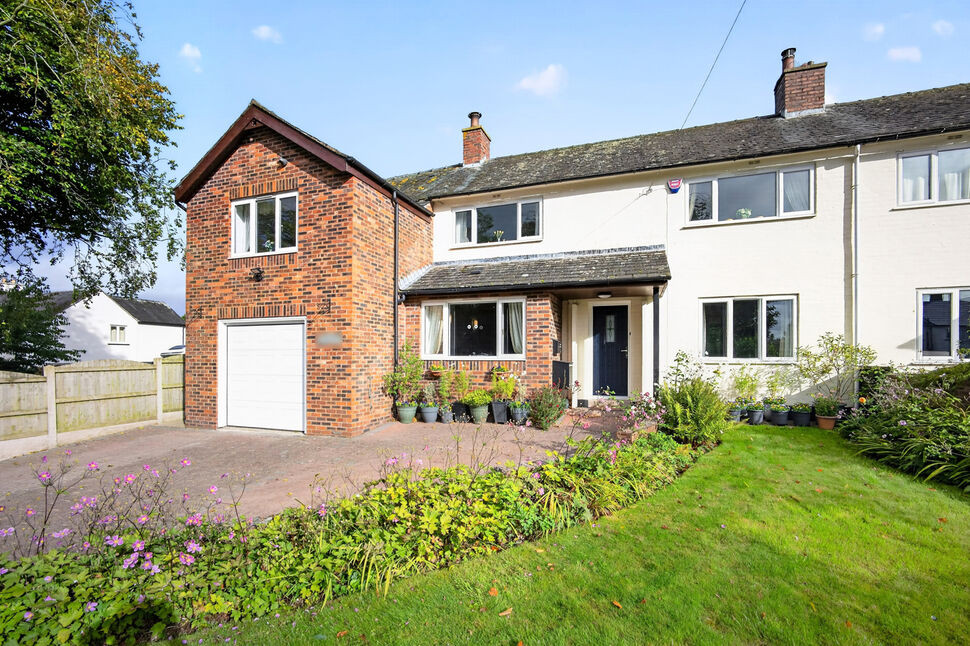
£375,000 Asking price
West Winds, Burgh-by-Sands, Cumbria, CA5
£230,000
Comments (0)
Log in to like, comment or share to your feed.
Start the conversation about this listing.