 Available
Photo 1 of 18
£425,000 Asking price
Easton, Wigton, Cumbria, CA7
Easton, Cumbria, Wigton, CA7
- 🏠 House
- 📋 For sale
- 🛏 4 beds
- 🛁 2 baths
- 👁 7 views
About this property
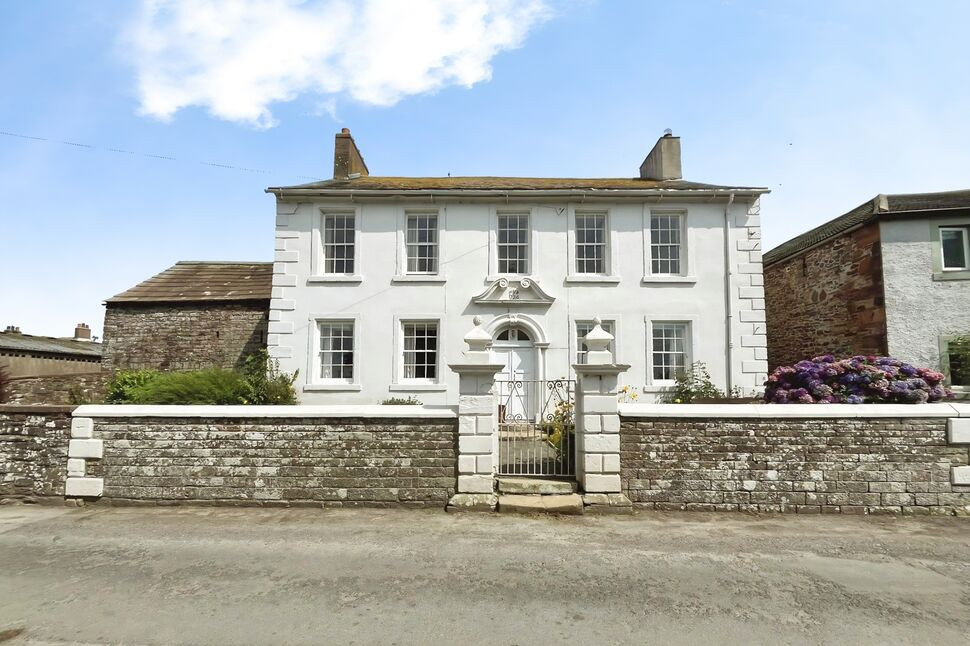
NO ONWARD CHAIN. This spacious detached Grade 11 period home is located in the quiet hamlet of Easton which is situated a stones throw from the Solway Estuary and 9 miles into the city of Carlisle and M6. The property briefly comprises, two reception rooms, kitchen/dining room and utility to the ground floor. To the first floor are four double bedrooms and two bathrooms. Outside is a garden to the rear, outhouses and parking. Viewing is highly recommended.
Entrance Porch
Welcoming you to this period grade 11 listed family home.
Living Room
15'0" x 20'6" (4.58m x 6.24m)
Spacious living room with period features, feature fireplace and bar area.
Sitting Room
14'7" x 14'11" (4.44m x 4.55m)
Formal sitting room which offers a spacious second reception room and opens out into the dining room.
Dining Room
11'3" x 15'1" (3.42m x 4.59m)
An elegant dining room a perfect room for dinner parties or entertaining family and friends.
Kitchen / Breakfast Room
13'3" x 20'6" (4.05m x 6.26m)
Large kitchen/breakfast room with a range of fitted units, electric hob, electric oven, breakfast bar and plenty of room for an eight seater dining table.
Utility Room
8'3" x 14'2" (2.51m x 4.33m)
Good size utility room with sink, additional units, built in storage and houses the boiler.
Bedroom 1
15'1" x 15'4" (4.60m x 4.67m)
Spacious double bedroom with double windows allowing natural light to flood into the property.
Bedroom 2
10'11" x 15'1" (3.32m x 4.61m)
Second double bedroom overlooking the garden to the rear.
Bedroom 3
13'8" x 15'1" (4.17m x 4.59m)
Double bedroom located to the front of the property with built in storage.
Bedroom 4
10'12" x 13'0" (3.35m x 3.97m)
Double bedroom with built in storage and adjoining ensuite bathroom.
En-Suite Bathroom
8'4" x 12'11" (2.53m x 3.94m)
Ensuite bathroom with bath, shower over, w/c, wash hand basin and built in storage cupboard.
Outside
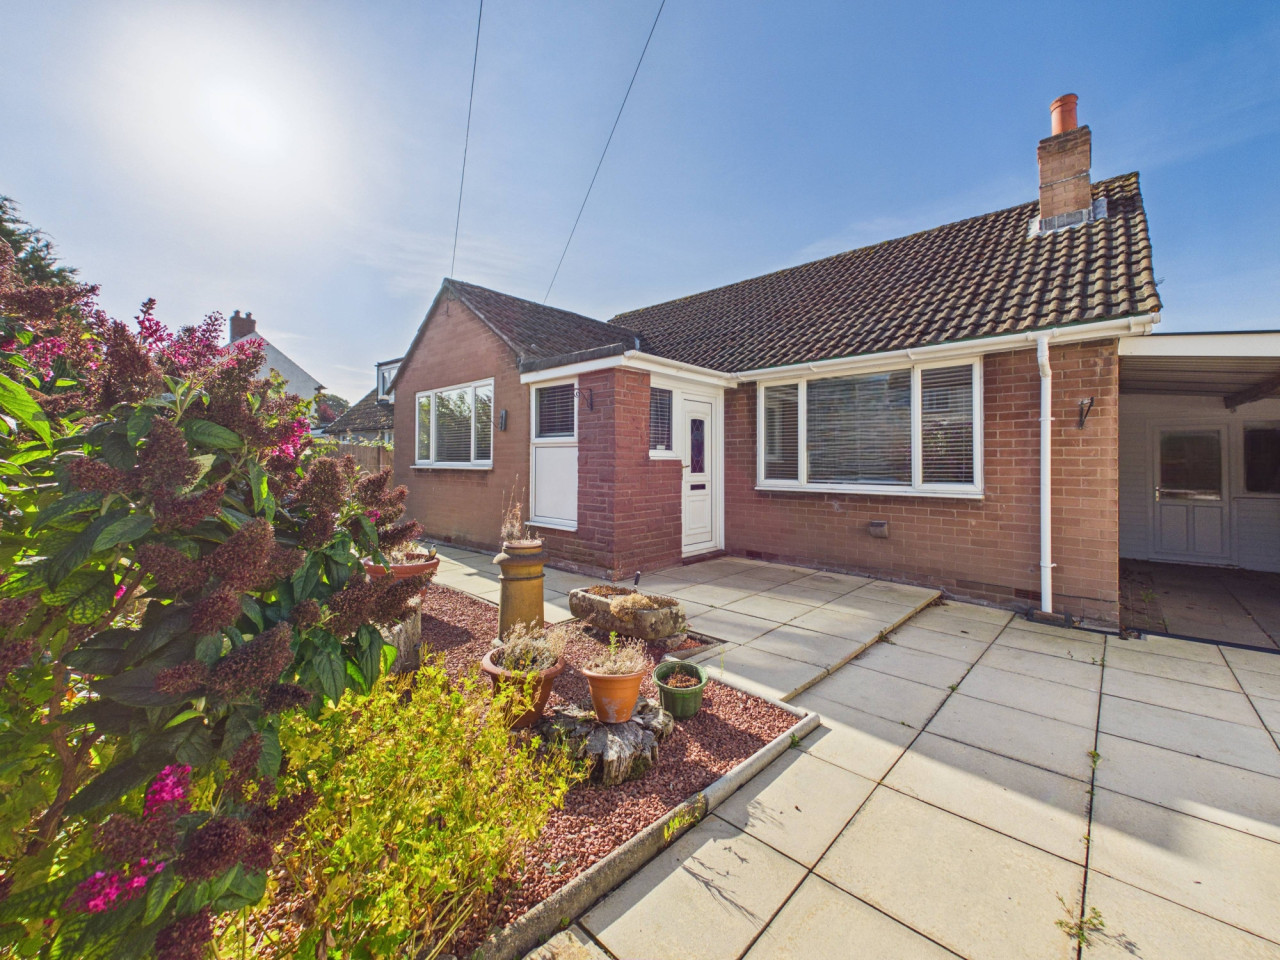
To the front of the property is a garden and entrance to the double fronted home. To the rear is an enclosed garden with lawn, parking for up to 4 cars, outhouses and car port.
Agents Notes
The property is Grade 11 Listed, it has single glazing and oil heating. There is a septic tank which is located within the property grounds. The seller has advised that there is currently no compliance certificate available for the septic tank. Prospective buyers should ask their legal representative , and to ensure that these arrangements meet their own requirements and those of any mortgage lender.Due to the circumstances of the sale, we have been unable to obtain detailed information about the property. Buyers are advised to make their own enquiries and satisfy themselves, as well as their mortgage lender, regarding all aspects of the property. Please speak to a member of the team for further clarification.
Additional Information
There is approximately a 1.2 acre field which is located directly opposite the road to Easton Hall which is also available with the house sale with an additional price. Please inform the branch if interested.
Read full description
Entrance Porch
Welcoming you to this period grade 11 listed family home.
Living Room
15'0" x 20'6" (4.58m x 6.24m)
Spacious living room with period features, feature fireplace and bar area.
Sitting Room
14'7" x 14'11" (4.44m x 4.55m)
Formal sitting room which offers a spacious second reception room and opens out into the dining room.
Dining Room
11'3" x 15'1" (3.42m x 4.59m)
An elegant dining room a perfect room for dinner parties or entertaining family and friends.
Kitchen / Breakfast Room
13'3" x 20'6" (4.05m x 6.26m)
Large kitchen/breakfast room with a range of fitted units, electric hob, electric oven, breakfast bar and plenty of room for an eight seater dining table.
Utility Room
8'3" x 14'2" (2.51m x 4.33m)
Good size utility room with sink, additional units, built in storage and houses the boiler.
Bedroom 1
15'1" x 15'4" (4.60m x 4.67m)
Spacious double bedroom with double windows allowing natural light to flood into the property.
Bedroom 2
10'11" x 15'1" (3.32m x 4.61m)
Second double bedroom overlooking the garden to the rear.
Bedroom 3
13'8" x 15'1" (4.17m x 4.59m)
Double bedroom located to the front of the property with built in storage.
Bedroom 4
10'12" x 13'0" (3.35m x 3.97m)
Double bedroom with built in storage and adjoining ensuite bathroom.
En-Suite Bathroom
8'4" x 12'11" (2.53m x 3.94m)
Ensuite bathroom with bath, shower over, w/c, wash hand basin and built in storage cupboard.
Outside
To the front of the property is a garden and entrance to the double fronted home. To the rear is an enclosed garden with lawn, parking for up to 4 cars, outhouses and car port.
Agents Notes
The property is Grade 11 Listed, it has single glazing and oil heating. There is a septic tank which is located within the property grounds. The seller has advised that there is currently no compliance certificate available for the septic tank. Prospective buyers should ask their legal representative , and to ensure that these arrangements meet their own requirements and those of any mortgage lender.Due to the circumstances of the sale, we have been unable to obtain detailed information about the property. Buyers are advised to make their own enquiries and satisfy themselves, as well as their mortgage lender, regarding all aspects of the property. Please speak to a member of the team for further clarification.
Additional Information
There is approximately a 1.2 acre field which is located directly opposite the road to Easton Hall which is also available with the house sale with an additional price. Please inform the branch if interested.
Read full description
More properties nearby
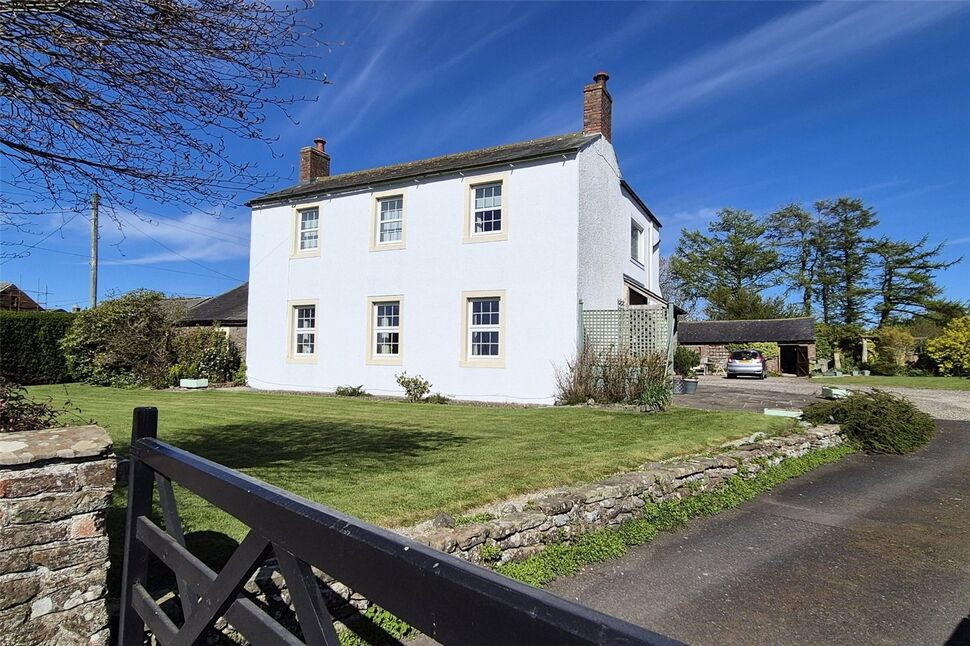
£695,000 Asking price
Easton, Wigton, Cumbria, CA7
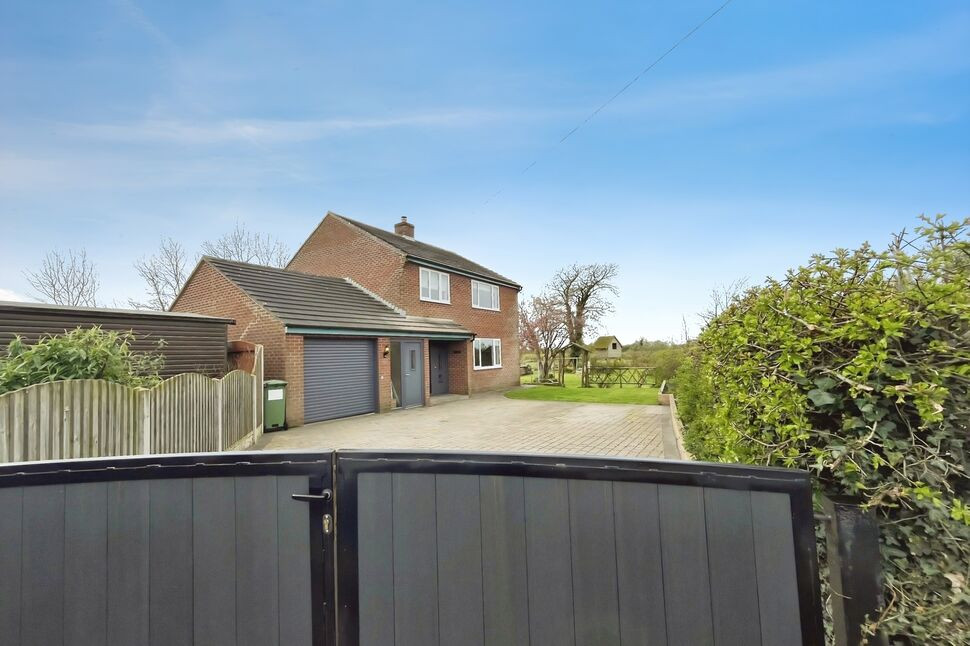
£375,000
Fingland, Wigton, Cumbria, CA7
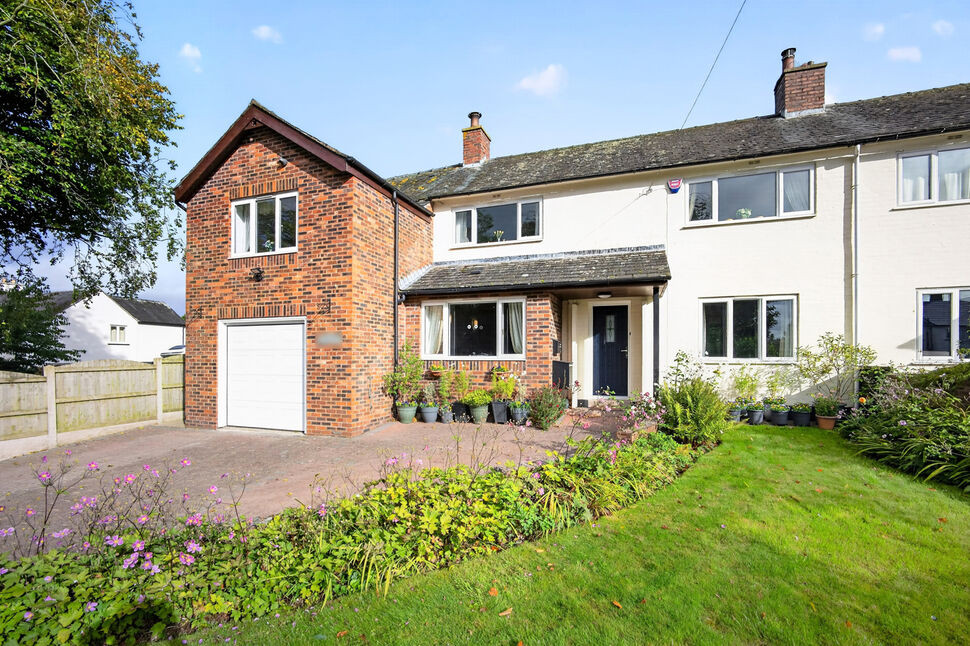
£375,000 Asking price
West Winds, Burgh-by-Sands, Cumbria, CA5
£230,000
Comments (0)
Log in to like, comment or share to your feed.
Start the conversation about this listing.