 Available
Photo 1 of 12
£300,000 Offers over
Eccleshall Avenue, Wolverhampton, West Midlands, WV10
Eccleshall Avenue, West Midlands, Wolverhampton, WV10
- 🏠 House
- 📋 For sale
- 🛏 3 beds
- 🛁 1 bath
- 👁 5 views
About this property
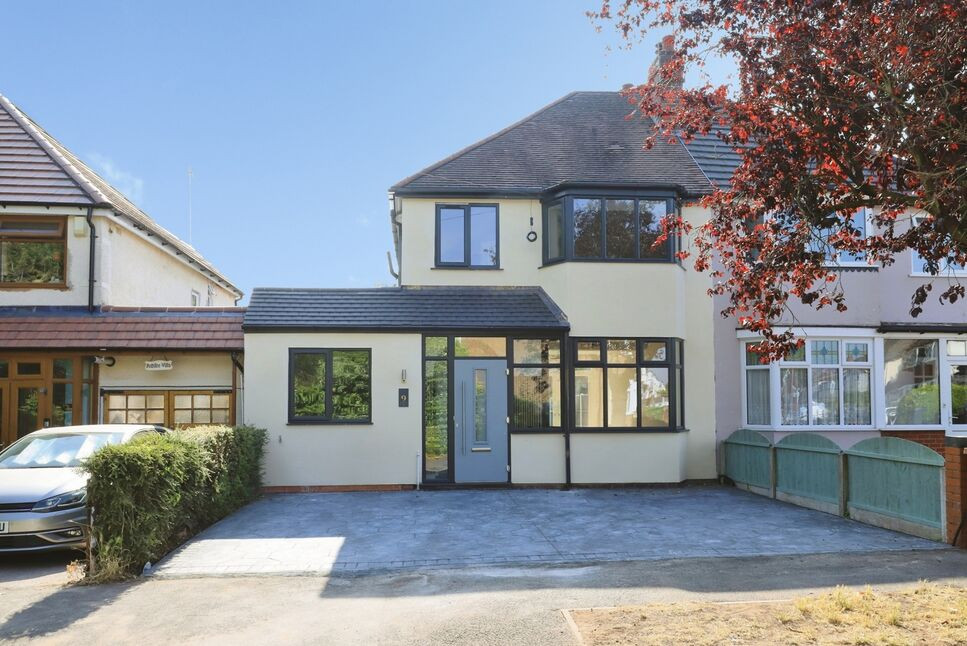
This three-bedroom semi-detached house is offered for sale in Wolverhampton and has been totally refurbished to an immaculate standard, providing a well-planned layout ideal for families and first-time buyers.
The ground floor includes three reception rooms, two of which offer direct access to the large rear garden, creating a practical connection between indoor and outdoor space. A separate study provides flexibility as a home office or occasional fourth bedroom. The stylish kitchen benefits from excellent natural light and features Bosch integrated appliances, a breakfast bar and a useful pantry off. An adjoining dining room and separate utility room enhance day-to-day convenience. A cloakroom/W.C. is also located on the ground floor.
Upstairs, there are three double bedrooms and a contemporary bathroom with a chic finish. Modern internal doors and new double-glazing run throughout, contributing to the property’s overall presentation and EPC rating C. The house also offers parking and a generously sized garden.
The location provides access to nearby schools, local amenities and green spaces, making it a practical choice for families. Wolverhampton city centre offers shopping, cafés and leisure facilities, and can be reached via excellent road links, including convenient access to the M54 and M6. Public transport connections in Wolverhampton include rail services from Wolverhampton station to Birmingham (around 20 minutes) and London Euston (from approximately 1 hour 45 minutes), as well as regular regional services, supporting both commuting and leisure travel. Council tax band C.
Entrance Porch
1.96m" x 1.32m max.
With contemporary composite entrance door with inset double-glazed feature panel, complementary side windows and transom, door to entrance hall, and having wood-effect flooring.
Entrance Hall
6.53m x 1.73m max
With modern obscured double-glazed entrance door with complementary side windows and transoms, stairs rising to first-floor accommodation, and doors to the Cloakroom/ W.C, study/bedroom four, through lounge, and the breakfast kitchen, and having wood-effect flooring.
Cloakroom / WC
1.27m x 0.79m max.
With modern two-piece cloakroom suite comprising close-coupled W.C/cistern and corner wash-basin set into a storage unit, the whole having part-tiled marble-effect walls and wood-effect flooring.
Study / Bedroom 4
4.37m x 2.16m max
With double-glazed window to front.
Through Lounge
7.3m x 3.2m max.
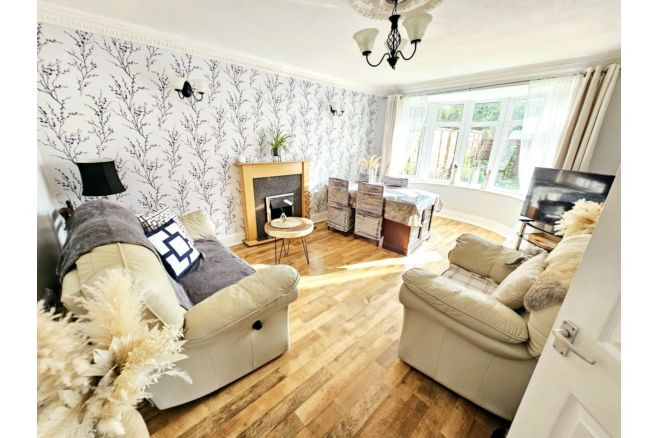
With double-glazed bay window to front and double-glazed patio doors to rear.
Breakfast Kitchen
5.5m x 2.2m max.
With double-glazed windows to side and to rear, door to pantry and door to dining room, and fitted with a contemporary range of matching wall and base units with complementary work-surfaces and splash-backs, inset sink-drainer unit with mixer tap above, and a range of Bosch integrated appliances including a gas hob in fashionable black tempered glass with complementary splash back and extractor fan, fan oven and microwave, dishwasher, and an integrated fridge-freezer, the whole having inset ceiling spotlights and wood-effect flooring.
Pantry
1m x 0.7m max.
With double-glazed window to side.
Dining Room
2.97m x 2.18m max.
With double-glazed window and door to rear garden, and door to utility room and having wood-effect flooring.
Utility Room
2.1m x 2.1m max.
With base unit with inset sink-drainer unit with mixer tap over, and plumbing for an appliance, and having wood-effect flooring and tiled splash-backs.
Bedroom 1
4.04m x 3.05m max.
With double-glazed bay window to front.
Bedroom 2
3.78m x 3.3m max.
With double-glazed window to rear.
Bedroom 3
3.43m x 1.98m max.
With double-glazed window to front.
Bathroom / WC
3.38m x 2.2m max.
With obscured double-glazed windows to front and side and fitted with a stylish contemporary three-piece bathroom suite comprising panelled bath with shower attachment above and tempered glass shower screen, concealed cistern W.C, wash-basin set into wall-hung storage unit with drawers, and the whole having Carrara marble-effect tiled flooring and walls.
Frontage
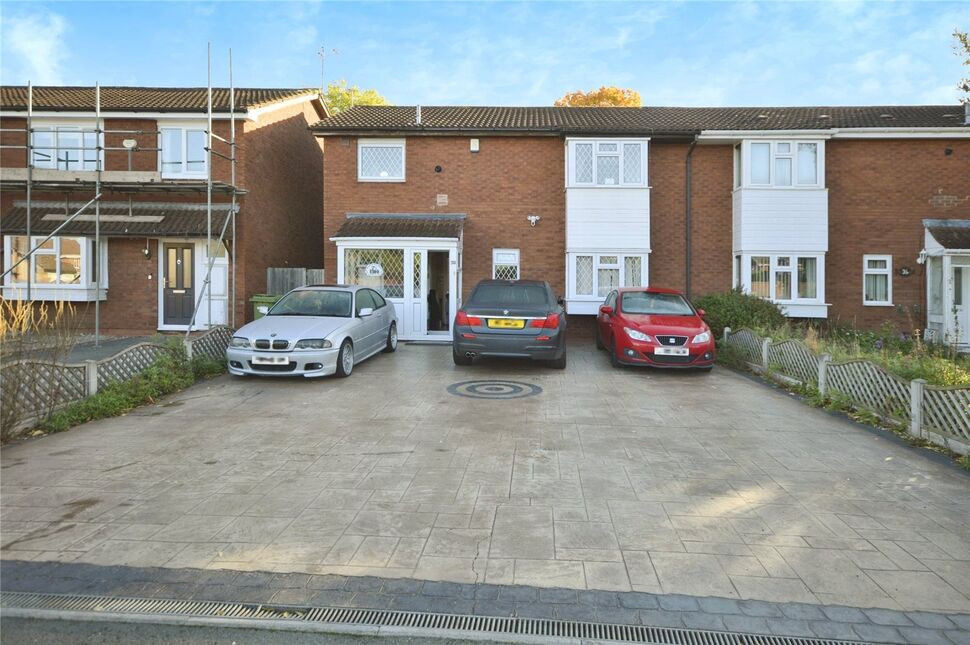
There is a large concrete print driveway providing off-road parking for several vehicles, with a hedge to one side and a low fence to the opposite side.
Rear Garden
This is generously proportioned and has a large newly-fitted patio to the side and rear of the house, offering a lovely space for relaxation and outdoor dining, while beyond is a large lawn, some ornamental small trees, and walled and fenced boundaries.
Read full description
The ground floor includes three reception rooms, two of which offer direct access to the large rear garden, creating a practical connection between indoor and outdoor space. A separate study provides flexibility as a home office or occasional fourth bedroom. The stylish kitchen benefits from excellent natural light and features Bosch integrated appliances, a breakfast bar and a useful pantry off. An adjoining dining room and separate utility room enhance day-to-day convenience. A cloakroom/W.C. is also located on the ground floor.
Upstairs, there are three double bedrooms and a contemporary bathroom with a chic finish. Modern internal doors and new double-glazing run throughout, contributing to the property’s overall presentation and EPC rating C. The house also offers parking and a generously sized garden.
The location provides access to nearby schools, local amenities and green spaces, making it a practical choice for families. Wolverhampton city centre offers shopping, cafés and leisure facilities, and can be reached via excellent road links, including convenient access to the M54 and M6. Public transport connections in Wolverhampton include rail services from Wolverhampton station to Birmingham (around 20 minutes) and London Euston (from approximately 1 hour 45 minutes), as well as regular regional services, supporting both commuting and leisure travel. Council tax band C.
Entrance Porch
1.96m" x 1.32m max.
With contemporary composite entrance door with inset double-glazed feature panel, complementary side windows and transom, door to entrance hall, and having wood-effect flooring.
Entrance Hall
6.53m x 1.73m max
With modern obscured double-glazed entrance door with complementary side windows and transoms, stairs rising to first-floor accommodation, and doors to the Cloakroom/ W.C, study/bedroom four, through lounge, and the breakfast kitchen, and having wood-effect flooring.
Cloakroom / WC
1.27m x 0.79m max.
With modern two-piece cloakroom suite comprising close-coupled W.C/cistern and corner wash-basin set into a storage unit, the whole having part-tiled marble-effect walls and wood-effect flooring.
Study / Bedroom 4
4.37m x 2.16m max
With double-glazed window to front.
Through Lounge
7.3m x 3.2m max.
With double-glazed bay window to front and double-glazed patio doors to rear.
Breakfast Kitchen
5.5m x 2.2m max.
With double-glazed windows to side and to rear, door to pantry and door to dining room, and fitted with a contemporary range of matching wall and base units with complementary work-surfaces and splash-backs, inset sink-drainer unit with mixer tap above, and a range of Bosch integrated appliances including a gas hob in fashionable black tempered glass with complementary splash back and extractor fan, fan oven and microwave, dishwasher, and an integrated fridge-freezer, the whole having inset ceiling spotlights and wood-effect flooring.
Pantry
1m x 0.7m max.
With double-glazed window to side.
Dining Room
2.97m x 2.18m max.
With double-glazed window and door to rear garden, and door to utility room and having wood-effect flooring.
Utility Room
2.1m x 2.1m max.
With base unit with inset sink-drainer unit with mixer tap over, and plumbing for an appliance, and having wood-effect flooring and tiled splash-backs.
Bedroom 1
4.04m x 3.05m max.
With double-glazed bay window to front.
Bedroom 2
3.78m x 3.3m max.
With double-glazed window to rear.
Bedroom 3
3.43m x 1.98m max.
With double-glazed window to front.
Bathroom / WC
3.38m x 2.2m max.
With obscured double-glazed windows to front and side and fitted with a stylish contemporary three-piece bathroom suite comprising panelled bath with shower attachment above and tempered glass shower screen, concealed cistern W.C, wash-basin set into wall-hung storage unit with drawers, and the whole having Carrara marble-effect tiled flooring and walls.
Frontage
There is a large concrete print driveway providing off-road parking for several vehicles, with a hedge to one side and a low fence to the opposite side.
Rear Garden
This is generously proportioned and has a large newly-fitted patio to the side and rear of the house, offering a lovely space for relaxation and outdoor dining, while beyond is a large lawn, some ornamental small trees, and walled and fenced boundaries.
Read full description
Comments (0)
Log in to like, comment or share to your feed.
Start the conversation about this listing.