 Available
Photo 1 of 14
£300,000
Rakegate Close, Wolverhampton, West Midlands, WV10
Rakegate Close, West Midlands, Wolverhampton, WV10
- 🏠 House
- 📋 For sale
- 🛏 4 beds
- 🛁 2 baths
- 👁 7 views
About this property
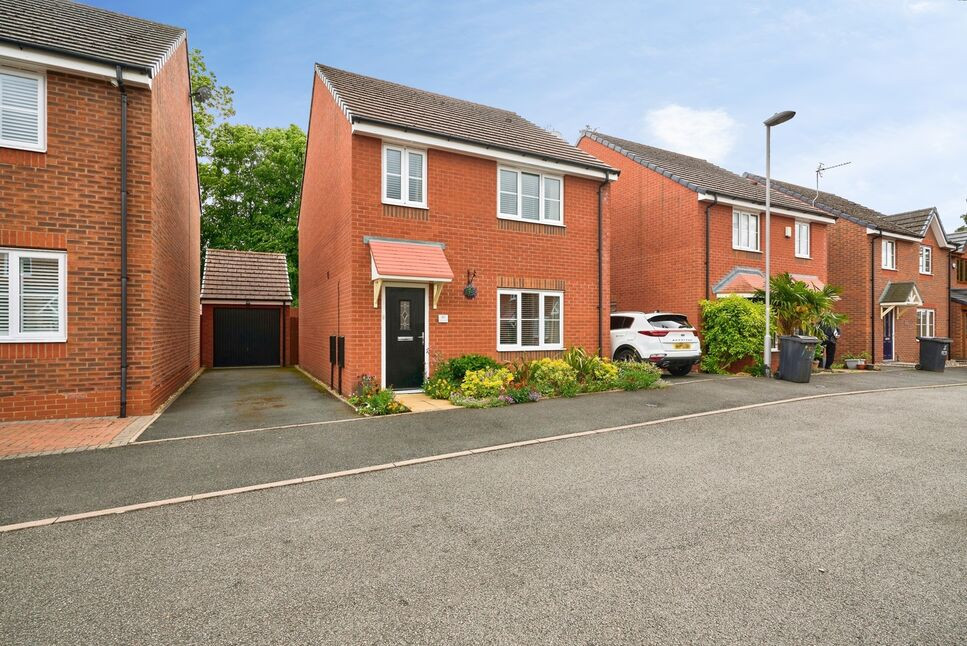
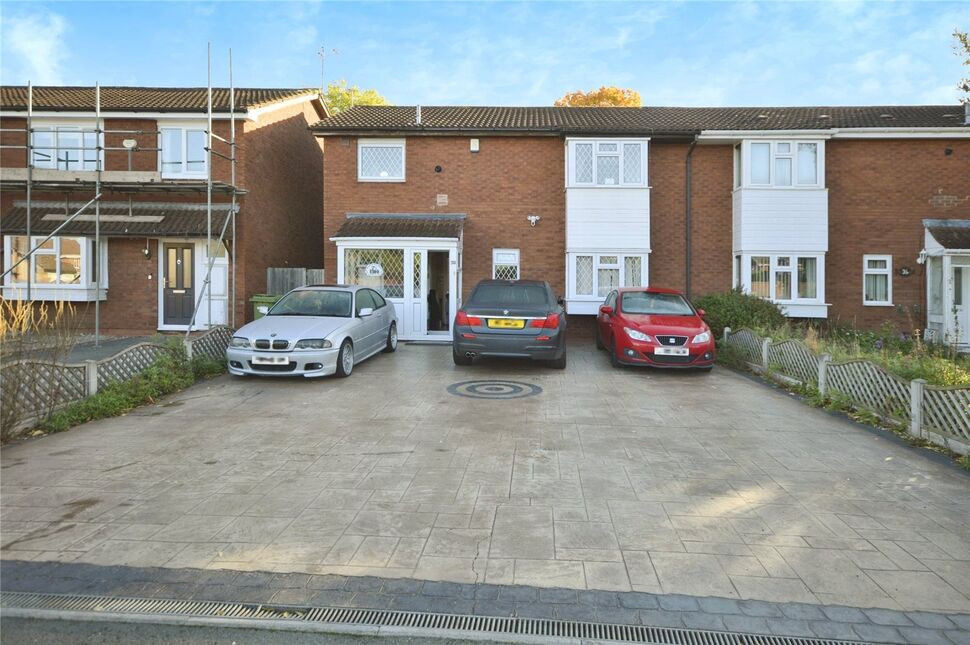
This immaculate four-bedroom detached house is for sale in a quiet cul-de-sac in Wolverhampton, offering convenient access to local amenities, schools and the M54.
The property features a bright open-plan kitchen with dining space, generous natural light and direct access to the garden, creating a practical hub for everyday living. The main reception room includes a fireplace, providing a comfortable focal point for the space. There are four bedrooms in total: a double principal bedroom with ensuite and built-in wardrobes, a further double bedroom, a large single and an additional single bedroom. The family accommodation is supported by a well-appointed bathroom and a downstairs cloakroom/ W.C. The EPC rating is C and the council tax band is C.
Externally, the house benefits from beautiful gardens, driveway parking and a garage, enhancing both storage and day-to-day convenience.
The location provides access to nearby schools and local amenities, including everyday shopping and services in the surrounding Wolverhampton area. Public transport links are available via local bus routes into Wolverhampton city centre, where Wolverhampton railway station offers services to Birmingham in around 20–25 minutes and to London in approximately 1 hour 50 minutes, subject to timetable. The property is also convenient for the M54, giving onward links towards Telford, Shrewsbury and the wider motorway network.
This detached house is suited to first-time buyers, families and investors seeking a well-presented home in a sought-after Wolverhampton location.
Entrance Hall
1.75m x 1.14m max.
With composite entrance door,set beneath tiled canopy porch, and having an inset leaded and double-glazed feature, and with doors to W.C/cloakroom and to the lounge.
WC
1.57m x 1.14m max.
Fitted with a modern two-piece cloakroom suite comprising close-coupled W.C/cistern and a pedestal wash-basin with tiled splash-backs, the whole having tiled flooring.
Lounge
5.28m x 4.14m max.
With double-glazed window to front, stairs rising to first-floor accommodation, doors to understairs storage cupboard and to the kitchen/dining room, and having a feature fire.
Kitchen / Dining Room
5.38m x 3.02m max.
With double-glazed window to rear and double-glazed patio doors leading to the rear garden and having separate kitchen and dining areas, the kitchen area being fitted with a modern and comprehensive range of matching wall and base units with complementary work-surfaces and tiled splash-backs,inset stainless-steel sink-drainer unit with mixer tap over, built-in electric fan oven with inset gas hob above, with stainless-steel splash-back and integrated extractor above, integrated dishwasher and fridge-freezer, plumbing for a washing machine, and the whole having inset ceiling spotlights and tiled flooring.
Bedroom 1
3.5m x 2.95m max.
With double-glazed window to front, built-in wardrobes, and door to en-suite.
En-Suite Shower / WC
2.74m x 1.35m max.
With three-piece contemporary suite comprising shower cubicle with tempered glass screen, and concealed cistern W.C and wash-basin set into storage units, chrome-effect heated towel rail, tiled splash-backs, and tiled flooring.
Bedroom 2
2.74m x 2.67m max.
With double-glazed window to rear.
Bedroom 3
2.67m x 2m max.
With double-glazed window to rear.
Bedroom 4
3.25m x 1.85m max.
With double-glazed window to front.
Bathroom / WC
1.83m x 1.7m max.
Fitted with a contemporary three-piece bathroom suite comprising panelled bath with shower attachment above and tempered glass shower screen, concealed cistern W.C, and modern circular wash basin set onto storage units with a mixer tap above, the whole having tiled splash-backs and tiled flooring.
Garage
5.82m x 2.6m max
With up and over garage door to front.
Frontage
There is a driveway to the side of the house offering off-road parking for more than one vehicle and with access to the garage, gated access to the rear garden and a charming front garden with pathway to the front door and well-planted border.
Rear Garden
There is a charming and well-landscaped rear garden, designed for ease of maintenance, with a patio behind the house and slightly terraced with gravelled areas, a further decked seating area, all beautifully presented, and offering a good-degree of privacy, with fenced boundaries.
Read full description
The property features a bright open-plan kitchen with dining space, generous natural light and direct access to the garden, creating a practical hub for everyday living. The main reception room includes a fireplace, providing a comfortable focal point for the space. There are four bedrooms in total: a double principal bedroom with ensuite and built-in wardrobes, a further double bedroom, a large single and an additional single bedroom. The family accommodation is supported by a well-appointed bathroom and a downstairs cloakroom/ W.C. The EPC rating is C and the council tax band is C.
Externally, the house benefits from beautiful gardens, driveway parking and a garage, enhancing both storage and day-to-day convenience.
The location provides access to nearby schools and local amenities, including everyday shopping and services in the surrounding Wolverhampton area. Public transport links are available via local bus routes into Wolverhampton city centre, where Wolverhampton railway station offers services to Birmingham in around 20–25 minutes and to London in approximately 1 hour 50 minutes, subject to timetable. The property is also convenient for the M54, giving onward links towards Telford, Shrewsbury and the wider motorway network.
This detached house is suited to first-time buyers, families and investors seeking a well-presented home in a sought-after Wolverhampton location.
Entrance Hall
1.75m x 1.14m max.
With composite entrance door,set beneath tiled canopy porch, and having an inset leaded and double-glazed feature, and with doors to W.C/cloakroom and to the lounge.
WC
1.57m x 1.14m max.
Fitted with a modern two-piece cloakroom suite comprising close-coupled W.C/cistern and a pedestal wash-basin with tiled splash-backs, the whole having tiled flooring.
Lounge
5.28m x 4.14m max.
With double-glazed window to front, stairs rising to first-floor accommodation, doors to understairs storage cupboard and to the kitchen/dining room, and having a feature fire.
Kitchen / Dining Room
5.38m x 3.02m max.
With double-glazed window to rear and double-glazed patio doors leading to the rear garden and having separate kitchen and dining areas, the kitchen area being fitted with a modern and comprehensive range of matching wall and base units with complementary work-surfaces and tiled splash-backs,inset stainless-steel sink-drainer unit with mixer tap over, built-in electric fan oven with inset gas hob above, with stainless-steel splash-back and integrated extractor above, integrated dishwasher and fridge-freezer, plumbing for a washing machine, and the whole having inset ceiling spotlights and tiled flooring.
Bedroom 1
3.5m x 2.95m max.
With double-glazed window to front, built-in wardrobes, and door to en-suite.
En-Suite Shower / WC
2.74m x 1.35m max.
With three-piece contemporary suite comprising shower cubicle with tempered glass screen, and concealed cistern W.C and wash-basin set into storage units, chrome-effect heated towel rail, tiled splash-backs, and tiled flooring.
Bedroom 2
2.74m x 2.67m max.
With double-glazed window to rear.
Bedroom 3
2.67m x 2m max.
With double-glazed window to rear.
Bedroom 4
3.25m x 1.85m max.
With double-glazed window to front.
Bathroom / WC
1.83m x 1.7m max.
Fitted with a contemporary three-piece bathroom suite comprising panelled bath with shower attachment above and tempered glass shower screen, concealed cistern W.C, and modern circular wash basin set onto storage units with a mixer tap above, the whole having tiled splash-backs and tiled flooring.
Garage
5.82m x 2.6m max
With up and over garage door to front.
Frontage
There is a driveway to the side of the house offering off-road parking for more than one vehicle and with access to the garage, gated access to the rear garden and a charming front garden with pathway to the front door and well-planted border.
Rear Garden
There is a charming and well-landscaped rear garden, designed for ease of maintenance, with a patio behind the house and slightly terraced with gravelled areas, a further decked seating area, all beautifully presented, and offering a good-degree of privacy, with fenced boundaries.
Read full description
What's it like to live here?
Nearby businesses open now
More properties nearby
£300,000 Offers over
Eccleshall Avenue, Wolverhampton, West Midlands, WV10
OIRO £110,000
Comments (0)
Log in to like, comment or share to your feed.
Start the conversation about this listing.