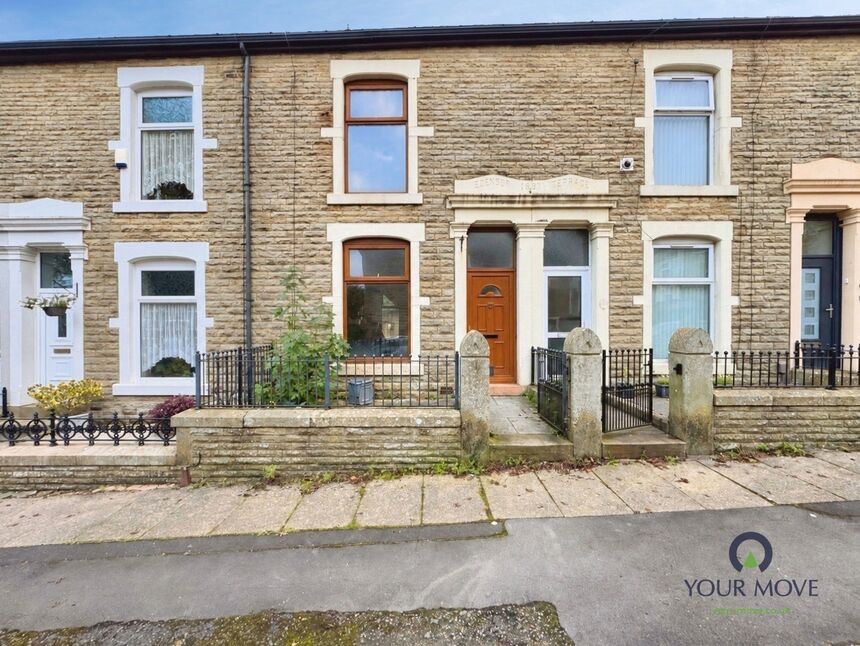
 Available
Photo 1 of 10
£75,000 Guide price
Edensor Terrace, Darwen, Lancashire, BB3
Edensor Terrace, Lancashire, Darwen, BB3
- 🏠 House
- 📋 For sale
- 🛏 2 beds
- 🛁 1 bath
- 👁 10 views
About this property
For Sale by Modern Method Of Auction. Starting Bid Price £75,000 plus Reservation Fee
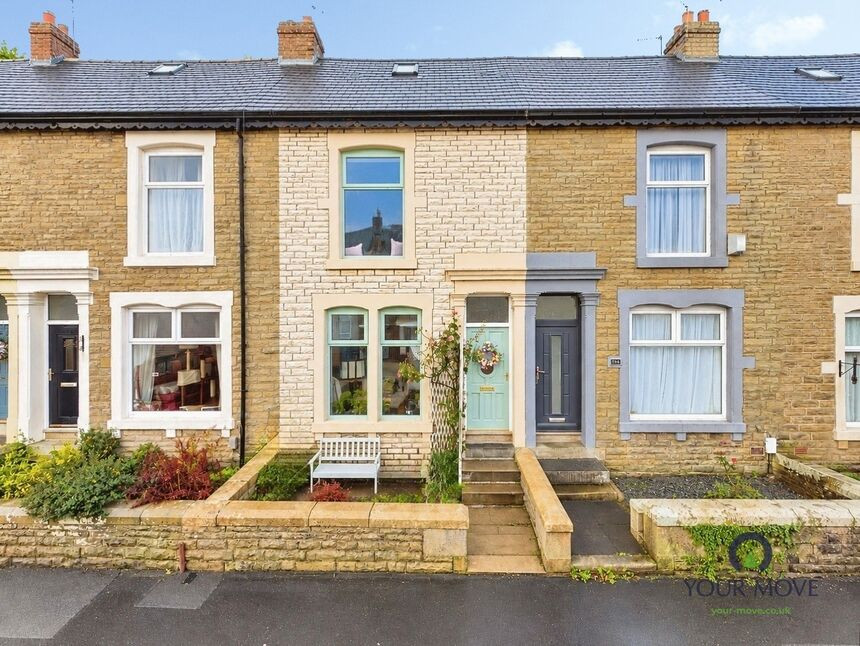
Presenting a well-proportioned garden fronted, mid-terraced property, offering an excellent opportunity for first time buyers, investors, or families looking to create a bespoke home to their own specifications. Occupying an enviable position with access to reputable schools, local amenities, and sunnyhurst woods. This property further benefits from its proximity to major motorway links.
In need of renovation, the property provides a fantastic canvas to modernise and transform according to individual tastes and requirements. The accommodation comprises two reception rooms, versatile spaces that can be adapted for relaxing, dining, or entertaining guests. The property also includes a single kitchen area, presenting a superb opportunity to design a modern culinary space tailored to your needs.
Upstairs, you will find two wel porpotioned bedrooms. Two comfortable double bedrooms provide ample room for larger furnishings and storage, ideal for couples or older children. The third bedroom, a single, would suit further bedroom home office, or could be adapted as a guest space. The bathroom is fitted with a practical shower cubicle, while a separate WC adds a layer of convenience for busy households.
The location is perfectly suited for growing families and professionals alike, with excellent access to everyday amenities, reputable schooling options, and convenient transport routes, making commuting straightforward.
This property is for sale by Modern Method of Auction allowing the buyer and seller to complete within a 56 Day Reservation Period. Interested parties’ personal data will be shared with the Auctioneer (iamsold Ltd).
If considering a mortgage, inspect and consider the property carefully with your lender before bidding. A Buyer Information Pack is provided, which you must view before bidding. The buyer is responsible for the Pack fee. For the most recent information on the Buyer Information Pack fee, please contact the iamsold team.
The buyer signs a Reservation Agreement and makes payment of a Non-Refundable Reservation Fee of 4.5% of the purchase price inc VAT, subject to a minimum of £6,600 inc. VAT. This Fee is paid to reserve the property to the buyer during the Reservation Period and is paid in addition to the purchase price. The Fee is considered within calculations for stamp duty.
Services may be recommended by the Agent/Auctioneer in which they will receive payment from the service provider if the service is taken. Payment varies but will be no more than £960 inc. VAT. These services are optional
Reception Room 1
14'2" x 13'9" (4.32m x 4.20m)
Central heating radiator, uPVC double glazed window to front aspect.
Reception Room 2
3.7m x 10
Central heating radiator, uPVC double glazed window to rear aspect.
Kitchen
13'10" x 7'1" (4.22m x 2.16m)
Fully fitted with a range of wall, base and drawer units with complimentary work surfaces
Bedroom 1
13'10" x 12'2" (4.22m x 3.70m)
Central heating radiator, uPVC double glazed window to front aspect.
Bedroom 2
12'10" x 6'12" (3.90m x 2.13m)
Cetral heating radiator, uPVC double glazed window to rear aspect.
Bathroom
10'11" x 6'7" (3.33m x 2.00m)
Comprising of, bath, shower, wash hand basin and WC in white. Partially tiled elevations, wood flooring. Central heating radiator, uPVC double glazed window to rear aspect.
Read full description
Presenting a well-proportioned garden fronted, mid-terraced property, offering an excellent opportunity for first time buyers, investors, or families looking to create a bespoke home to their own specifications. Occupying an enviable position with access to reputable schools, local amenities, and sunnyhurst woods. This property further benefits from its proximity to major motorway links.
In need of renovation, the property provides a fantastic canvas to modernise and transform according to individual tastes and requirements. The accommodation comprises two reception rooms, versatile spaces that can be adapted for relaxing, dining, or entertaining guests. The property also includes a single kitchen area, presenting a superb opportunity to design a modern culinary space tailored to your needs.
Upstairs, you will find two wel porpotioned bedrooms. Two comfortable double bedrooms provide ample room for larger furnishings and storage, ideal for couples or older children. The third bedroom, a single, would suit further bedroom home office, or could be adapted as a guest space. The bathroom is fitted with a practical shower cubicle, while a separate WC adds a layer of convenience for busy households.
The location is perfectly suited for growing families and professionals alike, with excellent access to everyday amenities, reputable schooling options, and convenient transport routes, making commuting straightforward.
This property is for sale by Modern Method of Auction allowing the buyer and seller to complete within a 56 Day Reservation Period. Interested parties’ personal data will be shared with the Auctioneer (iamsold Ltd).
If considering a mortgage, inspect and consider the property carefully with your lender before bidding. A Buyer Information Pack is provided, which you must view before bidding. The buyer is responsible for the Pack fee. For the most recent information on the Buyer Information Pack fee, please contact the iamsold team.
The buyer signs a Reservation Agreement and makes payment of a Non-Refundable Reservation Fee of 4.5% of the purchase price inc VAT, subject to a minimum of £6,600 inc. VAT. This Fee is paid to reserve the property to the buyer during the Reservation Period and is paid in addition to the purchase price. The Fee is considered within calculations for stamp duty.
Services may be recommended by the Agent/Auctioneer in which they will receive payment from the service provider if the service is taken. Payment varies but will be no more than £960 inc. VAT. These services are optional
Reception Room 1
14'2" x 13'9" (4.32m x 4.20m)
Central heating radiator, uPVC double glazed window to front aspect.
Reception Room 2
3.7m x 10
Central heating radiator, uPVC double glazed window to rear aspect.
Kitchen
13'10" x 7'1" (4.22m x 2.16m)
Fully fitted with a range of wall, base and drawer units with complimentary work surfaces
Bedroom 1
13'10" x 12'2" (4.22m x 3.70m)
Central heating radiator, uPVC double glazed window to front aspect.
Bedroom 2
12'10" x 6'12" (3.90m x 2.13m)
Cetral heating radiator, uPVC double glazed window to rear aspect.
Bathroom
10'11" x 6'7" (3.33m x 2.00m)
Comprising of, bath, shower, wash hand basin and WC in white. Partially tiled elevations, wood flooring. Central heating radiator, uPVC double glazed window to rear aspect.
Read full description
What's it like to live here?
Nearby businesses open now
More properties nearby
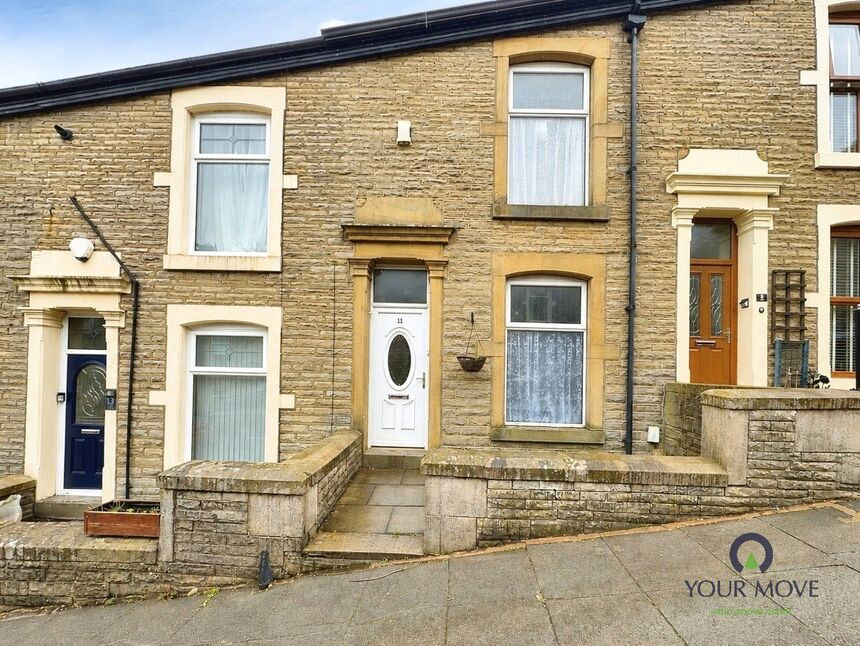
£115,000 Offers over
Baron Street, Darwen, Lancashire, BB3
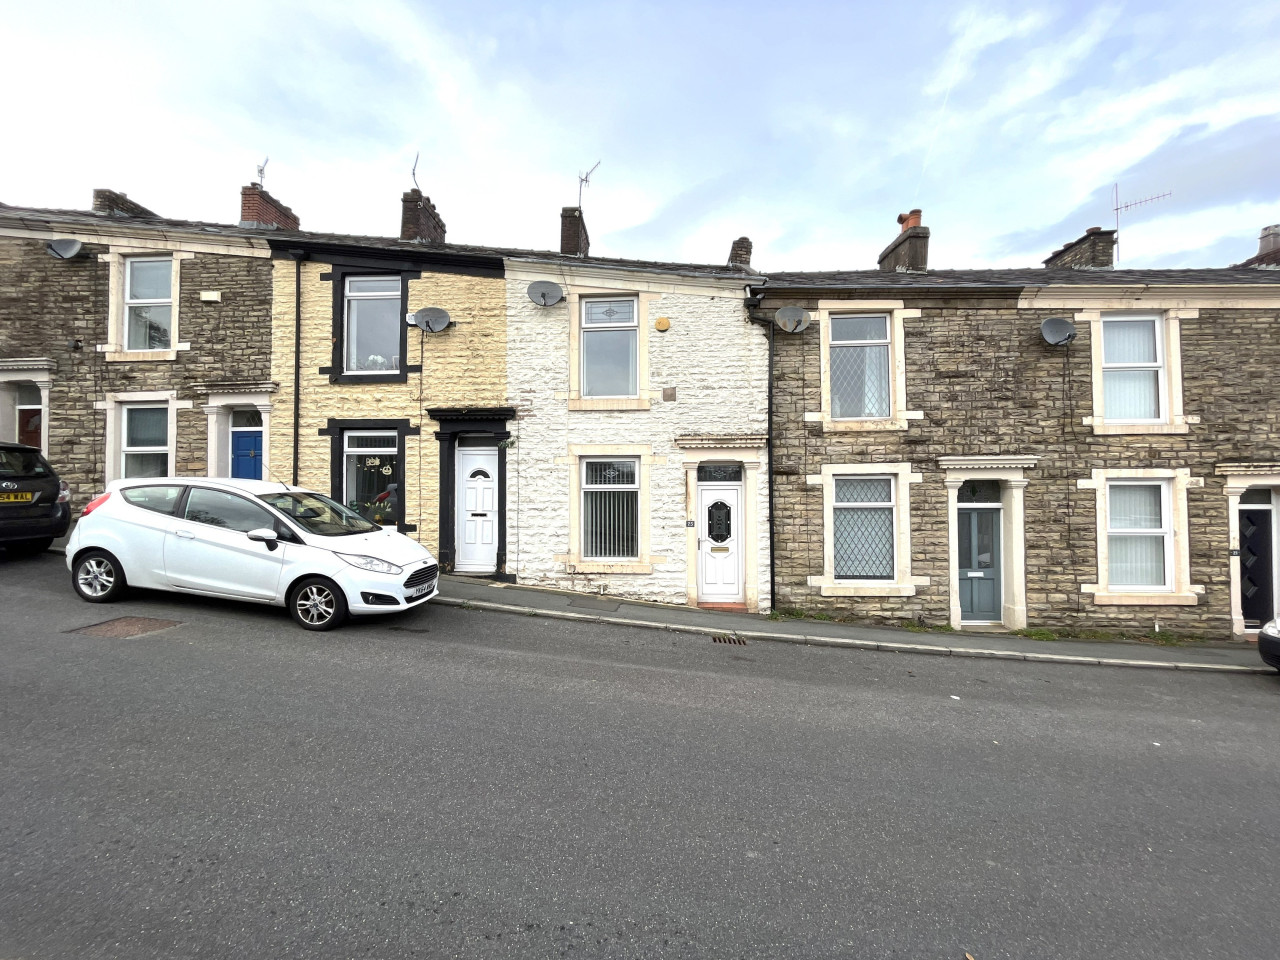
£675 PCM Available from: 14th Dec, 2026
Bright Street, Darwen, BB3
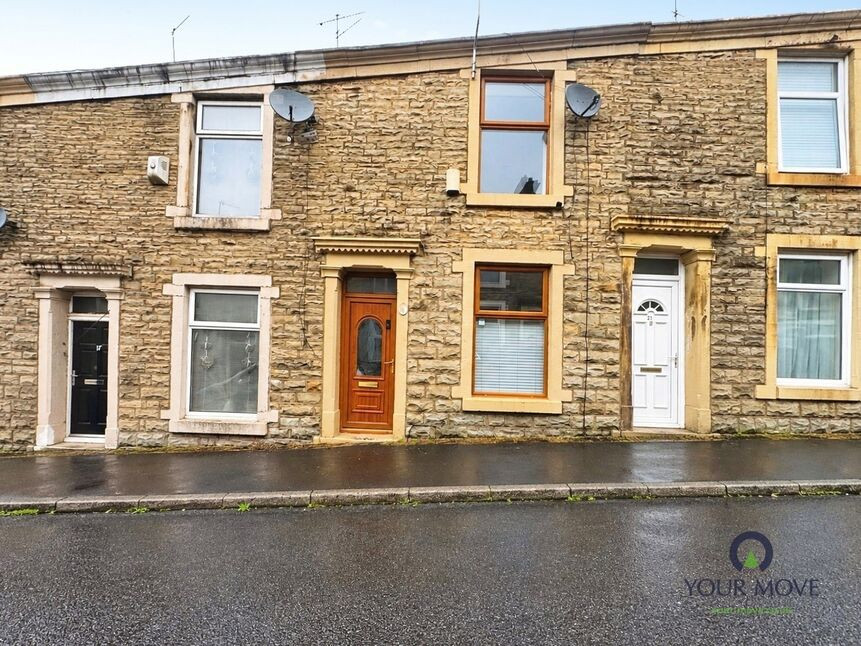
£89,950 Asking price
Preston Street, Darwen, Lancashire, BB3
£180,000 Offers over
Comments (0)
Log in to like, comment or share to your feed.
Start the conversation about this listing.