 Available
Photo 1 of 8
£89,950 Asking price
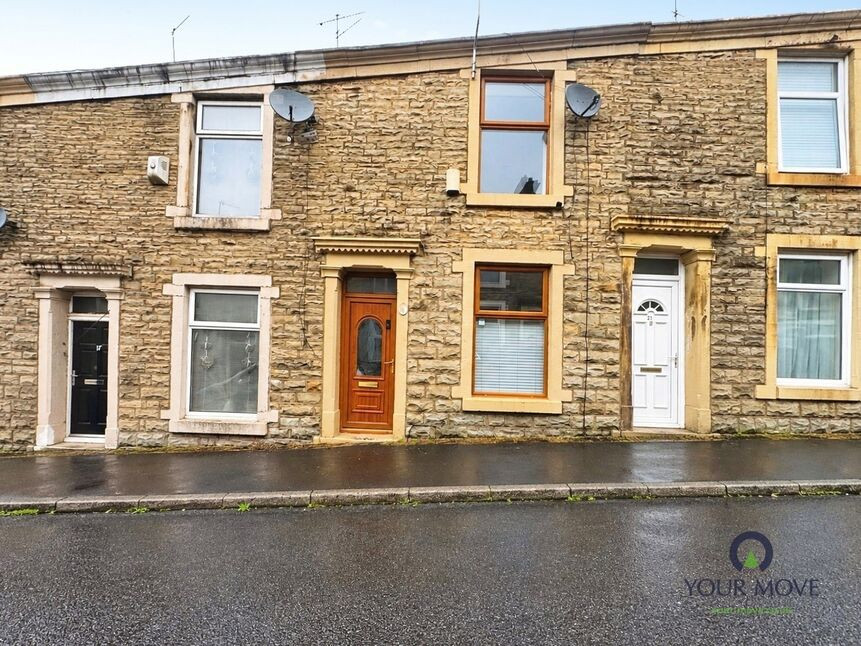
Preston Street, Darwen, Lancashire, BB3
Preston Street, Lancashire, Darwen, BB3
- 🏠 House
- 📋 For sale
- 🛏 2 beds
- 🛁 1 bath
- 👁 9 views
About this property
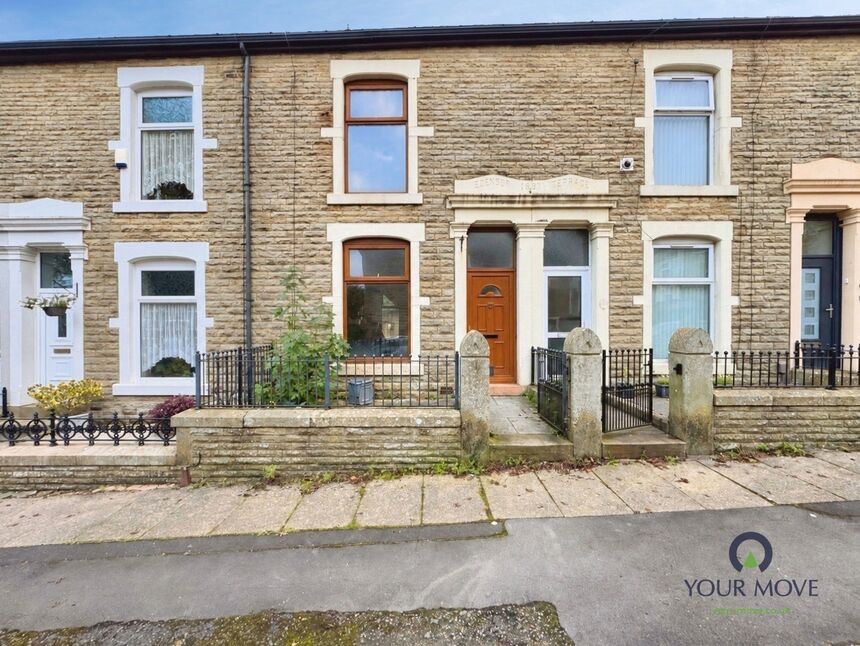
This mid terraced property is an ideal property for someone who is looking to get on the property ladder and would like a spacious property, situated in an ideal location and appeals to a range of buyers from couples, first time buyers and investors alike.
This delightful home offers accommodation that caters to every need. Offering a spacious reception room and equipped with a well-proportioned dining kitchen, featuring ample space for dining providing a balanced distribution of space that integrates living and dining areas seamlessly.
The first floor offers two good sized bedrooms along side a sizeable family bathroom.
Externally to the rear is a spacious, low maintenance rear yard and the front offers on street parking and benefits from being a no through street.
The location of this property is one of its most attractive features. Conveniently situated near public transport links, commuting is made easy whether for work or leisure. For those with children, the proximity to local schools is a significant advantage. Further enhancing the appeal of this location are the local amenities that are within easy reach, providing everything from shopping to dining options. Adding to the charm of the location are the nearby walking routes, perfect for those who appreciate outdoor activities.
Call now for your viewing slot
01254 701122
Lounge
4.11m x 14
Carpet flooring, central heating radiator. uPVC double glazed window to front aspect.
Dining Kitchen
11'8" x 11'4" (3.56m x 3.45m)
Dining kitchen fully fitted with a range of wall, base and darers units with complimentary work surfaces. Space for cooker, space for fridge freezer. Double sink with mixer tap over, understairs storage. Partially tiled elevations, vinyl flooring. Central heating radiator. uPVC double glazed window to rear aspect.
Bedroom 1
13'7" x 10'8" (4.14m x 3.25m)
Carpet flooring, central heating radiator. uPVC double glazed window to front aspect.
Bedroom 2
Carpet flooring, central heating radiator. uPVC double glazed window to rear aspect.
Bathroom
9'2" x 5'5" (2.80m x 1.65m)
Comprising of bath with shower over, wash hand basin and WC in white. Partially tiled elevations, vinyl flooring.
Read full description
This delightful home offers accommodation that caters to every need. Offering a spacious reception room and equipped with a well-proportioned dining kitchen, featuring ample space for dining providing a balanced distribution of space that integrates living and dining areas seamlessly.
The first floor offers two good sized bedrooms along side a sizeable family bathroom.
Externally to the rear is a spacious, low maintenance rear yard and the front offers on street parking and benefits from being a no through street.
The location of this property is one of its most attractive features. Conveniently situated near public transport links, commuting is made easy whether for work or leisure. For those with children, the proximity to local schools is a significant advantage. Further enhancing the appeal of this location are the local amenities that are within easy reach, providing everything from shopping to dining options. Adding to the charm of the location are the nearby walking routes, perfect for those who appreciate outdoor activities.
Call now for your viewing slot
01254 701122
Lounge
4.11m x 14
Carpet flooring, central heating radiator. uPVC double glazed window to front aspect.
Dining Kitchen
11'8" x 11'4" (3.56m x 3.45m)
Dining kitchen fully fitted with a range of wall, base and darers units with complimentary work surfaces. Space for cooker, space for fridge freezer. Double sink with mixer tap over, understairs storage. Partially tiled elevations, vinyl flooring. Central heating radiator. uPVC double glazed window to rear aspect.
Bedroom 1
13'7" x 10'8" (4.14m x 3.25m)
Carpet flooring, central heating radiator. uPVC double glazed window to front aspect.
Bedroom 2
Carpet flooring, central heating radiator. uPVC double glazed window to rear aspect.
Bathroom
9'2" x 5'5" (2.80m x 1.65m)
Comprising of bath with shower over, wash hand basin and WC in white. Partially tiled elevations, vinyl flooring.
Read full description
What's it like to live here?
Nearby businesses open now
More properties nearby
£90,000 Asking price
Snape Street, Darwen, Lancashire, BB3
£675 PCM Available from: 14th Dec, 2026
Bright Street, Darwen, BB3
£109,000 Guide price
Westminster Road, Darwen, Lancashire, BB3
£75,000 Guide price
Comments (0)
Log in to like, comment or share to your feed.
Start the conversation about this listing.