 Available
Photo 1 of 17
£335,000 Asking price
Ellen Drive, Whitehaven, Cumbria, CA28
Ellen Drive, Cumbria, Whitehaven, CA28
- 🏠 House
- 📋 For sale
- 🛏 4 beds
- 🛁 3 baths
- 👁 5 views
About this property
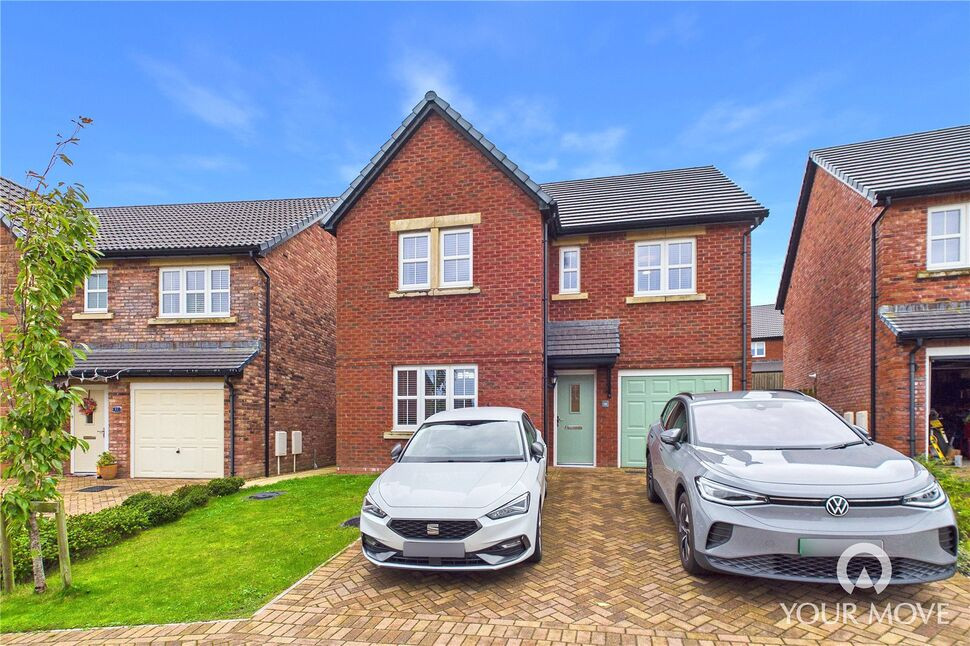
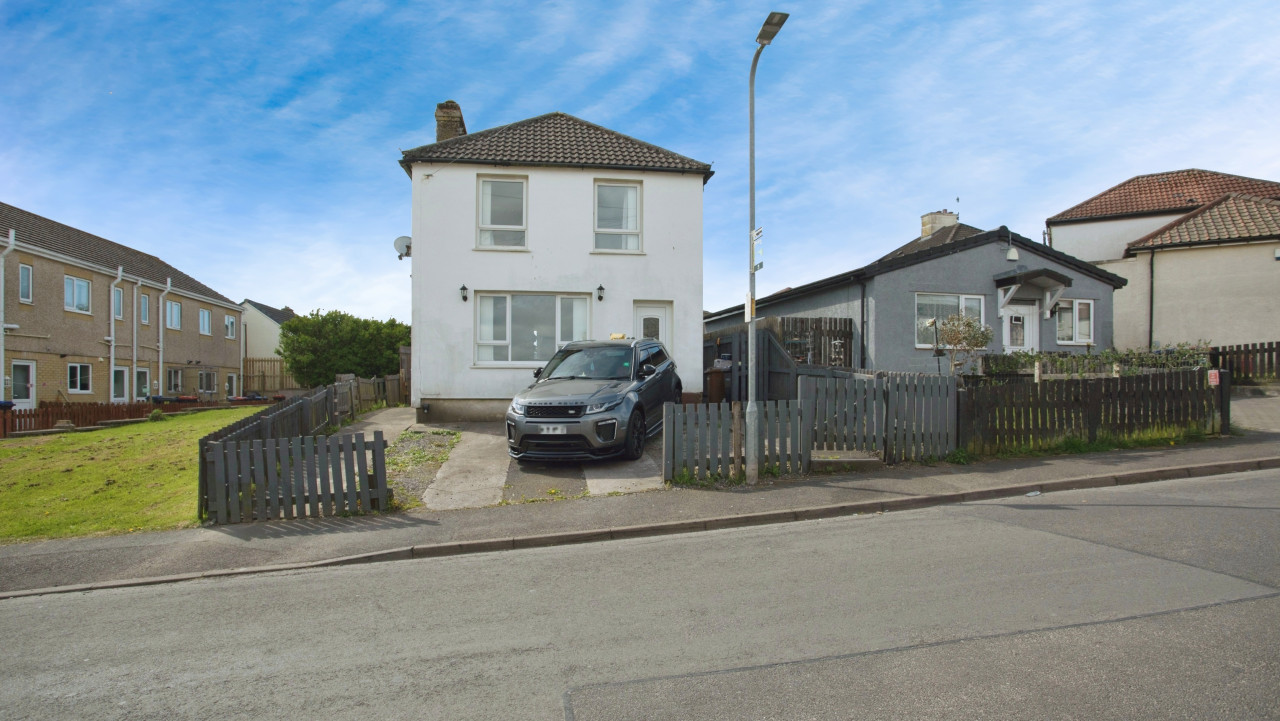
An immaculately presented four-bedroom detached family home, situated on a popular Storey Homes development, enjoying convenient access to local schools, Whitehaven town centre, a range of shops and amenities, and excellent transport links.
Beautifully suited to modern family living, the property boasts a spacious open-plan kitchen/family room with a central island, separate living room, utility room and ground-floor cloakroom. To the first floor are four well-proportioned bedrooms, including a principal bedroom with en-suite, alongside a contemporary family bathroom.
Externally, the property benefits from an enclosed rear garden, integral garage and driveway providing off-street parking for two vehicles.
Early viewing is highly recommended to fully appreciate the quality, space and versatility this fantastic family home has to offer.
Entrance Hall
A welcoming entrance hall with stairs leading to the first floor and a convenient integral storage cupboard, ideal for keeping coats and shoes neatly tucked away.
Living Room
14'9" x 11'9" (4.50m x 3.58m)
A bright yet cosy living room, providing the perfect space to unwind and relax in the evenings or enjoy a movie night.
Kitchen / Family Room
24'8" x 12'4" (7.52m x 3.77m)
A fantastic open-plan kitchen and family space, enhanced by recessed lighting and ideally suited to both everyday family life and entertaining. The contemporary kitchen boasts a range of modern fitted units, complemented by marble-effect worktops, matching upstands and under-cabinet lighting. A range of integrated appliances includes a dishwasher, fridge/freezer, double electric oven and countertop-mounted induction hob. A central kitchen island provides additional worktop and storage space, alongside an ideal spot for informal dining. The adjoining family area offers ample room for a four-to-six-seater dining table, as well as a separate seating area, with double doors opening directly onto the rear garden.
Utility Room
9'4" x 4'8" (2.85m x 1.43m)
A practical utility room featuring matching fitted base units and a sink, with plumbing for a washing machine. An external door provides convenient access to the side of the property.
Cloakroom
5'7" x 3'4" (1.71m x 1.02m)
A useful ground-floor cloakroom comprising a WC and wash hand basin.
First Floor
A light and airy landing providing access to the bedrooms and family bathroom.
Bedroom 1
14'9" x 11'4" (4.49m x 3.46m)
A spacious principal bedroom offering ample room for a double bed and additional furniture, further benefiting from its own en-suite shower room.
En-Suite
9'9" x 3'10" (2.97m x 1.18m)
A contemporary en-suite shower room featuring recessed lighting and stylish modern tiling. The suite comprises an enclosed shower cubicle with rainfall shower head, WC, wash hand basin and heated towel rail.
Bedroom 2
13'9" x 9'1" (4.18m x 2.78m)
A generous double bedroom.
Bedroom 3
13'5" x 9'2" (4.10m x 2.79m)
A further spacious double bedroom.
Bedroom 4
9'8" x 7'7" (2.95m x 2.32m)
A well-proportioned single bedroom, currently utilised as a home office, making it ideal for those working from home or requiring additional flexible space.
Bathroom
9'8" x 7'6" (2.94m x 2.28m)
A modern family bathroom finished with contemporary tiling and recessed lighting. The suite comprises a panelled bath, separate enclosed shower cubicle with rainfall shower head, WC, wash hand basin and heated towel rail.
Garage
17'5" x 8'3" (5.30m x 2.52m)
A single integral garage fitted with an up-and-over door, power and lighting. Offering secure parking for a small vehicle, the garage also provides valuable additional storage space.
Outside
To the rear, the property enjoys a good-sized enclosed garden, predominantly laid to lawn and ideal for families and pet owners. A flagged patio area provides the perfect setting for outdoor dining, entertaining or simply relaxing in the warmer months. A side gate offers convenient external access to the rear garden. To the front, a further lawned garden enhances the property’s kerb appeal, while a paved driveway provides off-street parking for two vehicles.
Agents Notes
The property benefits from gas heating and double glazing.The property is being sold through a third-party corporate company and, as such, limited information regarding the property is available. A Property Information Questionnaire (PIQ) has not been provided. Further enquiries regarding the property will therefore need to be raised and addressed during the conveyancing process.
Read full description
Beautifully suited to modern family living, the property boasts a spacious open-plan kitchen/family room with a central island, separate living room, utility room and ground-floor cloakroom. To the first floor are four well-proportioned bedrooms, including a principal bedroom with en-suite, alongside a contemporary family bathroom.
Externally, the property benefits from an enclosed rear garden, integral garage and driveway providing off-street parking for two vehicles.
Early viewing is highly recommended to fully appreciate the quality, space and versatility this fantastic family home has to offer.
Entrance Hall
A welcoming entrance hall with stairs leading to the first floor and a convenient integral storage cupboard, ideal for keeping coats and shoes neatly tucked away.
Living Room
14'9" x 11'9" (4.50m x 3.58m)
A bright yet cosy living room, providing the perfect space to unwind and relax in the evenings or enjoy a movie night.
Kitchen / Family Room
24'8" x 12'4" (7.52m x 3.77m)
A fantastic open-plan kitchen and family space, enhanced by recessed lighting and ideally suited to both everyday family life and entertaining. The contemporary kitchen boasts a range of modern fitted units, complemented by marble-effect worktops, matching upstands and under-cabinet lighting. A range of integrated appliances includes a dishwasher, fridge/freezer, double electric oven and countertop-mounted induction hob. A central kitchen island provides additional worktop and storage space, alongside an ideal spot for informal dining. The adjoining family area offers ample room for a four-to-six-seater dining table, as well as a separate seating area, with double doors opening directly onto the rear garden.
Utility Room
9'4" x 4'8" (2.85m x 1.43m)
A practical utility room featuring matching fitted base units and a sink, with plumbing for a washing machine. An external door provides convenient access to the side of the property.
Cloakroom
5'7" x 3'4" (1.71m x 1.02m)
A useful ground-floor cloakroom comprising a WC and wash hand basin.
First Floor
A light and airy landing providing access to the bedrooms and family bathroom.
Bedroom 1
14'9" x 11'4" (4.49m x 3.46m)
A spacious principal bedroom offering ample room for a double bed and additional furniture, further benefiting from its own en-suite shower room.
En-Suite
9'9" x 3'10" (2.97m x 1.18m)
A contemporary en-suite shower room featuring recessed lighting and stylish modern tiling. The suite comprises an enclosed shower cubicle with rainfall shower head, WC, wash hand basin and heated towel rail.
Bedroom 2
13'9" x 9'1" (4.18m x 2.78m)
A generous double bedroom.
Bedroom 3
13'5" x 9'2" (4.10m x 2.79m)
A further spacious double bedroom.
Bedroom 4
9'8" x 7'7" (2.95m x 2.32m)
A well-proportioned single bedroom, currently utilised as a home office, making it ideal for those working from home or requiring additional flexible space.
Bathroom
9'8" x 7'6" (2.94m x 2.28m)
A modern family bathroom finished with contemporary tiling and recessed lighting. The suite comprises a panelled bath, separate enclosed shower cubicle with rainfall shower head, WC, wash hand basin and heated towel rail.
Garage
17'5" x 8'3" (5.30m x 2.52m)
A single integral garage fitted with an up-and-over door, power and lighting. Offering secure parking for a small vehicle, the garage also provides valuable additional storage space.
Outside
To the rear, the property enjoys a good-sized enclosed garden, predominantly laid to lawn and ideal for families and pet owners. A flagged patio area provides the perfect setting for outdoor dining, entertaining or simply relaxing in the warmer months. A side gate offers convenient external access to the rear garden. To the front, a further lawned garden enhances the property’s kerb appeal, while a paved driveway provides off-street parking for two vehicles.
Agents Notes
The property benefits from gas heating and double glazing.The property is being sold through a third-party corporate company and, as such, limited information regarding the property is available. A Property Information Questionnaire (PIQ) has not been provided. Further enquiries regarding the property will therefore need to be raised and addressed during the conveyancing process.
Read full description
What's it like to live here?
Nearby businesses open now
More properties nearby
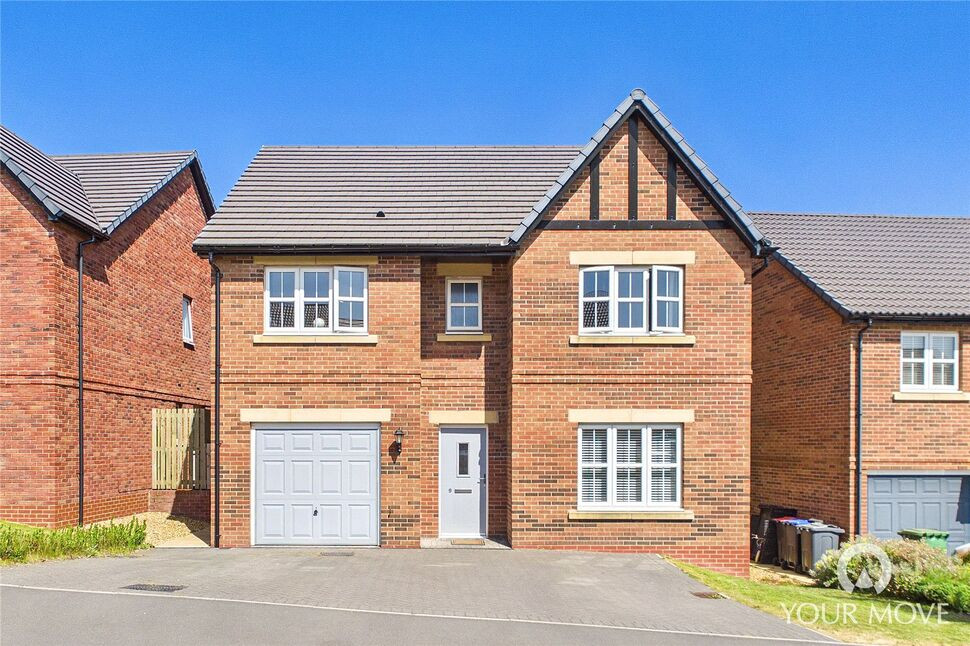
£360,000 Asking price
Grace Drive, Whitehaven, Cumbria, CA28
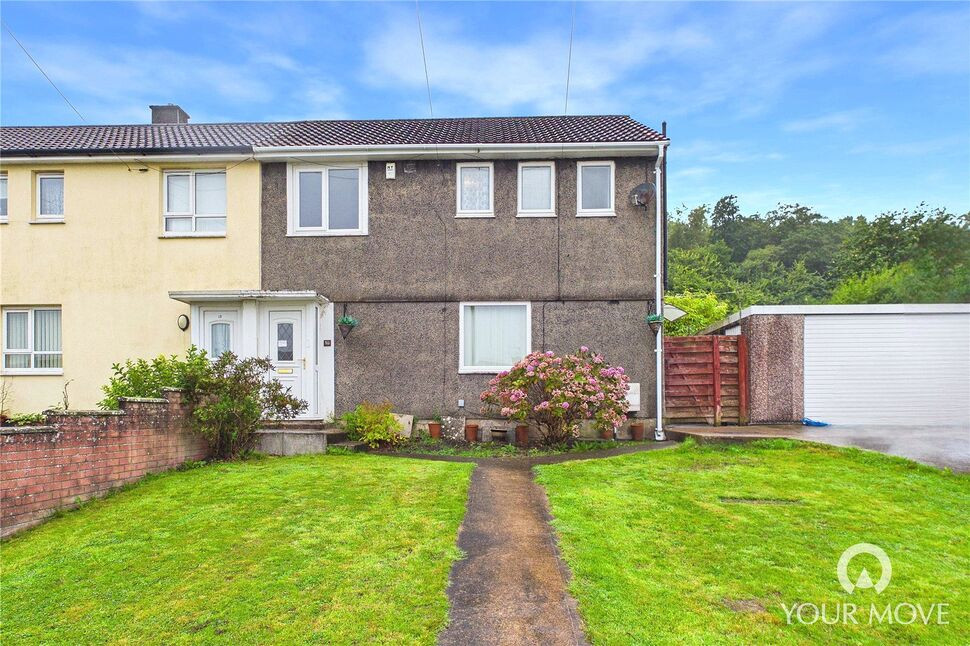
£120,000 Asking price
Borrowdale Road, Whitehaven, Cumbria, CA28
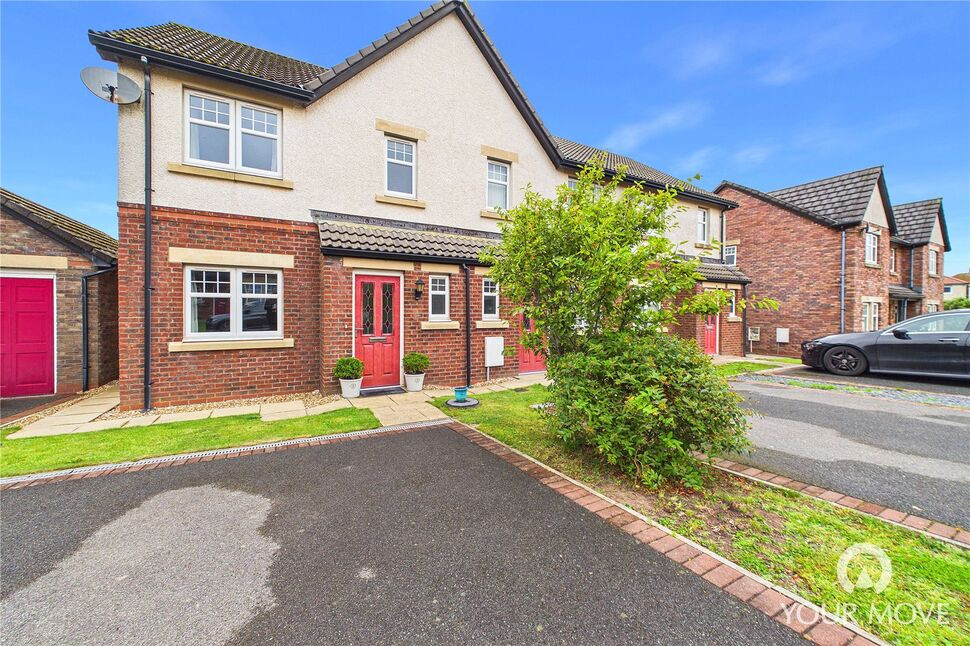
£175,000 Asking price
Comments (0)
Log in to like, comment or share to your feed.
Start the conversation about this listing.