 Available
Photo 1 of 15
£120,000 Asking price
Borrowdale Road, Whitehaven, Cumbria, CA28
Borrowdale Road, Cumbria, Whitehaven, CA28
- 🏠 House
- 📋 For sale
- 🛏 3 beds
- 🛁 1 bath
- 👁 6 views
About this property
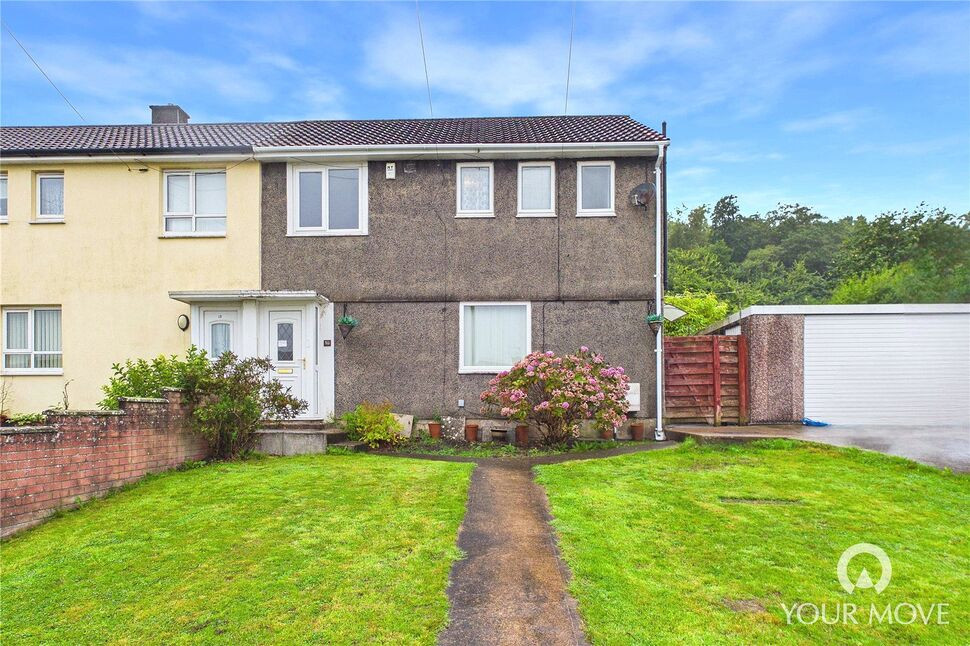
A three-bedroom semi-detached home, occupying a generous plot and offered for sale with no onward chain, presenting an exciting opportunity for those looking to create a home to their own taste.
In need of modernisation throughout, the property offers excellent potential for first-time buyers, growing families or anyone seeking a rewarding project. The spacious living/dining room is a particular highlight, enjoying dual aspect windows that fill the room with natural light, alongside a wall-mounted gas fireplace. The fitted kitchen offers ample storage and worktop space, with direct access to the rear garden.
To the first floor are three well-proportioned bedrooms, including two generous doubles, alongside a family shower room and separate WC. A useful ground floor shower room adds further convenience.
Externally, the property sits within a generous plot, with enclosed front and rear gardens. The tiered rear garden features a patio area and sweeping lawn, providing plenty of space for outdoor entertaining and relaxation. A detached garage with power and lighting offers secure parking, storage or excellent workshop potential, while the driveway provides parking for at least two vehicles.
Ideally positioned for easy access to a range of local amenities, shops, schools and excellent transport links, this is a fantastic opportunity to acquire a well-proportioned home with plenty of scope to modernise and make your own, all while benefiting from the convenience of no onward chain.
Entrance Hall
4'8" x 3'1" (1.42m x 0.94m)
Bright and welcoming entrance hall, with stairs leading to the first floor.
Living / Dining Room
18'3" x 17'5" (5.57m x 5.30m)
A spacious and versatile reception room, featuring dual aspect windows which flood the space with natural light. The living area is centred around a wall-mounted gas fireplace, while the dining area comfortably accommodates a four-seater dining table. An understairs cupboard provides useful additional storage.
Kitchen
9'11" x 9'0" (3.02m x 2.75m)
Fitted with a range of units, complemented by marble-effect worktops and a tiled backsplash. The kitchen benefits from an integrated electric oven and countertop-mounted gas hob, while a dedicated alcove provides the ideal space for a fridge/freezer. An additional integrated cupboard offers further storage and an external door provides convenient direct access to the rear garden.
Shower Room
6'3" x 4'10" (1.91m x 1.48m)
Accessed externally, the contemporary ground floor shower room comprises a rainfall shower, bidet and WC.
First Floor
With landing.
Bedroom 1
12'4" x 10'1" (3.76m x 3.08m)
Spacious double bedroom with a useful integral storage cupboard.
Bedroom 2
10'8" x 8'11" (3.24m x 2.71m)
Further well-proportioned double bedroom, also benefiting from an integral storage cupboard.
Bedroom 3
8'11" x 7'9" (2.72m x 2.35m)
Well-presented single bedroom with useful over-stairs storage cubby.
Family Shower Room
5'7" x 4'6" (1.69m x 1.38m)
Comprising a large enclosed shower cubicle, wash hand basin and heated towel rail.
WC
3'8" x 2'9" (1.12m x 0.85m)
Conveniently positioned separately from the family shower room.
Garage
15'11" x 11'11" (4.85m x 3.63m)
Detached garage with an up-and-over door, benefiting from power and lighting. Offering secure parking for one vehicle, the garage also provides excellent additional storage or workshop space. An external door provides convenient access from the rear garden.
Outside
The property occupies a generous plot, with enclosed gardens to both the front and rear. The rear garden has been thoughtfully landscaped across two tiers, with a paved patio providing an ideal space for outdoor dining and relaxation during the warmer months. Steps lead up to a spacious, sweeping lawn, while a gate to the side of the property provides convenient access to the rear garden.To the front, a further enclosed garden features a sweeping lawn and pathway with steps leading to the entrance. A private driveway provides parking for at least two vehicles and leads directly to the detached garage.
Agents Notes
The property benefits from gas heating and double glazing.
Read full description
In need of modernisation throughout, the property offers excellent potential for first-time buyers, growing families or anyone seeking a rewarding project. The spacious living/dining room is a particular highlight, enjoying dual aspect windows that fill the room with natural light, alongside a wall-mounted gas fireplace. The fitted kitchen offers ample storage and worktop space, with direct access to the rear garden.
To the first floor are three well-proportioned bedrooms, including two generous doubles, alongside a family shower room and separate WC. A useful ground floor shower room adds further convenience.
Externally, the property sits within a generous plot, with enclosed front and rear gardens. The tiered rear garden features a patio area and sweeping lawn, providing plenty of space for outdoor entertaining and relaxation. A detached garage with power and lighting offers secure parking, storage or excellent workshop potential, while the driveway provides parking for at least two vehicles.
Ideally positioned for easy access to a range of local amenities, shops, schools and excellent transport links, this is a fantastic opportunity to acquire a well-proportioned home with plenty of scope to modernise and make your own, all while benefiting from the convenience of no onward chain.
Entrance Hall
4'8" x 3'1" (1.42m x 0.94m)
Bright and welcoming entrance hall, with stairs leading to the first floor.
Living / Dining Room
18'3" x 17'5" (5.57m x 5.30m)
A spacious and versatile reception room, featuring dual aspect windows which flood the space with natural light. The living area is centred around a wall-mounted gas fireplace, while the dining area comfortably accommodates a four-seater dining table. An understairs cupboard provides useful additional storage.
Kitchen
9'11" x 9'0" (3.02m x 2.75m)
Fitted with a range of units, complemented by marble-effect worktops and a tiled backsplash. The kitchen benefits from an integrated electric oven and countertop-mounted gas hob, while a dedicated alcove provides the ideal space for a fridge/freezer. An additional integrated cupboard offers further storage and an external door provides convenient direct access to the rear garden.
Shower Room
6'3" x 4'10" (1.91m x 1.48m)
Accessed externally, the contemporary ground floor shower room comprises a rainfall shower, bidet and WC.
First Floor
With landing.
Bedroom 1
12'4" x 10'1" (3.76m x 3.08m)
Spacious double bedroom with a useful integral storage cupboard.
Bedroom 2
10'8" x 8'11" (3.24m x 2.71m)
Further well-proportioned double bedroom, also benefiting from an integral storage cupboard.
Bedroom 3
8'11" x 7'9" (2.72m x 2.35m)
Well-presented single bedroom with useful over-stairs storage cubby.
Family Shower Room
5'7" x 4'6" (1.69m x 1.38m)
Comprising a large enclosed shower cubicle, wash hand basin and heated towel rail.
WC
3'8" x 2'9" (1.12m x 0.85m)
Conveniently positioned separately from the family shower room.
Garage
15'11" x 11'11" (4.85m x 3.63m)
Detached garage with an up-and-over door, benefiting from power and lighting. Offering secure parking for one vehicle, the garage also provides excellent additional storage or workshop space. An external door provides convenient access from the rear garden.
Outside
The property occupies a generous plot, with enclosed gardens to both the front and rear. The rear garden has been thoughtfully landscaped across two tiers, with a paved patio providing an ideal space for outdoor dining and relaxation during the warmer months. Steps lead up to a spacious, sweeping lawn, while a gate to the side of the property provides convenient access to the rear garden.To the front, a further enclosed garden features a sweeping lawn and pathway with steps leading to the entrance. A private driveway provides parking for at least two vehicles and leads directly to the detached garage.
Agents Notes
The property benefits from gas heating and double glazing.
Read full description
What's it like to live here?
Nearby businesses open now
More properties nearby
£129,500 Asking price
The Oval, Whitehaven, Cumbria, CA28
£80,000 Asking price
Meadow Road, Whitehaven, Cumbria, CA28
£170,000 Asking price
Grisedale Close, Whitehaven, Cumbria, CA28
£335,000 Asking price
Comments (0)
Log in to like, comment or share to your feed.
Start the conversation about this listing.