 Available
Photo 1 of 14
£80,000 Asking price
Meadow Road, Whitehaven, Cumbria, CA28
Meadow Road, Cumbria, Whitehaven, CA28
- 🏠 House
- 📋 For sale
- 🛏 3 beds
- 🛁 1 bath
- 👁 5 views
About this property
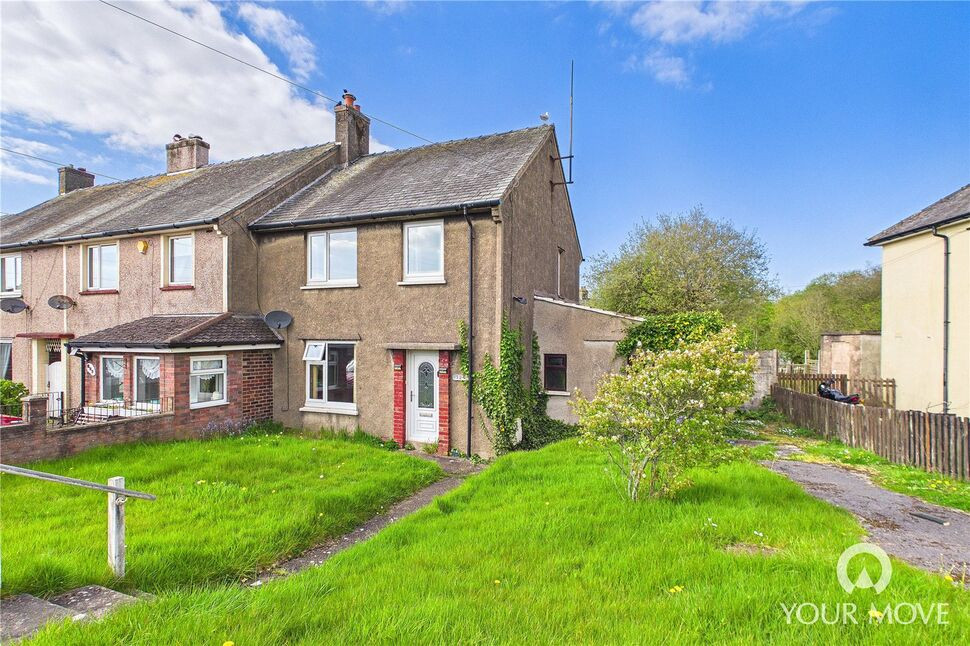
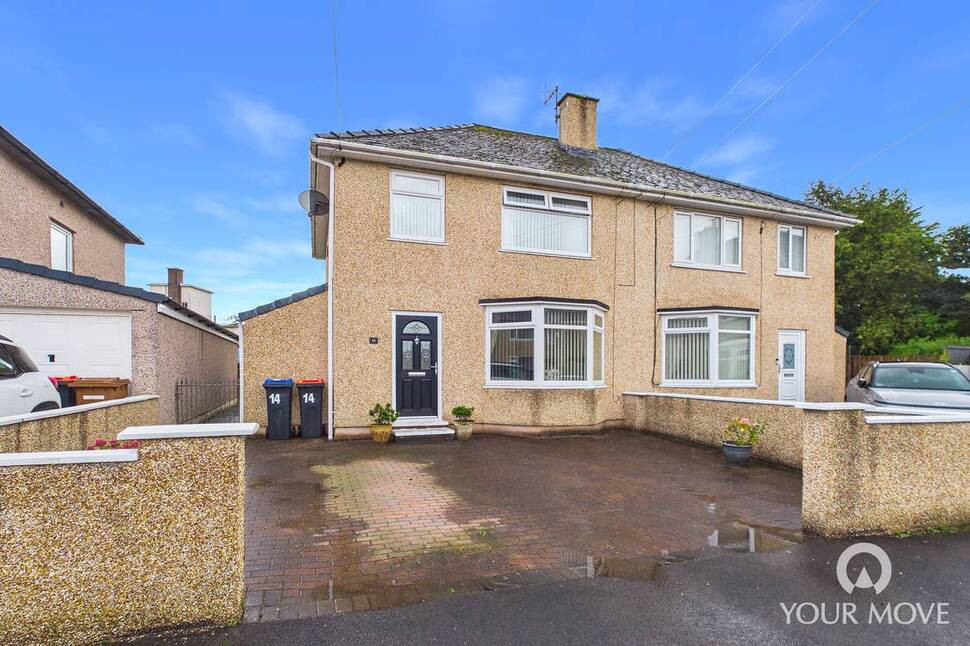
Offering an exciting opportunity for those looking to create their ideal home, this three bedroom semi-detached property is in need of full renovation but boasts fantastic potential throughout. Occupying an extremely generous plot on a popular residential street, the property enjoys easy access to local schools, shops, amenities and excellent transport links, making it an ideal project for investors, developers or growing families alike.
The accommodation briefly comprises a welcoming entrance hall, spacious open plan living and dining room, kitchen and separate utility room to the ground floor. To the first floor are three well proportioned bedrooms and a family bathroom.
Externally, the property benefits from substantial front and rear gardens, offering plenty of outdoor space and scope for further landscaping or extension potential, subject to the relevant permissions. Off street parking further adds to the appeal of this promising home.
With no onward chain, early viewing is highly recommended to truly appreciate everything this home has to offer.
Entrance Hall
9'11" x 6'2" (3.02m x 1.87m)
Bright and spacious entrance to the home, with stairs leading to the first floor and a convenient, integral storage cupboard- ideal for coats and shoes.
Living Room
21'5" x 8'8" (6.54m x 2.64m)
Cosy living room, having feature wood panelling with fitted storage and gas fireplace. Connected to the living room by a large open archway, the dining room comfortably accommodates a four seater dining table.
Kitchen
8'4" x 10'11" (2.54m x 3.32m)
Galley style kitchen, offering a range of fitted units, with wood effect countertop and tiled backsplash.
Rear Hallway
15'6" x 4'4" (4.73m x 1.33m)
Connecting the kitchen to the utility room, with external door leading to the rear garden.
Utility Room
15'3" x 6'3" (4.64m x 1.91m)
With power and lighting, the utility room offers base units and countertops- would also make an ideal workshop or storage space.
First Floor
With landing.
Bedroom 1
11'9" x 9'7" (3.57m x 2.93m)
Spacious double bedroom, with full wall of fitted wardrobes.
Bedroom 2
11'10" x 9'5" (3.60m x 2.88m)
Double bedroom, also boasting fitted wardrobes.
Bedroom 3
8'3" x 7'10" (2.52m x 2.40m)
Single bedroom.
Bathroom
7'11" x 5'7" (2.41m x 1.71m)
Benefitting from a bath with shower over, w/c and wash hand basin.
Outside
Externally, the property is positioned within a very generous plot. To the rear, is a large enclosed garden, laid to lawn. Bordered by a range of established plants and trees, a hardstanding patio area offers fantastic potential for outdoor living. To the front of the property, is a further spacious and enclosed garden, also laid to lawn. A tarmac style driveway provides off street parking for at least two cars, with a pathway leading to the front door.
Agents Notes
The property benefits from gas heating and double glazing.
Read full description
The accommodation briefly comprises a welcoming entrance hall, spacious open plan living and dining room, kitchen and separate utility room to the ground floor. To the first floor are three well proportioned bedrooms and a family bathroom.
Externally, the property benefits from substantial front and rear gardens, offering plenty of outdoor space and scope for further landscaping or extension potential, subject to the relevant permissions. Off street parking further adds to the appeal of this promising home.
With no onward chain, early viewing is highly recommended to truly appreciate everything this home has to offer.
Entrance Hall
9'11" x 6'2" (3.02m x 1.87m)
Bright and spacious entrance to the home, with stairs leading to the first floor and a convenient, integral storage cupboard- ideal for coats and shoes.
Living Room
21'5" x 8'8" (6.54m x 2.64m)
Cosy living room, having feature wood panelling with fitted storage and gas fireplace. Connected to the living room by a large open archway, the dining room comfortably accommodates a four seater dining table.
Kitchen
8'4" x 10'11" (2.54m x 3.32m)
Galley style kitchen, offering a range of fitted units, with wood effect countertop and tiled backsplash.
Rear Hallway
15'6" x 4'4" (4.73m x 1.33m)
Connecting the kitchen to the utility room, with external door leading to the rear garden.
Utility Room
15'3" x 6'3" (4.64m x 1.91m)
With power and lighting, the utility room offers base units and countertops- would also make an ideal workshop or storage space.
First Floor
With landing.
Bedroom 1
11'9" x 9'7" (3.57m x 2.93m)
Spacious double bedroom, with full wall of fitted wardrobes.
Bedroom 2
11'10" x 9'5" (3.60m x 2.88m)
Double bedroom, also boasting fitted wardrobes.
Bedroom 3
8'3" x 7'10" (2.52m x 2.40m)
Single bedroom.
Bathroom
7'11" x 5'7" (2.41m x 1.71m)
Benefitting from a bath with shower over, w/c and wash hand basin.
Outside
Externally, the property is positioned within a very generous plot. To the rear, is a large enclosed garden, laid to lawn. Bordered by a range of established plants and trees, a hardstanding patio area offers fantastic potential for outdoor living. To the front of the property, is a further spacious and enclosed garden, also laid to lawn. A tarmac style driveway provides off street parking for at least two cars, with a pathway leading to the front door.
Agents Notes
The property benefits from gas heating and double glazing.
Read full description
What's it like to live here?
Nearby businesses open now
More properties nearby
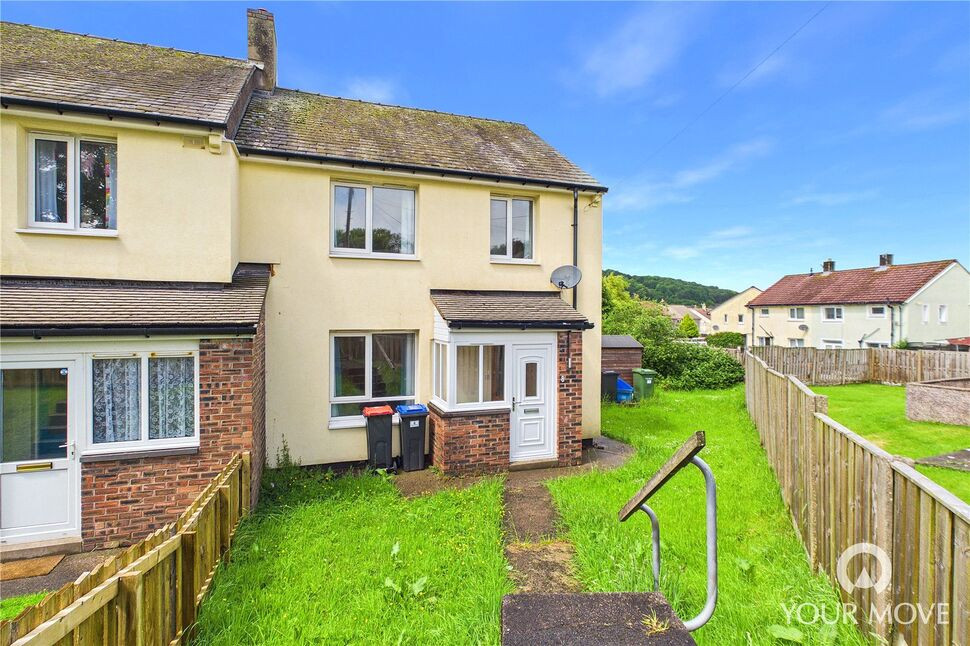
£129,500 Asking price
The Oval, Whitehaven, Cumbria, CA28
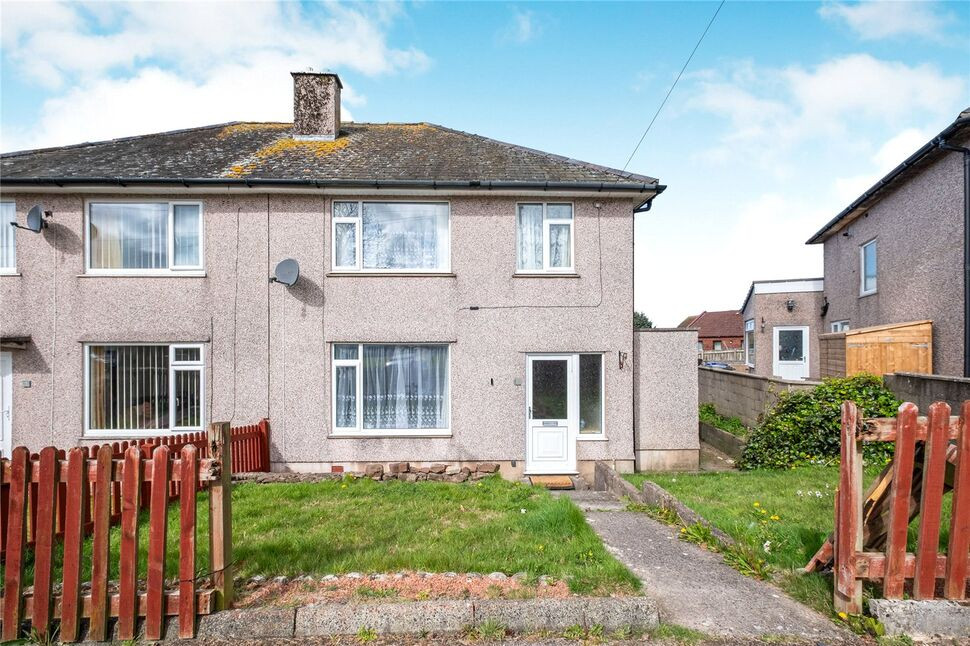
£160,000 Asking price
Chapel Close, Whitehaven, Cumbria, CA28
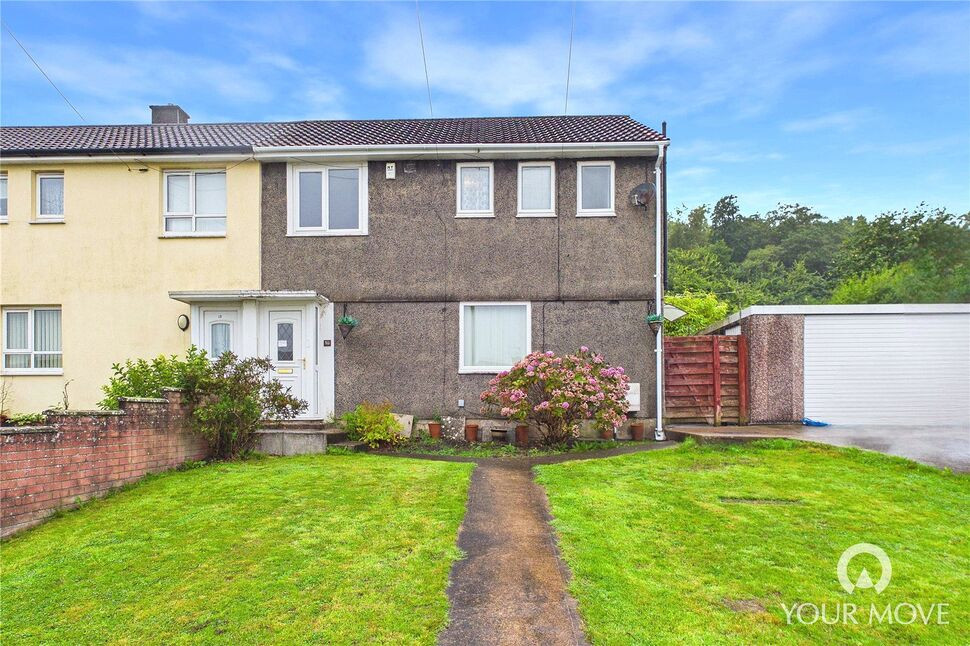
£120,000 Asking price
Borrowdale Road, Whitehaven, Cumbria, CA28
£170,000 Asking price
Comments (0)
Log in to like, comment or share to your feed.
Start the conversation about this listing.