 Available
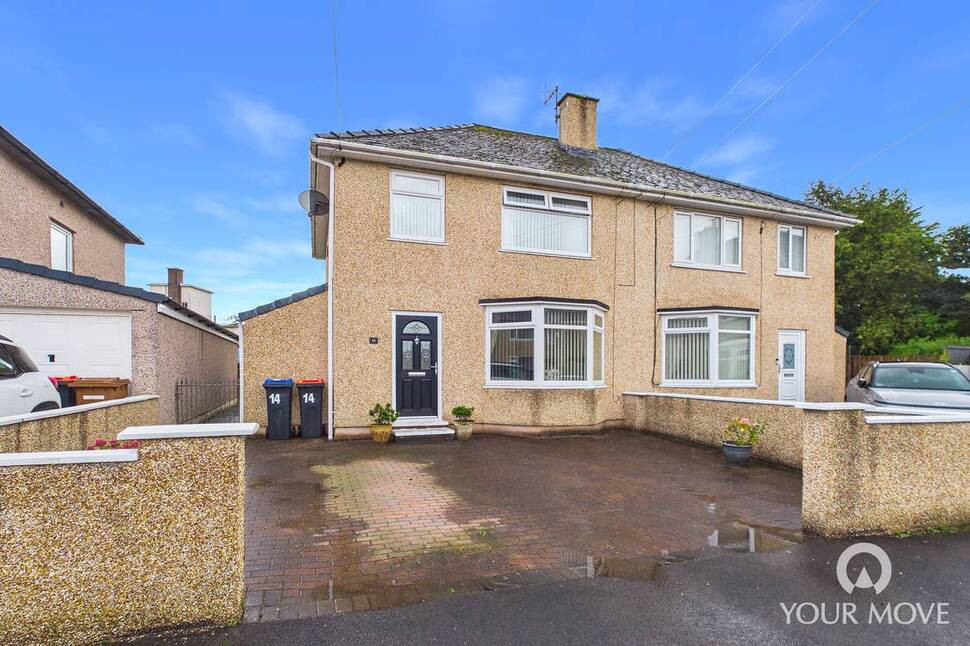
Photo 1 of 8
£160,000 Asking price
Chapel Close, Whitehaven, Cumbria, CA28
Chapel Close, Cumbria, Whitehaven, CA28
- 🏠 House
- 📋 For sale
- 🛏 3 beds
- 🛁 1 bath
- 👁 5 views
About this property
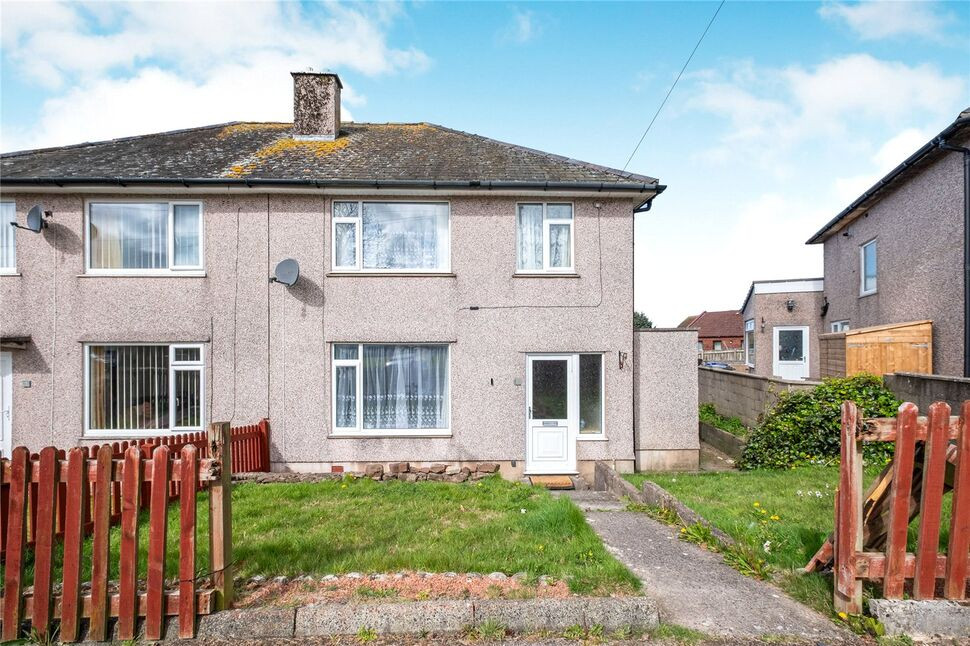
This three bedroomed semi detached house is located within a popular residential area on the outskirts of Whitehaven. The property benefits from gas central heating and double glazing.
The accommodation comprises of the following;
Ground Floor, Entrance Hall, Lounge/Dining room, kitchen, utility and WC.
First floor, landing. Three bedrooms and bathroom. Outside the property is on a good sized plot, with gardens and patio area.
Entrance Hall
Hallway leading to receptions rooms. Radiator and cupboard.
Kitchen
9'6" x 9'11" (2.89m x 3.03m)
Well presented with a range of base and wall units. Integrated gas hob and electric oven. Storage cupboard and radiator.
Lounge / Dining Room
12'10" x 23'9" (3.90m x 7.24m)
Ornate fire surround housing a gas fire. Archway leading to dining area with the benefit of patio doors leading to the rear. Radiator.
Utility Room
4'7" x 9'1" (1.40m x 2.77m)
With plumbing for washing machine.
Cloakroom
With WC.
First Floor
Landing.
Bathroom
7'4" x 7'11" (2.24m x 2.41m)
Fitted with a modern white suite comprising of, panelled bath, WC, wash hand basin and shower cubicle. Radiator and double glazed window.
Bedroom 1
10'2" x 11'5" (3.10m x 3.49m)
Fitted wardrobe, radiator and double glazed window.
Bedroom 2
10'3" x 11'4" (3.12m x 3.45m)
Storage cupboard, radiator and double glazed window.
Bedroom 3
8'5" x 8'2" (2.56m x 2.48m)
Radiator and double glazed window.
Outside
The the front there is a garden which is laid to lawn. To the rear there is a good sized garden.
Agents Notes
The property benefits from gas heating and double glazing where stated.
Read full description
The accommodation comprises of the following;
Ground Floor, Entrance Hall, Lounge/Dining room, kitchen, utility and WC.
First floor, landing. Three bedrooms and bathroom. Outside the property is on a good sized plot, with gardens and patio area.
Entrance Hall
Hallway leading to receptions rooms. Radiator and cupboard.
Kitchen
9'6" x 9'11" (2.89m x 3.03m)
Well presented with a range of base and wall units. Integrated gas hob and electric oven. Storage cupboard and radiator.
Lounge / Dining Room
12'10" x 23'9" (3.90m x 7.24m)
Ornate fire surround housing a gas fire. Archway leading to dining area with the benefit of patio doors leading to the rear. Radiator.
Utility Room
4'7" x 9'1" (1.40m x 2.77m)
With plumbing for washing machine.
Cloakroom
With WC.
First Floor
Landing.
Bathroom
7'4" x 7'11" (2.24m x 2.41m)
Fitted with a modern white suite comprising of, panelled bath, WC, wash hand basin and shower cubicle. Radiator and double glazed window.
Bedroom 1
10'2" x 11'5" (3.10m x 3.49m)
Fitted wardrobe, radiator and double glazed window.
Bedroom 2
10'3" x 11'4" (3.12m x 3.45m)
Storage cupboard, radiator and double glazed window.
Bedroom 3
8'5" x 8'2" (2.56m x 2.48m)
Radiator and double glazed window.
Outside
The the front there is a garden which is laid to lawn. To the rear there is a good sized garden.
Agents Notes
The property benefits from gas heating and double glazing where stated.
Read full description
What's it like to live here?
Nearby businesses open now
More properties nearby
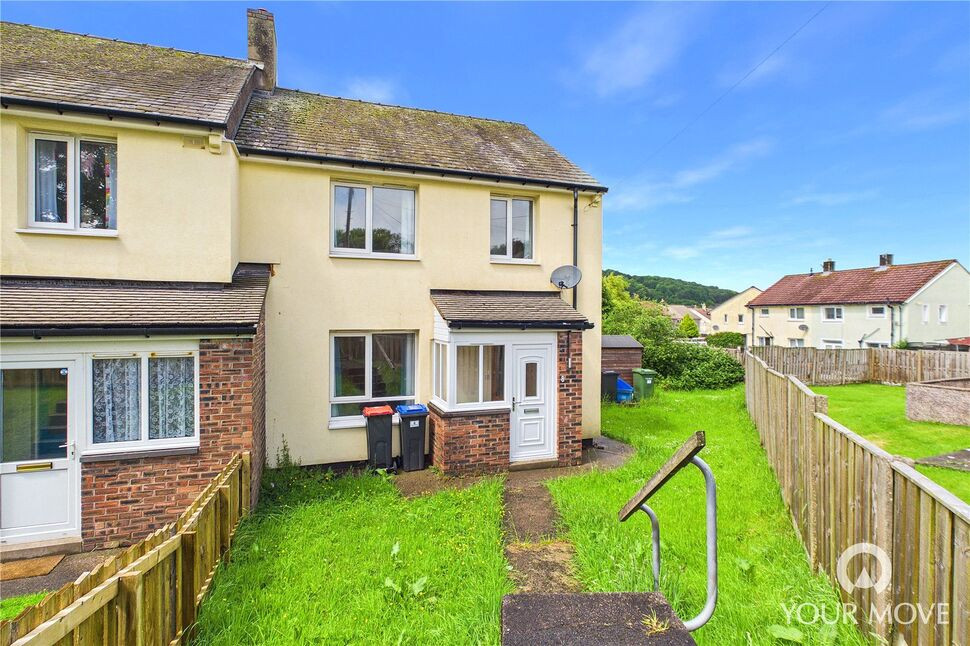
£129,500 Asking price
The Oval, Whitehaven, Cumbria, CA28
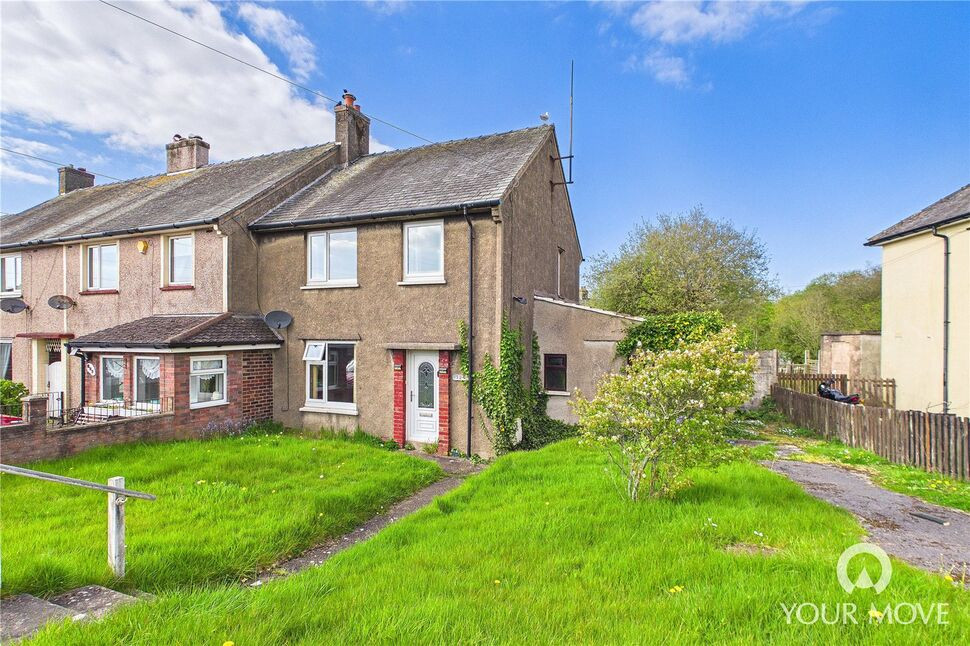
£80,000 Asking price
Meadow Road, Whitehaven, Cumbria, CA28
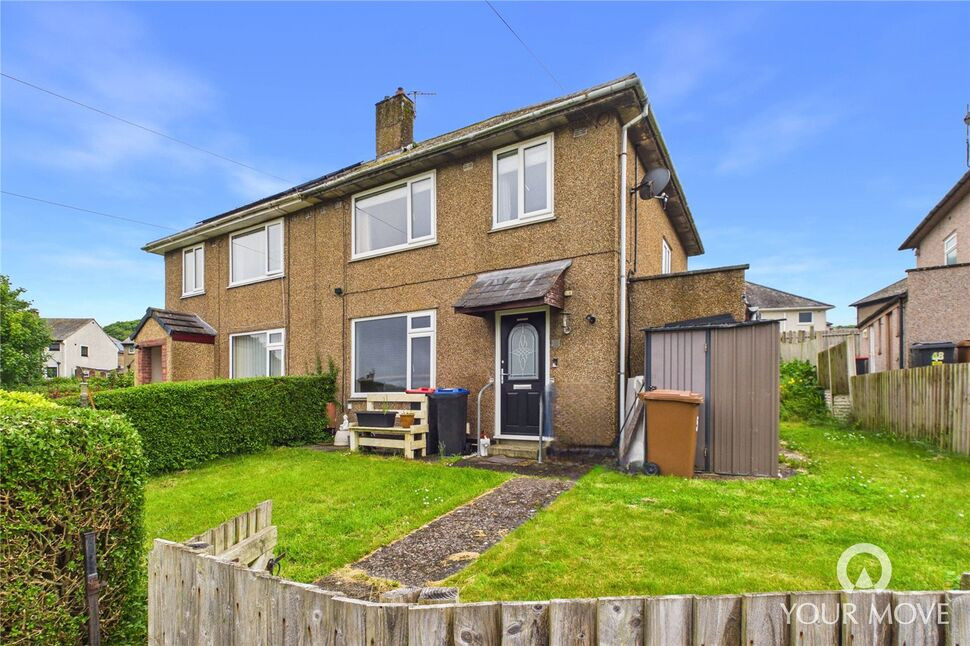
£130,000 Offers over
Herdus Road, Whitehaven, Cumbria, CA28
£170,000 Asking price
Comments (0)
Log in to like, comment or share to your feed.
Start the conversation about this listing.