 Available
Photo 1 of 15
£130,000 Offers over
Herdus Road, Whitehaven, Cumbria, CA28
Herdus Road, Cumbria, Whitehaven, CA28
- 🏠 House
- 📋 For sale
- 🛏 3 beds
- 🛁 2 baths
- 👁 7 views
About this property
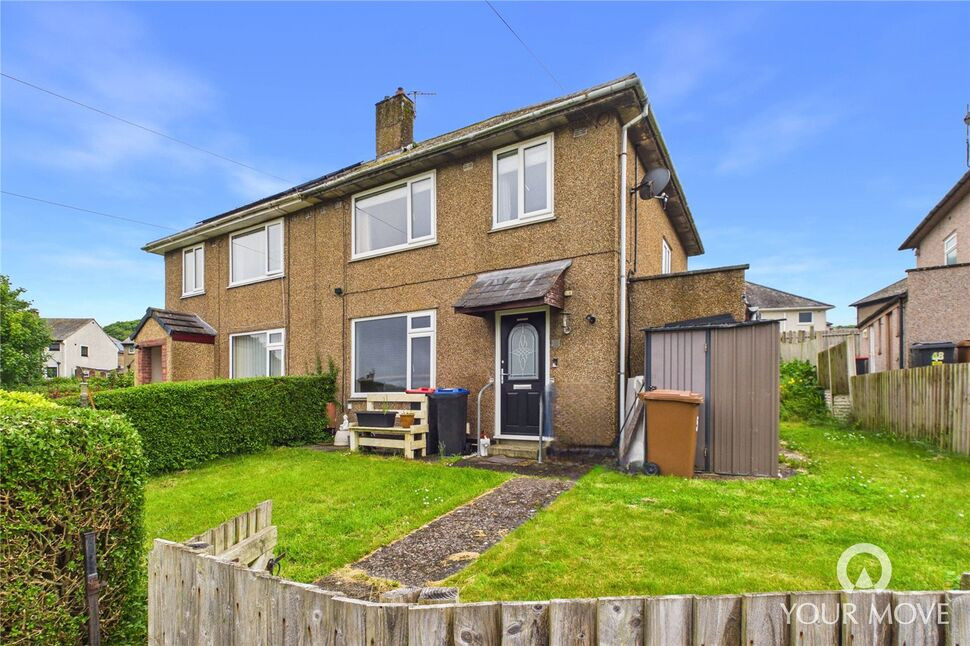
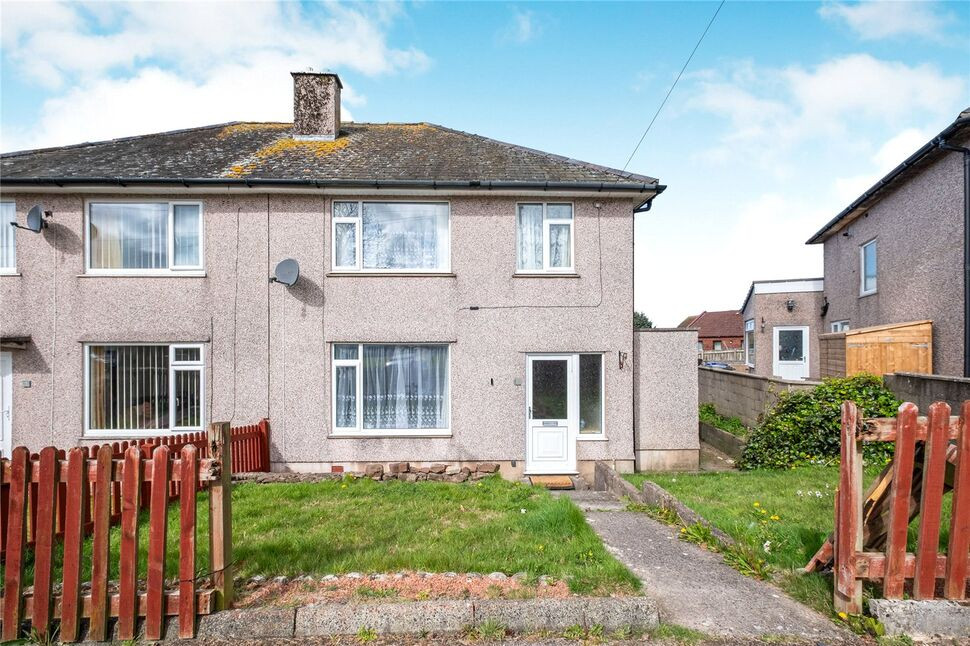
Situated on an elevated plot within a popular residential area of Whitehaven, this well-presented three-bedroom semi-detached home enjoys a convenient location close to local schools, the town centre, a range of shops and amenities, and excellent transport links. Offered for sale with no onward chain, the property provides an excellent opportunity for a variety of buyers, with well-maintained accommodation and scope to personalise and add value over time.
The accommodation briefly comprises a welcoming entrance hall, a light and airy living room, a separate dining room, and a fitted kitchen. Also to the ground floor is a useful utility room and a contemporary shower room, adding flexibility and convenience for modern family living.
To the first floor, there are three well-proportioned bedrooms and a stylish four-piece family bathroom, providing comfortable accommodation for growing families, couples, or those looking for additional space.
Externally, the property boasts attractive gardens to both the front and rear, featuring sweeping lawns and a variety of established plants, shrubs, and bushes that create a pleasant outdoor setting. The elevated position further enhances the property’s appeal.
Early viewing is highly recommended to fully appreciate the accommodation, gardens, and excellent location this delightful home has to offer.
Entrance Hall
Spacious and welcoming entrance to the home, with stairs leading to the first floor.
Living Room
13'2" x 12'8" (4.02m x 3.86m)
Bright but cosy living room, with stone effect wallpaper and feature gas fireplace.
Dining Room
10'3" x 9'1" (3.12m x 2.76m)
Separate dining room, with space to comfortably accommodate a four seater dining table.
Kitchen
10'3" x 9'10" (3.13m x 2.99m)
Offering a range of modern fitted units in a marble effect wrap, with granite effect countertop and matching backsplash. Access to the understairs cupboard provides additional storage space, while a breakfast bar creates an ideal space for informal dining.
Utility Room
5'2" x 4'4" (1.58m x 1.32m)
With recessed lighting and external door leading to the rear garden, the utility room offers plumbing and space for a washing machine and tumble dryer.
Shower Room
10'9" x 4'6" (3.28m x 1.36m)
Modern ground floor shower room, with recessed lighting. Benefiting from an enclosed shower cubicle
First Floor
With landing.
Bedroom 1
11'7" x 10'4" (3.54m x 3.16m)
Spacious double bedroom, with an alcove-ideal for fitted wardrobes.
Bedroom 2
11'2" x 10'1" (3.40m x 3.08m)
Good-sized double bedroom, with integral storage cupboard.
Bedroom 3
8'4" x 8'2" (2.53m x 2.50m)
Single bedroom.
Bathroom
7'8" x 7'5" (2.33m x 2.26m)
Four piece family bathroom, with modern panelling and recessed lighting. Benefitting from a bath, separate enclosed shower cubicle, w/c, heated towel rail, and wash hand basin set within a fitted vanity.
Outside
Externally, the property boasts spacious gardens to both the front and rear, featuring sweeping lawns and a variety of established plants, shrubs, and bushes that create a pleasant outdoor setting.
Agents Notes
The property benefits from gas heating and double glazing. Parking for the property is on street.
Read full description
The accommodation briefly comprises a welcoming entrance hall, a light and airy living room, a separate dining room, and a fitted kitchen. Also to the ground floor is a useful utility room and a contemporary shower room, adding flexibility and convenience for modern family living.
To the first floor, there are three well-proportioned bedrooms and a stylish four-piece family bathroom, providing comfortable accommodation for growing families, couples, or those looking for additional space.
Externally, the property boasts attractive gardens to both the front and rear, featuring sweeping lawns and a variety of established plants, shrubs, and bushes that create a pleasant outdoor setting. The elevated position further enhances the property’s appeal.
Early viewing is highly recommended to fully appreciate the accommodation, gardens, and excellent location this delightful home has to offer.
Entrance Hall
Spacious and welcoming entrance to the home, with stairs leading to the first floor.
Living Room
13'2" x 12'8" (4.02m x 3.86m)
Bright but cosy living room, with stone effect wallpaper and feature gas fireplace.
Dining Room
10'3" x 9'1" (3.12m x 2.76m)
Separate dining room, with space to comfortably accommodate a four seater dining table.
Kitchen
10'3" x 9'10" (3.13m x 2.99m)
Offering a range of modern fitted units in a marble effect wrap, with granite effect countertop and matching backsplash. Access to the understairs cupboard provides additional storage space, while a breakfast bar creates an ideal space for informal dining.
Utility Room
5'2" x 4'4" (1.58m x 1.32m)
With recessed lighting and external door leading to the rear garden, the utility room offers plumbing and space for a washing machine and tumble dryer.
Shower Room
10'9" x 4'6" (3.28m x 1.36m)
Modern ground floor shower room, with recessed lighting. Benefiting from an enclosed shower cubicle
First Floor
With landing.
Bedroom 1
11'7" x 10'4" (3.54m x 3.16m)
Spacious double bedroom, with an alcove-ideal for fitted wardrobes.
Bedroom 2
11'2" x 10'1" (3.40m x 3.08m)
Good-sized double bedroom, with integral storage cupboard.
Bedroom 3
8'4" x 8'2" (2.53m x 2.50m)
Single bedroom.
Bathroom
7'8" x 7'5" (2.33m x 2.26m)
Four piece family bathroom, with modern panelling and recessed lighting. Benefitting from a bath, separate enclosed shower cubicle, w/c, heated towel rail, and wash hand basin set within a fitted vanity.
Outside
Externally, the property boasts spacious gardens to both the front and rear, featuring sweeping lawns and a variety of established plants, shrubs, and bushes that create a pleasant outdoor setting.
Agents Notes
The property benefits from gas heating and double glazing. Parking for the property is on street.
Read full description
What's it like to live here?
Nearby businesses open now
More properties nearby
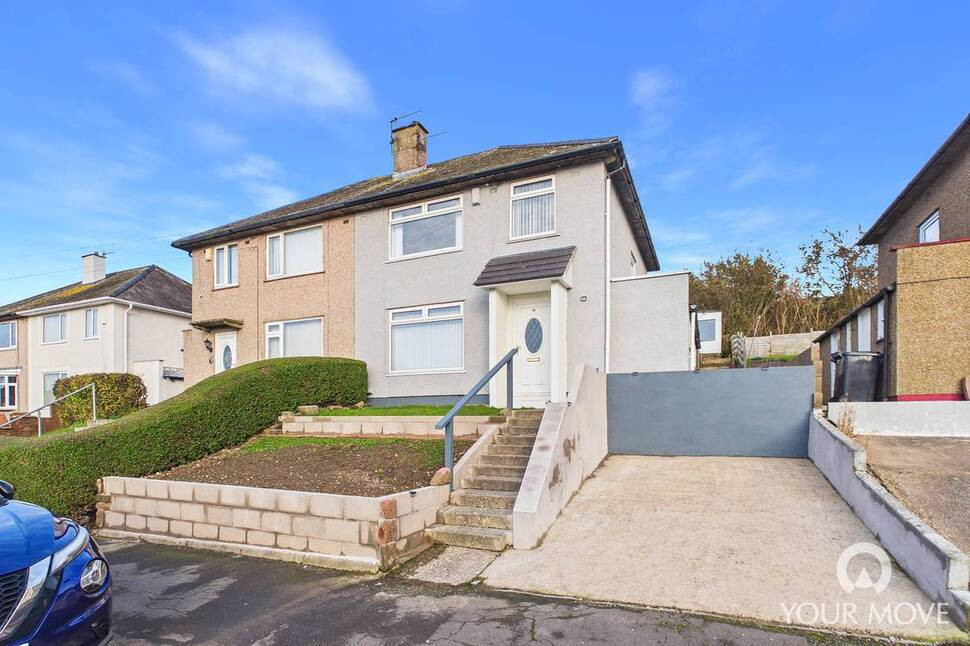
£160,000 Offers over
Herdus Road, Whitehaven, Cumbria, CA28
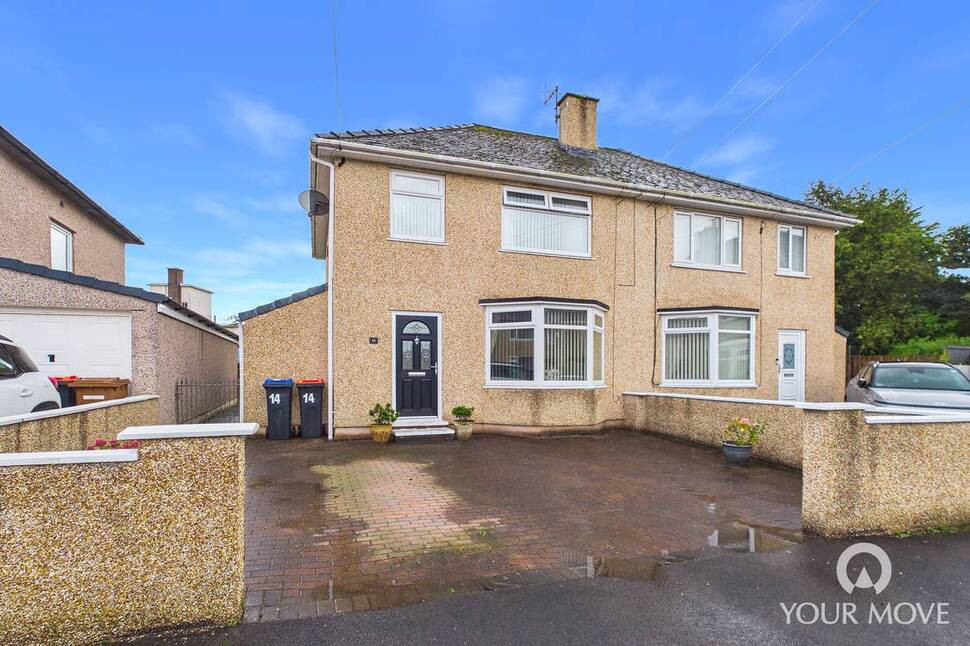
£170,000 Asking price
Grisedale Close, Whitehaven, Cumbria, CA28
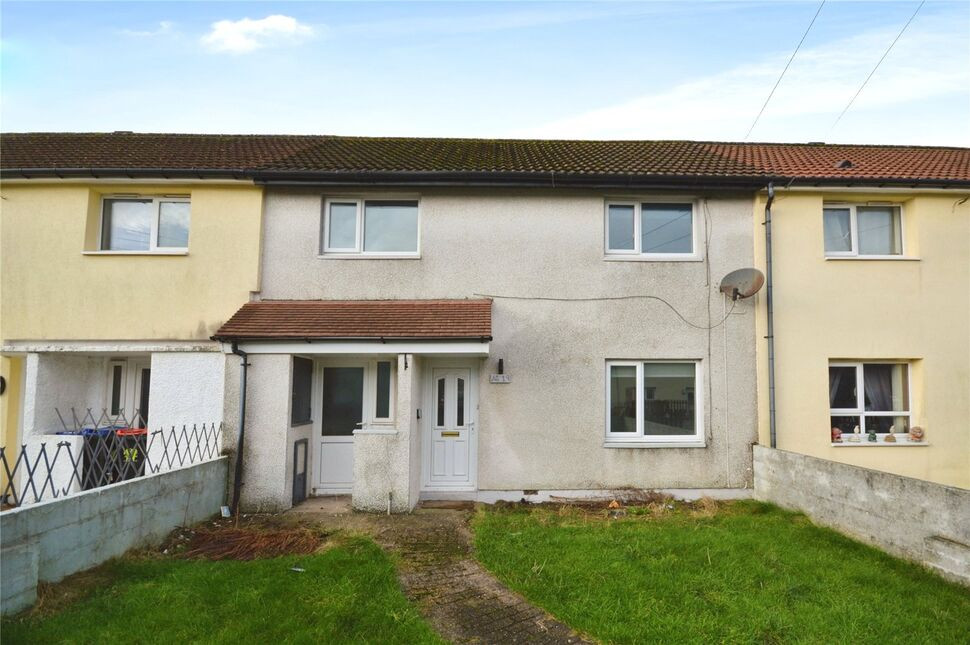
£97,500 Asking price
Burnmoor Avenue, Whitehaven, Cumbria, CA28
£160,000 Asking price
Comments (0)
Log in to like, comment or share to your feed.
Start the conversation about this listing.