 Available
Photo 1 of 20
£160,000 Offers over
Herdus Road, Whitehaven, Cumbria, CA28
Herdus Road, Cumbria, Whitehaven, CA28
- 🏠 House
- 📋 For sale
- 🛏 3 beds
- 🛁 2 baths
- 👁 7 views
About this property
Immaculately presented and renovated to an exceptionally high standard, this fantastic three-bedroom semi-detached home offers stylish, contemporary living throughout. Situated on a popular residential road, the property enjoys convenient access to local schools, shops, amenities and excellent transport links, making it an ideal choice for first-time buyers and families alike.
Boasting light-filled accommodation, the property features a welcoming entrance hall, a cosy living room with a feature fireplace, and an impressive open-plan kitchen/dining room, complemented by a separate utility room and ground-floor cloakroom. To the first floor, three well-proportioned bedrooms are served by a contemporary family bathroom.
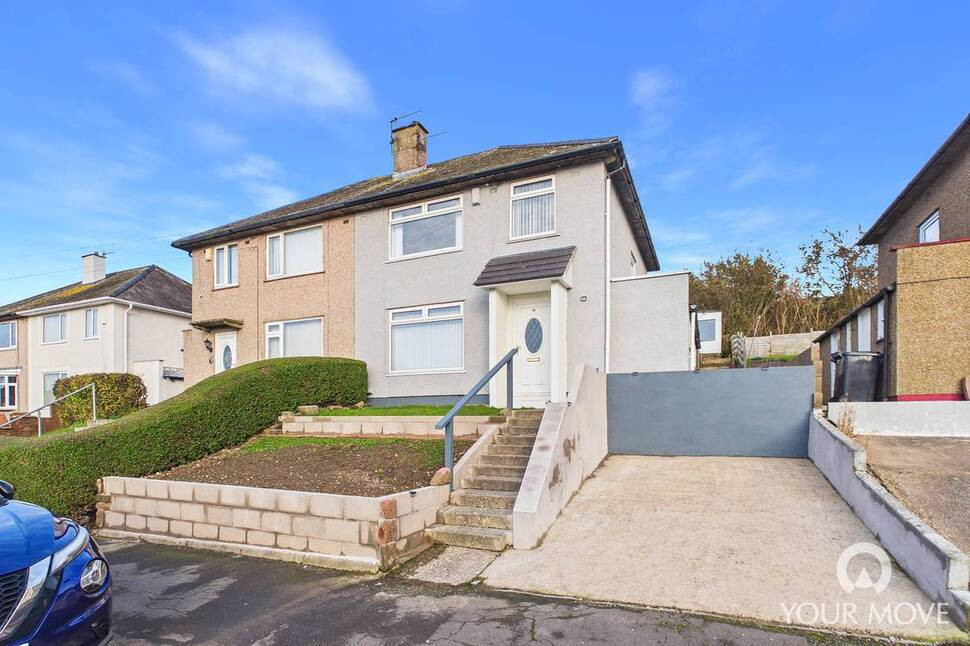
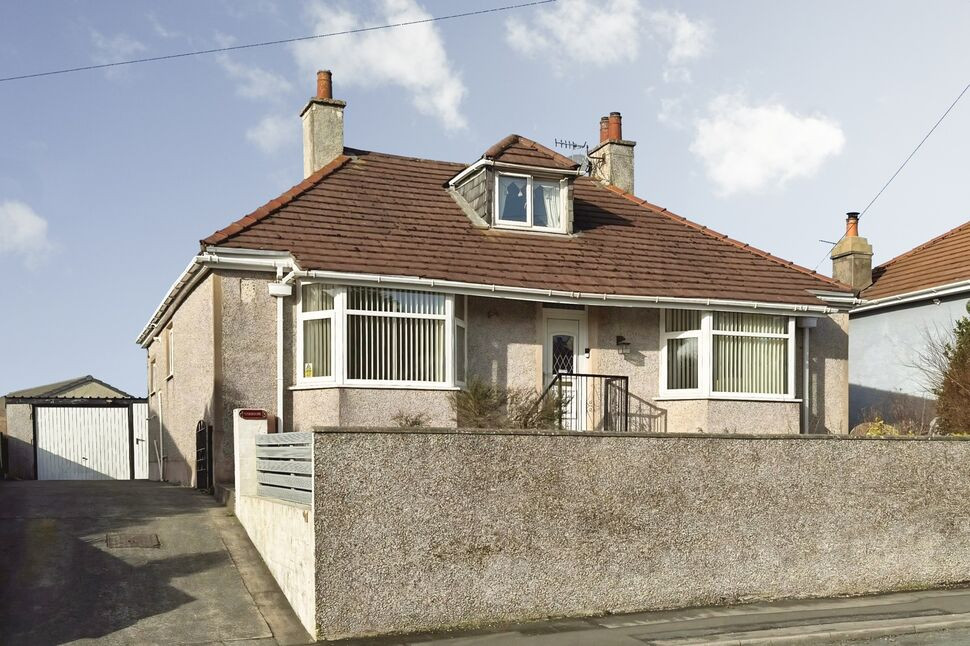
Externally, the property continues to impress, with thoughtfully landscaped tiered gardens to both the front and rear. The generous rear garden offers a fantastic combination of lawn and decked entertaining areas, alongside a fire pit and a versatile summerhouse, currently arranged as a bar. A private driveway provides off-street parking for one vehicle.
Offered to the market with no onward chain, this beautifully presented home combines modern interiors with exceptional outdoor space. Early viewing is highly recommended to fully appreciate everything this superb property has to offer.
Entrance Hall
12'2" x 5'10" (3.71m x 1.77m)
A spacious and welcoming entrance hall, featuring a contemporary glazed door leading into the living room. Stairs rise to the first floor, with useful storage space conveniently located beneath.
Living Room
13'0" x 12'6" (3.97m x 3.81m)
A bright yet cosy living room, centred around a feature gas fireplace. Contemporary shaker-style fitted units are positioned within the alcoves, creating an attractive focal point while providing practical storage. A further modern glazed door leads through to the kitchen/dining room.
Kitchen / Dining Room
18'5" x 10'0" (5.62m x 3.06m)
An open-plan kitchen/dining room, fitted with a range of modern units complemented by stone-effect worktops and a striking tiled backsplash. The kitchen benefits from an integrated electric oven, a countertop-mounted gas hob and a dedicated alcove ideally suited to housing a fridge/freezer. A peninsula creates a natural divide between the kitchen and dining areas, while providing additional worktop space and an ideal spot for informal dining. The dining area comfortably accommodates a four-to-six-seater table, making it perfectly suited to both everyday family life and entertaining.
Utility Room
8'2" x 4'6" (2.49m x 1.36m)
A separate utility room, featuring matching stone-effect worktops, with space and plumbing for a washing machine. An external door provides convenient access to the side of the property.
Cloakroom
4'7" x 2'9" (1.40m x 0.84m)
A useful ground-floor cloakroom, fitted with a WC.
First Floor
6'9" x 4'7" (2.07m x 1.39m)
A light and airy landing providing access to the first-floor accommodation.
Bedroom 1
13'0" x 10'3" (3.97m x 3.13m)
A generously proportioned primary bedroom, featuring attractive wall panelling and ample space for a double bed and additional bedroom furniture.
Bedroom 2
10'11" x 10'0" (3.33m x 3.06m)
A further spacious double bedroom, enjoying views over the rear garden. An integral storage cupboard provides useful space, ideally suited to use as a wardrobe.
Bedroom 3
8'1" x 8'0" (2.47m x 2.45m)
A single bedroom, offering flexibility for use as a child’s bedroom, guest room or home office.
Bathroom
7'10" x 7'3" (2.38m x 2.22m)
A contemporary family bathroom comprising a panelled bath with rainfall shower over, WC and wash hand basin set within a fitted vanity unit. A heated towel rail completes the space.
Outside
To the rear, the property boasts a spacious and thoughtfully landscaped garden arranged across four tiers, connected by steps. The central tier is enclosed, predominantly laid to lawn, providing an ideal space for children and pets to enjoy, while the remaining tiers feature generous decked areas, perfect for outdoor dining and entertaining. The uppermost tier offers a fantastic entertaining space, complete with a fire pit and summerhouse, creating an inviting setting for relaxing and socialising. To the side of the property, a pathway connects the front and rear gardens, with an integral outbuilding providing useful additional storage.To the front, a further tiered garden, predominantly laid to lawn, creates an attractive first impression, with steps leading up to the front entrance. A private driveway provides valuable off-street parking for one vehicle.
Summer House
10'7" x 10'6" (3.23m x 3.20m)
Situated within the rear garden, the generously sized summerhouse offers a versatile space to enjoy throughout the seasons. Benefitting from power and lighting, it is currently arranged as a bar, making it an excellent space for entertaining. Alternatively, it could be transformed into a comfortable garden retreat, additional seating area or home office.
Agents Notes
The property benefits form gas heating and double glazing.
Read full description
Boasting light-filled accommodation, the property features a welcoming entrance hall, a cosy living room with a feature fireplace, and an impressive open-plan kitchen/dining room, complemented by a separate utility room and ground-floor cloakroom. To the first floor, three well-proportioned bedrooms are served by a contemporary family bathroom.
Externally, the property continues to impress, with thoughtfully landscaped tiered gardens to both the front and rear. The generous rear garden offers a fantastic combination of lawn and decked entertaining areas, alongside a fire pit and a versatile summerhouse, currently arranged as a bar. A private driveway provides off-street parking for one vehicle.
Offered to the market with no onward chain, this beautifully presented home combines modern interiors with exceptional outdoor space. Early viewing is highly recommended to fully appreciate everything this superb property has to offer.
Entrance Hall
12'2" x 5'10" (3.71m x 1.77m)
A spacious and welcoming entrance hall, featuring a contemporary glazed door leading into the living room. Stairs rise to the first floor, with useful storage space conveniently located beneath.
Living Room
13'0" x 12'6" (3.97m x 3.81m)
A bright yet cosy living room, centred around a feature gas fireplace. Contemporary shaker-style fitted units are positioned within the alcoves, creating an attractive focal point while providing practical storage. A further modern glazed door leads through to the kitchen/dining room.
Kitchen / Dining Room
18'5" x 10'0" (5.62m x 3.06m)
An open-plan kitchen/dining room, fitted with a range of modern units complemented by stone-effect worktops and a striking tiled backsplash. The kitchen benefits from an integrated electric oven, a countertop-mounted gas hob and a dedicated alcove ideally suited to housing a fridge/freezer. A peninsula creates a natural divide between the kitchen and dining areas, while providing additional worktop space and an ideal spot for informal dining. The dining area comfortably accommodates a four-to-six-seater table, making it perfectly suited to both everyday family life and entertaining.
Utility Room
8'2" x 4'6" (2.49m x 1.36m)
A separate utility room, featuring matching stone-effect worktops, with space and plumbing for a washing machine. An external door provides convenient access to the side of the property.
Cloakroom
4'7" x 2'9" (1.40m x 0.84m)
A useful ground-floor cloakroom, fitted with a WC.
First Floor
6'9" x 4'7" (2.07m x 1.39m)
A light and airy landing providing access to the first-floor accommodation.
Bedroom 1
13'0" x 10'3" (3.97m x 3.13m)
A generously proportioned primary bedroom, featuring attractive wall panelling and ample space for a double bed and additional bedroom furniture.
Bedroom 2
10'11" x 10'0" (3.33m x 3.06m)
A further spacious double bedroom, enjoying views over the rear garden. An integral storage cupboard provides useful space, ideally suited to use as a wardrobe.
Bedroom 3
8'1" x 8'0" (2.47m x 2.45m)
A single bedroom, offering flexibility for use as a child’s bedroom, guest room or home office.
Bathroom
7'10" x 7'3" (2.38m x 2.22m)
A contemporary family bathroom comprising a panelled bath with rainfall shower over, WC and wash hand basin set within a fitted vanity unit. A heated towel rail completes the space.
Outside
To the rear, the property boasts a spacious and thoughtfully landscaped garden arranged across four tiers, connected by steps. The central tier is enclosed, predominantly laid to lawn, providing an ideal space for children and pets to enjoy, while the remaining tiers feature generous decked areas, perfect for outdoor dining and entertaining. The uppermost tier offers a fantastic entertaining space, complete with a fire pit and summerhouse, creating an inviting setting for relaxing and socialising. To the side of the property, a pathway connects the front and rear gardens, with an integral outbuilding providing useful additional storage.To the front, a further tiered garden, predominantly laid to lawn, creates an attractive first impression, with steps leading up to the front entrance. A private driveway provides valuable off-street parking for one vehicle.
Summer House
10'7" x 10'6" (3.23m x 3.20m)
Situated within the rear garden, the generously sized summerhouse offers a versatile space to enjoy throughout the seasons. Benefitting from power and lighting, it is currently arranged as a bar, making it an excellent space for entertaining. Alternatively, it could be transformed into a comfortable garden retreat, additional seating area or home office.
Agents Notes
The property benefits form gas heating and double glazing.
Read full description
What's it like to live here?
Nearby businesses open now
More properties nearby
£130,000 Offers over
Herdus Road, Whitehaven, Cumbria, CA28
£170,000 Asking price
Grisedale Close, Whitehaven, Cumbria, CA28
£97,500 Asking price
Burnmoor Avenue, Whitehaven, Cumbria, CA28
£220,000 Asking price
Comments (0)
Log in to like, comment or share to your feed.
Start the conversation about this listing.