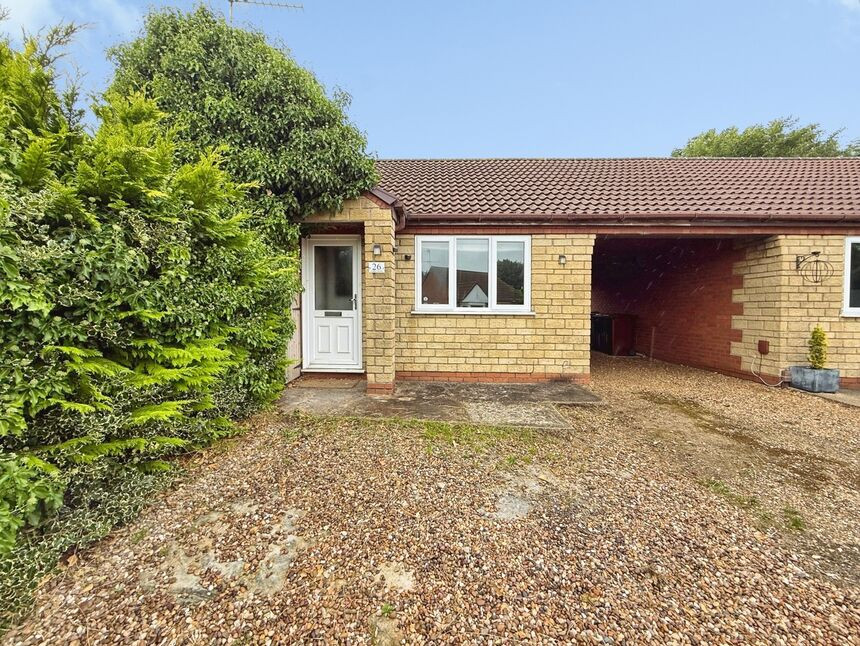
 Available
Photo 1 of 9
£130,000
Elsham Crescent, Lincoln, Lincolnshire, LN6
Elsham Crescent, Lincolnshire, Lincoln, LN6
- 🏠 Bungalow
- 📋 For sale
- 🛏 1 bed
- 🛁 1 bath
- 👁 6 views
About this property
1-Bedroom Semi-Detached Bungalow in a sought after location available with NO ONWARDS CHAIN!
Well positioned and well sized is this semi-detached bungalow which is in need of slight modernisation but offers an ideal choice for anyone looking to downsize or enjoy single-level living in a convenient Lincoln location. This property offers generously sized internal accommodation, private rear garden, off street parking and easy access to a wealth of amenities.
With NO Onwards Chain this is prime and ready to go and get yourself moved in swiftly and make it your own.
Positioned in a popular street on the highly popular location of Doddington Park to the South of Lincoln City Centre. Doddington Park is close to a wealth of local amenities and has local schooling options. The area also benefits from regular bus services.
Contact us today to arrange a viewing and see what this bungalow has to offer.
Freehold/City of Lincoln Council-Band A/EPC Grade D.
Entrance Porch
Comprising a composite entrance door to the front aspect, access door to the lounge and an airing cupboard.
Lounge
9'10" x 11'1" (2.99m x 3.38m)
With carpet flooring, electric fire and feature surround, electric storage heater, television aerial point, two archways to the kitchen and a double glazed window to the front aspect.
Kitchen
12'8" x 5'7" (3.85m x 1.69m)
Fitted kitchen comprising a range of wall and base units with contrasting work surfaces, sink and drainer unit, integral oven with an electric hob and extractor hood, tile splashbacks, space and plumbing for a washing machine and space for a fridge-freezer.
Bedroom 1
10'6" x 9'6" (3.21m x 2.89m)
Double bedroom comprising carpet flooring, two electric storage heaters and uPVC double glazed French doors to the rear aspect.
En-Suite Bathroom
7'3" x 5'6" (2.20m x 1.67m)
Hosting a panelled bath with an overhead electric shower, low level WC, fully tiled walls, electric radiator rail, low level WC, pedestal wash hand basin and a double glazed window to the rear aspect.
Gardens
The front aspect offers off street parking with the gravel frontage as well as a storm porch, outside storage cupboard and shared side access for bins. The rear garden is wonderfully private and is laid to a combination of lawn and patio, all of which enclosed with close board fencing.
Tenure
FreeholdLincoln City CouncilTax Band A
Read full description
Well positioned and well sized is this semi-detached bungalow which is in need of slight modernisation but offers an ideal choice for anyone looking to downsize or enjoy single-level living in a convenient Lincoln location. This property offers generously sized internal accommodation, private rear garden, off street parking and easy access to a wealth of amenities.
With NO Onwards Chain this is prime and ready to go and get yourself moved in swiftly and make it your own.
Positioned in a popular street on the highly popular location of Doddington Park to the South of Lincoln City Centre. Doddington Park is close to a wealth of local amenities and has local schooling options. The area also benefits from regular bus services.
Contact us today to arrange a viewing and see what this bungalow has to offer.
Freehold/City of Lincoln Council-Band A/EPC Grade D.
Entrance Porch
Comprising a composite entrance door to the front aspect, access door to the lounge and an airing cupboard.
Lounge
9'10" x 11'1" (2.99m x 3.38m)
With carpet flooring, electric fire and feature surround, electric storage heater, television aerial point, two archways to the kitchen and a double glazed window to the front aspect.
Kitchen
12'8" x 5'7" (3.85m x 1.69m)
Fitted kitchen comprising a range of wall and base units with contrasting work surfaces, sink and drainer unit, integral oven with an electric hob and extractor hood, tile splashbacks, space and plumbing for a washing machine and space for a fridge-freezer.
Bedroom 1
10'6" x 9'6" (3.21m x 2.89m)
Double bedroom comprising carpet flooring, two electric storage heaters and uPVC double glazed French doors to the rear aspect.
En-Suite Bathroom
7'3" x 5'6" (2.20m x 1.67m)
Hosting a panelled bath with an overhead electric shower, low level WC, fully tiled walls, electric radiator rail, low level WC, pedestal wash hand basin and a double glazed window to the rear aspect.
Gardens
The front aspect offers off street parking with the gravel frontage as well as a storm porch, outside storage cupboard and shared side access for bins. The rear garden is wonderfully private and is laid to a combination of lawn and patio, all of which enclosed with close board fencing.
Tenure
FreeholdLincoln City CouncilTax Band A
Read full description
What's it like to live here?
Nearby businesses open now
More properties nearby
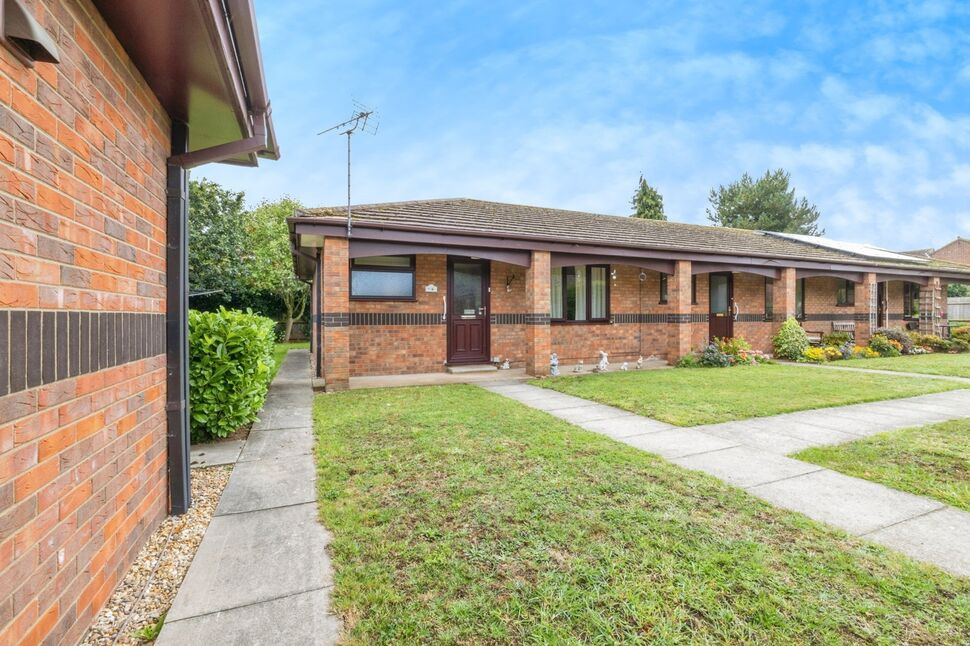
£110,000 Offers over
St. Claires Court, Lincoln, Lincolnshire, LN6
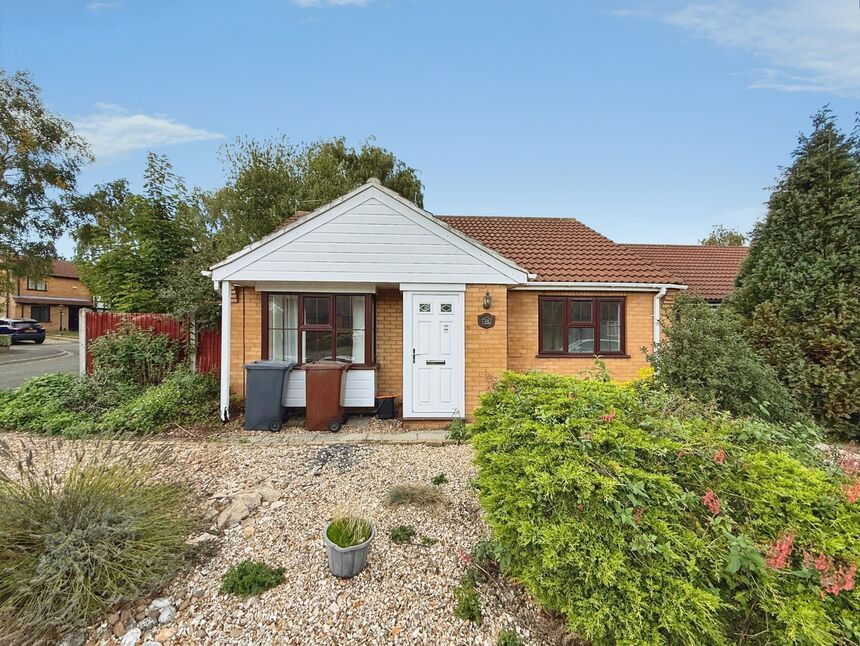
£200,000 Asking price
Staffordshire Crescent, Lincoln, Lincolnshire, LN6
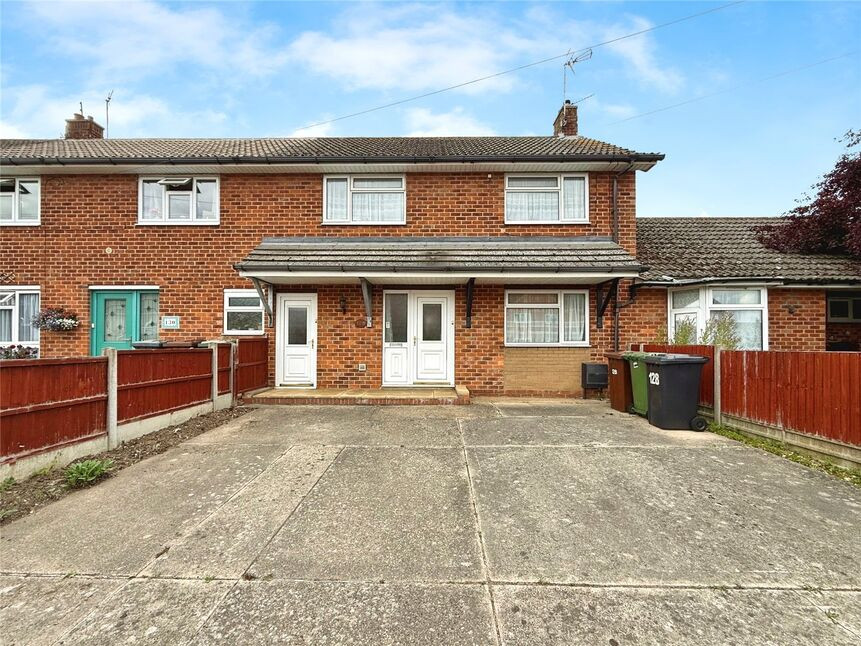
£155,000 Asking price
Birchwood Avenue, Lincoln, Lincolnshire, LN6
£290,000 Offers over
Comments (0)
Log in to like, comment or share to your feed.
Start the conversation about this listing.