 Available
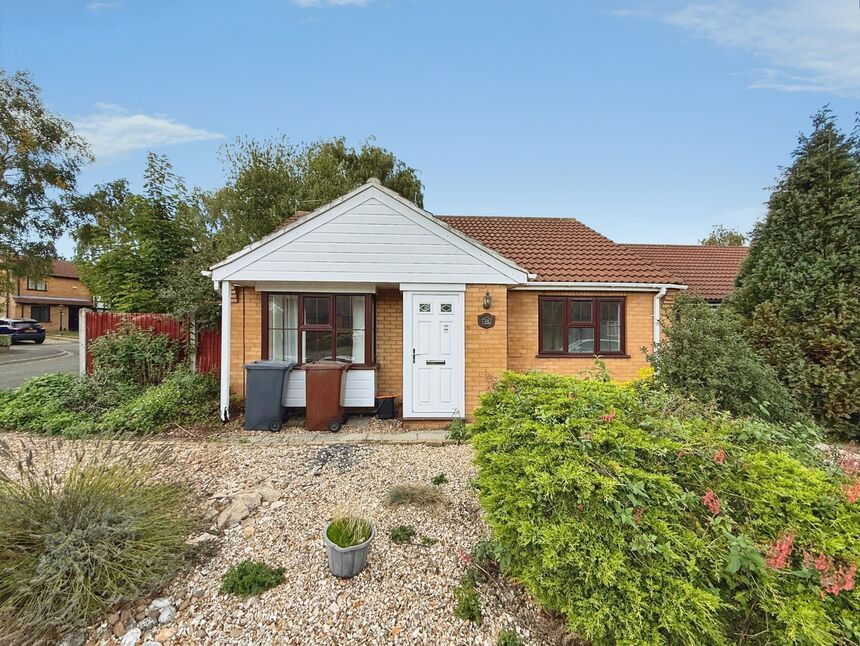
Photo 1 of 16
£155,000 Asking price
Birchwood Avenue, Lincoln, Lincolnshire, LN6
Birchwood Avenue, Lincolnshire, Lincoln, LN6
- 🏠 House
- 📋 For sale
- 🛏 3 beds
- 🛁 1 bath
- 👁 7 views
About this property
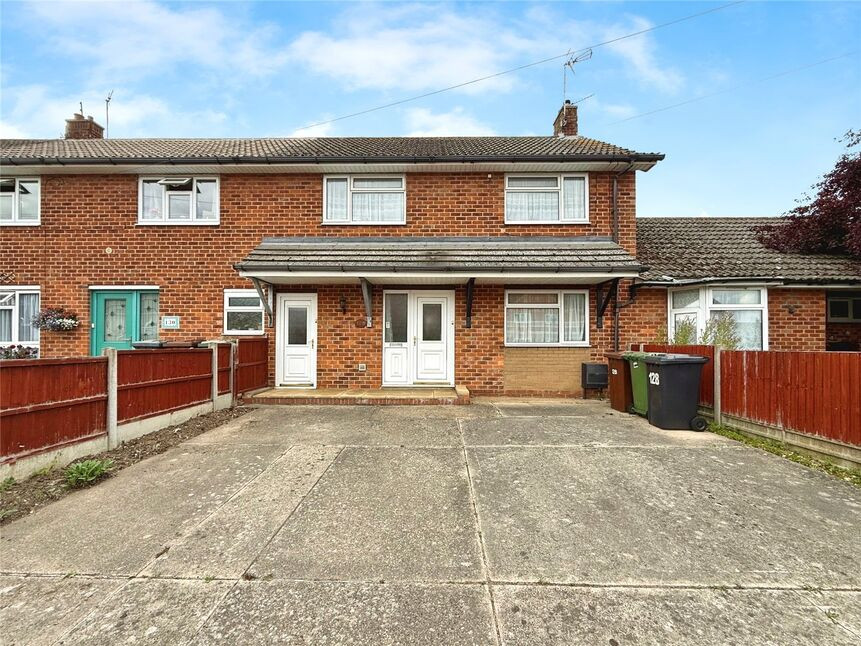
***PERFECT FIRST TIME BUY OR MOVE UP THE PROPERTY LADDER*** This well-sized three bedroom mid terraced property offers deceptive accommodation throughout and boasts wonderful room sizes and is ready for the next owners to put their own stamp on and transform this property. The spacious accommodation briefly comprises; Hall, Lounge, Kitchen, Utility Space, Three Generously Sized Bedrooms, Shower Room and a WC. Externally the property benefits from a low maintenance and fully enclosed rear garden and a Driveway to the front offering ample off street parking. BE QUICK OR THIS WILL BE GONE! EPC GRADE C.
Situated in a sought after location to the South of Lincoln with fantastic transport links and easy access to the A46. Within walking distance to Birchwood shopping centre and other amenities and good primary and secondary school options close by.
Entrance Hall
With carpet flooring, radiator, under stairs cupboard and a uPVC entrance door to the front aspect.
Lounge
19'11" x 10'12" (6.07m x 3.35m)
Spacious double aspect lounge comprising double glazed windows to the front and rear aspects, radiator, television aerial point, carpet flooring and a television aerial point.
Kitchen
10'8" x 12'11" (3.26m x 3.93m)
Generously sized kitchen comprising a range of wall and base units with contrasting work surfaces, sink and drainer unit, tile splashbacks, space for white goods, carpet flooring, uPVC door to the rear aspect and a double glazed window to the rear aspect.
Utility / Store
8'11" x 6'6" (2.71m x 1.98m)
With a uPVC entrance door to the front aspect, space and plumbing for a washing machine, carpet flooring and a door leading to the kitchen.
Landing
With carpet flooring, loft access, airing cupboard and a well-sized storage cupboard.
Bedroom 1
12'4" x 9'12" (3.75m x 3.04m)
Double bedroom with carpet flooring, radiator, wall to wall fitted wardrobes with sliding wardrobe doors and a double glazed window to the front aspect.
Bedroom 2
9'10" x 11'2" (2.99m x 3.41m)
Double bedroom comprising carpet flooring, radiator, double glazed window to the rear aspect and a large cupboard which homes the modern gas central heating boiler.
Bedroom 3
12'4" x 9'9" (3.75m x 2.97m)
Well-sized third bedroom comprising carpet flooring, radiator and a double glazed window to the front aspect.
Shower Room
5'11" x 5'1" (1.80m x 1.56m)
With a corner shower unit, vanity unit wash hand basin, fully tiled walls, radiator and a double glazed window to the rear aspect.
WC
Separate WC hosting a low level WC and a double glazed window to the rear aspect.
Gardens
To the front aspect the property offers ample off street parking with the generously sized block paved driveway which further hosts a secure metal gate to the front. The rear garden is low maintenance and is a blank canvas ready for the next owners to transform. Being laid to a combination of lawn and patio and offering a brick outbuilding and being fully enclosed and private.
Tenure
FreeholdLincoln City CouncilTax Band A
Read full description
Situated in a sought after location to the South of Lincoln with fantastic transport links and easy access to the A46. Within walking distance to Birchwood shopping centre and other amenities and good primary and secondary school options close by.
Entrance Hall
With carpet flooring, radiator, under stairs cupboard and a uPVC entrance door to the front aspect.
Lounge
19'11" x 10'12" (6.07m x 3.35m)
Spacious double aspect lounge comprising double glazed windows to the front and rear aspects, radiator, television aerial point, carpet flooring and a television aerial point.
Kitchen
10'8" x 12'11" (3.26m x 3.93m)
Generously sized kitchen comprising a range of wall and base units with contrasting work surfaces, sink and drainer unit, tile splashbacks, space for white goods, carpet flooring, uPVC door to the rear aspect and a double glazed window to the rear aspect.
Utility / Store
8'11" x 6'6" (2.71m x 1.98m)
With a uPVC entrance door to the front aspect, space and plumbing for a washing machine, carpet flooring and a door leading to the kitchen.
Landing
With carpet flooring, loft access, airing cupboard and a well-sized storage cupboard.
Bedroom 1
12'4" x 9'12" (3.75m x 3.04m)
Double bedroom with carpet flooring, radiator, wall to wall fitted wardrobes with sliding wardrobe doors and a double glazed window to the front aspect.
Bedroom 2
9'10" x 11'2" (2.99m x 3.41m)
Double bedroom comprising carpet flooring, radiator, double glazed window to the rear aspect and a large cupboard which homes the modern gas central heating boiler.
Bedroom 3
12'4" x 9'9" (3.75m x 2.97m)
Well-sized third bedroom comprising carpet flooring, radiator and a double glazed window to the front aspect.
Shower Room
5'11" x 5'1" (1.80m x 1.56m)
With a corner shower unit, vanity unit wash hand basin, fully tiled walls, radiator and a double glazed window to the rear aspect.
WC
Separate WC hosting a low level WC and a double glazed window to the rear aspect.
Gardens
To the front aspect the property offers ample off street parking with the generously sized block paved driveway which further hosts a secure metal gate to the front. The rear garden is low maintenance and is a blank canvas ready for the next owners to transform. Being laid to a combination of lawn and patio and offering a brick outbuilding and being fully enclosed and private.
Tenure
FreeholdLincoln City CouncilTax Band A
Read full description
What's it like to live here?
Nearby businesses open now
More properties nearby
£110,000 Offers over
St. Claires Court, Lincoln, Lincolnshire, LN6
£350,000 Offers over
Sandwell Drive, Lincoln, Lincolnshire, LN6
£200,000 Asking price
Comments (0)
Log in to like, comment or share to your feed.
Start the conversation about this listing.