 Available
Photo 1 of 29
£350,000 Offers over
Sandwell Drive, Lincoln, Lincolnshire, LN6
Sandwell Drive, Lincolnshire, Lincoln, LN6
- 🏠 House
- 📋 For sale
- 🛏 4 beds
- 🛁 1 bath
- 👁 9 views
About this property
23 Sandwell Drive, Lincoln, LN6 0XY - £375,000
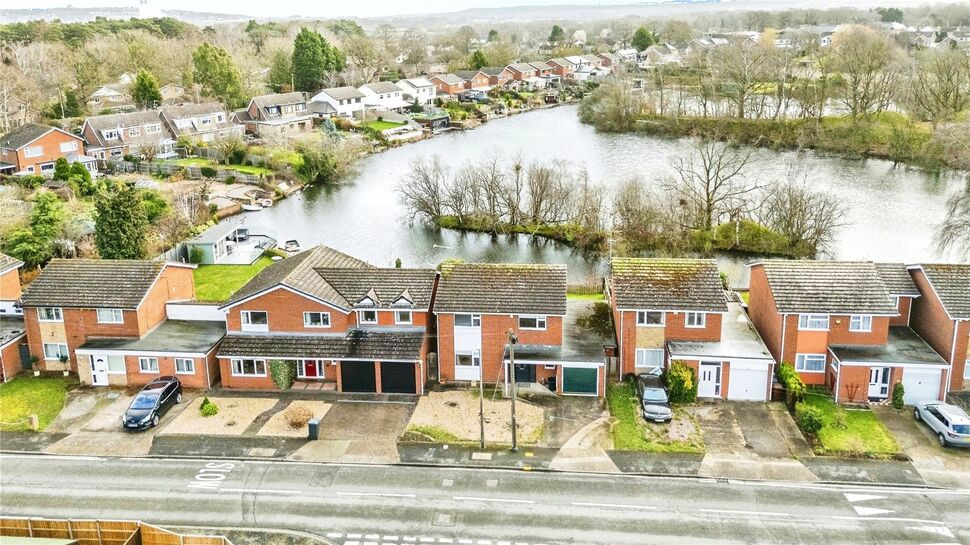
Stunning Detached Family Home with Lakeside Views
Situated in a highly desirable lakeside position, this beautifully renovated four-bedroom detached home offers spacious, modern living in one of Lincoln’s most sought-after residential locations.
Perfectly designed for family life, this exceptional property combines stylish interiors with picturesque views, generous living space, and superb convenience for schools, amenities, and commuter links.
From the moment you step inside, the quality of this fully renovated home is clear. Thoughtfully updated throughout, the property offers a fresh, contemporary finish while maintaining a warm and welcoming atmosphere.
At the heart of the home is the impressive open-plan social kitchen-diner — a superb space for modern family living and entertaining. With ample room for cooking, dining, and gathering, it provides a seamless setting for everyday life as well as special occasions.
The comfortable lounge offers a relaxing retreat, perfectly positioned to enjoy the peaceful surroundings and lakeside setting.
Upstairs, you will find four well-proportioned bedrooms, providing flexible accommodation for growing families, guests, or home working. Each room offers excellent natural light and practical layout. The family bathroom is finished to a high standard in keeping with the home’s overall quality.
Occupying a prime lakeside plot, the property enjoys picturesque views and a tranquil setting rarely available in this price range.
Freehold/City of Lincoln Council-Band C/EPC Grade D.
Hall
Composite front entrance door, stairs rising to first floor, radiator.
WC
Having low level WC, wash hand basin, double glazed frosted window to front aspect, radiator.
Living Room
13'4" x 11'11" (4.06m x 3.62m)
Double glazed window to front aspect, radiator.
Kitchen-Diner
24'7" x 17'6" (7.50m x 5.34m)
Stunning social kitchen-diner which is fitted with a range of eye level wall and base units with contrasting work surfaces fitted over, integral double oven with induction hob and extractor hood fitted over, Quartz sink unit with drainer and mixer tap over, integrated fridge, dishwasher, two fashion radiators, double glazed window to rear aspect, bi-folding doors to rear aspect, understairs cupboard.
Landing
Having loft access.
Bedroom 1
13'5" x 12'2" (4.08m x 3.71m)
Double glazed window to front aspect, fitted wardrobes, radiator.
Bedroom 2
13'5" x 9'1" (4.10m x 2.76m)
Double glazed window to front aspect, fitted wardrobes, radiator.
Bedroom 3
9'11" x 8'1" (3.03m x 2.46m)
Double glazed window to rear aspect, radiator.
Bedroom 4
9'1" x 6'2" (2.76m x 1.89m)
Double glazed window to rear aspect, radiator.
Shower Room
6'11" x 6'1" (2.11m x 1.86m)
Comprising of large walk in shower cubicle, low level WC, pedestal wash hand basin, double glazed frosted window to rear aspect, radiator.
Garage
32'9" x 10'7" (9.98m x 3.23m)
Manual up and over door, power and lighting, double glazed window to rear aspect, personal door.
Outside
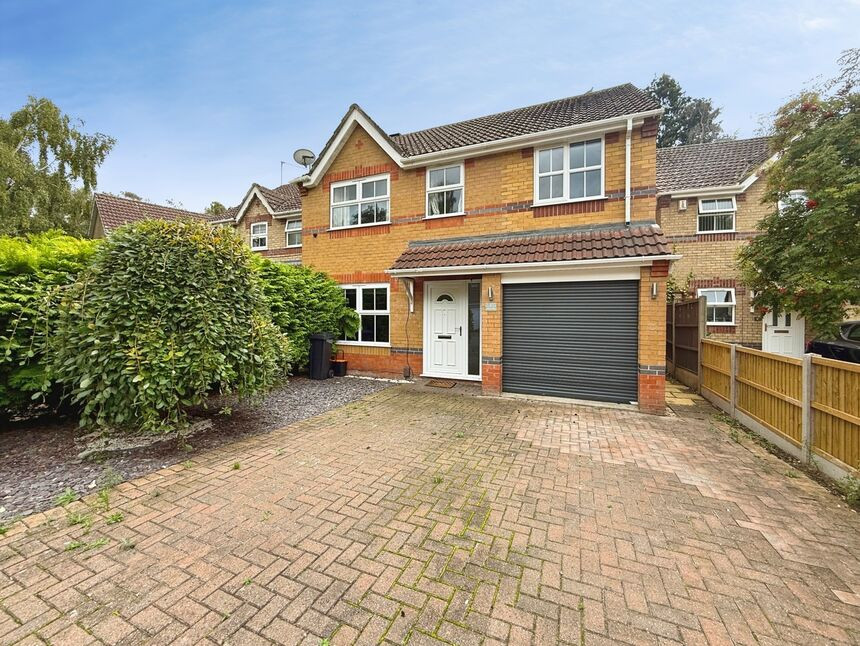
To the front of the property there is a lawned area as well as a driveway to the front providing off street parking. The rear garden is a beautiful space and backs onto the lake. There is also a patio area all of which is enclosed by fencing.
Read full description
Stunning Detached Family Home with Lakeside Views
Situated in a highly desirable lakeside position, this beautifully renovated four-bedroom detached home offers spacious, modern living in one of Lincoln’s most sought-after residential locations.
Perfectly designed for family life, this exceptional property combines stylish interiors with picturesque views, generous living space, and superb convenience for schools, amenities, and commuter links.
From the moment you step inside, the quality of this fully renovated home is clear. Thoughtfully updated throughout, the property offers a fresh, contemporary finish while maintaining a warm and welcoming atmosphere.
At the heart of the home is the impressive open-plan social kitchen-diner — a superb space for modern family living and entertaining. With ample room for cooking, dining, and gathering, it provides a seamless setting for everyday life as well as special occasions.
The comfortable lounge offers a relaxing retreat, perfectly positioned to enjoy the peaceful surroundings and lakeside setting.
Upstairs, you will find four well-proportioned bedrooms, providing flexible accommodation for growing families, guests, or home working. Each room offers excellent natural light and practical layout. The family bathroom is finished to a high standard in keeping with the home’s overall quality.
Occupying a prime lakeside plot, the property enjoys picturesque views and a tranquil setting rarely available in this price range.
Freehold/City of Lincoln Council-Band C/EPC Grade D.
Hall
Composite front entrance door, stairs rising to first floor, radiator.
WC
Having low level WC, wash hand basin, double glazed frosted window to front aspect, radiator.
Living Room
13'4" x 11'11" (4.06m x 3.62m)
Double glazed window to front aspect, radiator.
Kitchen-Diner
24'7" x 17'6" (7.50m x 5.34m)
Stunning social kitchen-diner which is fitted with a range of eye level wall and base units with contrasting work surfaces fitted over, integral double oven with induction hob and extractor hood fitted over, Quartz sink unit with drainer and mixer tap over, integrated fridge, dishwasher, two fashion radiators, double glazed window to rear aspect, bi-folding doors to rear aspect, understairs cupboard.
Landing
Having loft access.
Bedroom 1
13'5" x 12'2" (4.08m x 3.71m)
Double glazed window to front aspect, fitted wardrobes, radiator.
Bedroom 2
13'5" x 9'1" (4.10m x 2.76m)
Double glazed window to front aspect, fitted wardrobes, radiator.
Bedroom 3
9'11" x 8'1" (3.03m x 2.46m)
Double glazed window to rear aspect, radiator.
Bedroom 4
9'1" x 6'2" (2.76m x 1.89m)
Double glazed window to rear aspect, radiator.
Shower Room
6'11" x 6'1" (2.11m x 1.86m)
Comprising of large walk in shower cubicle, low level WC, pedestal wash hand basin, double glazed frosted window to rear aspect, radiator.
Garage
32'9" x 10'7" (9.98m x 3.23m)
Manual up and over door, power and lighting, double glazed window to rear aspect, personal door.
Outside
To the front of the property there is a lawned area as well as a driveway to the front providing off street parking. The rear garden is a beautiful space and backs onto the lake. There is also a patio area all of which is enclosed by fencing.
Read full description
What's it like to live here?
Nearby businesses open now
More properties nearby
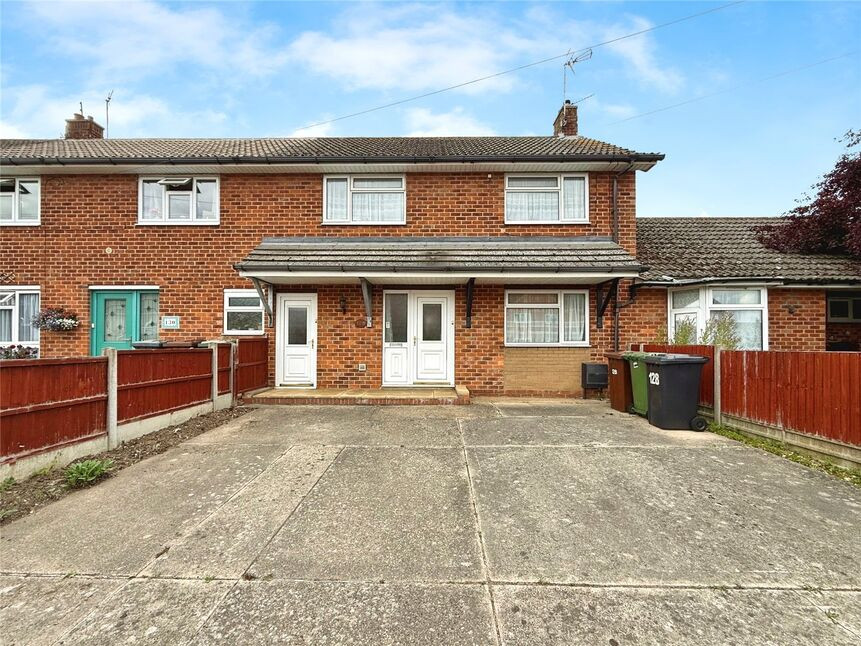
£155,000 Asking price
Birchwood Avenue, Lincoln, Lincolnshire, LN6
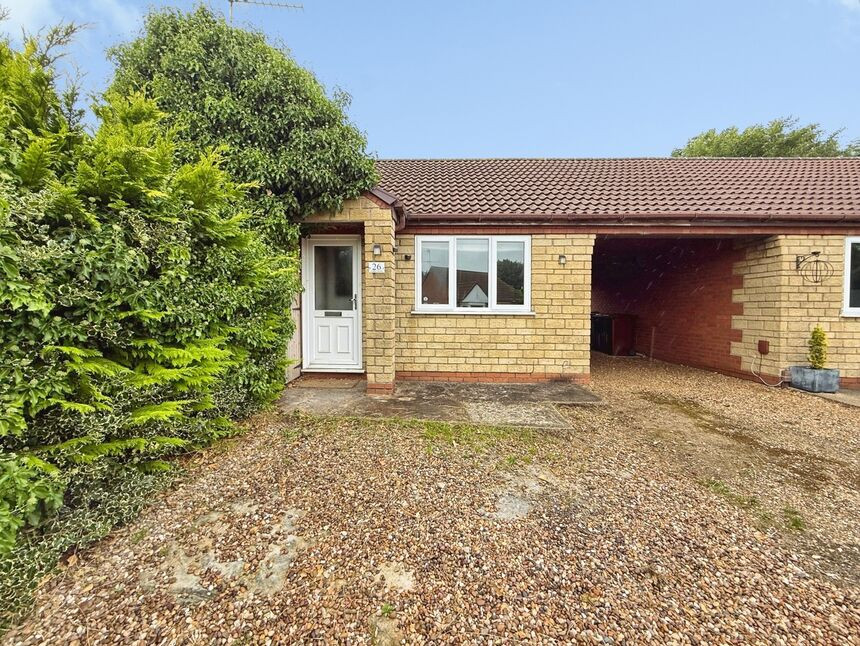
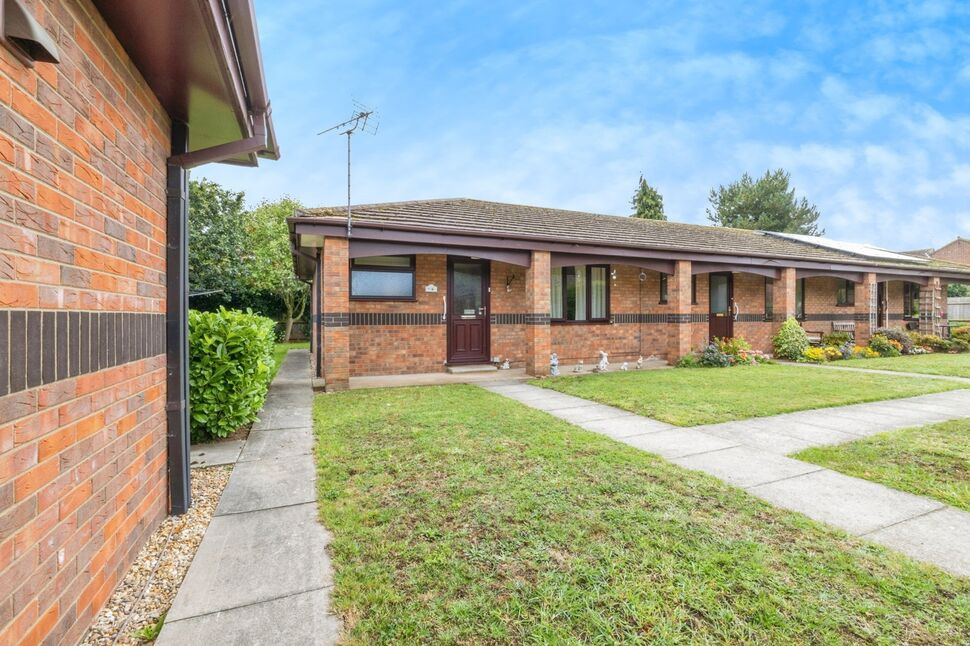
£110,000 Offers over
St. Claires Court, Lincoln, Lincolnshire, LN6
£290,000 Offers over
Comments (0)
Log in to like, comment or share to your feed.
Start the conversation about this listing.