 Available
Photo 1 of 24
£215,000 Offers over
Fairfield Road, Horsley Woodhouse, Derbyshire, DE7
Fairfield Road, Derbyshire, Horsley Woodhouse, DE7
- 🏠 House
- 📋 For sale
- 🛏 3 beds
- 🛁 1 bath
- 👁 3 views
About this property
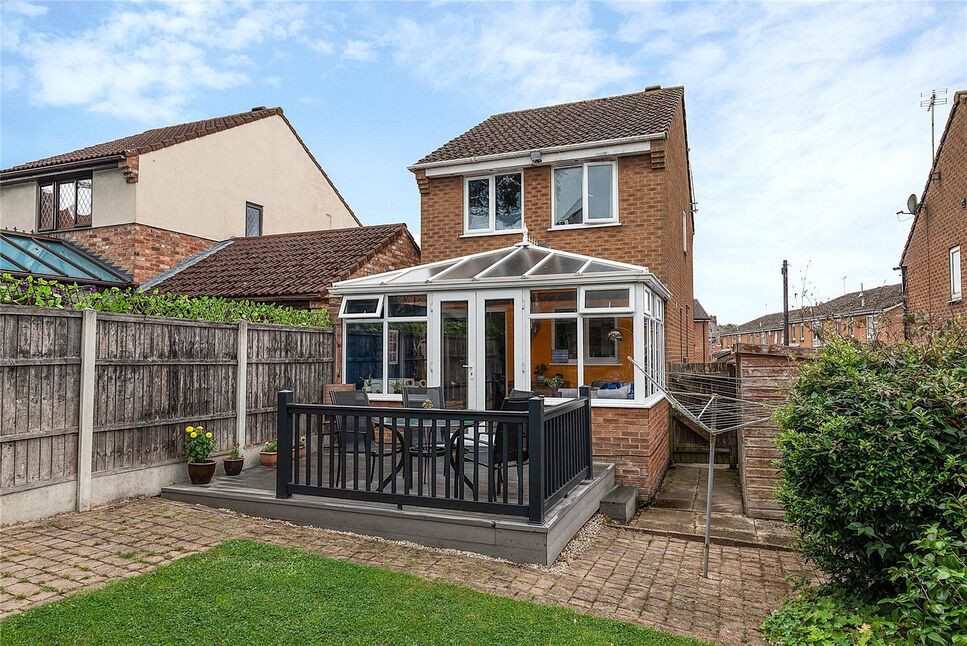
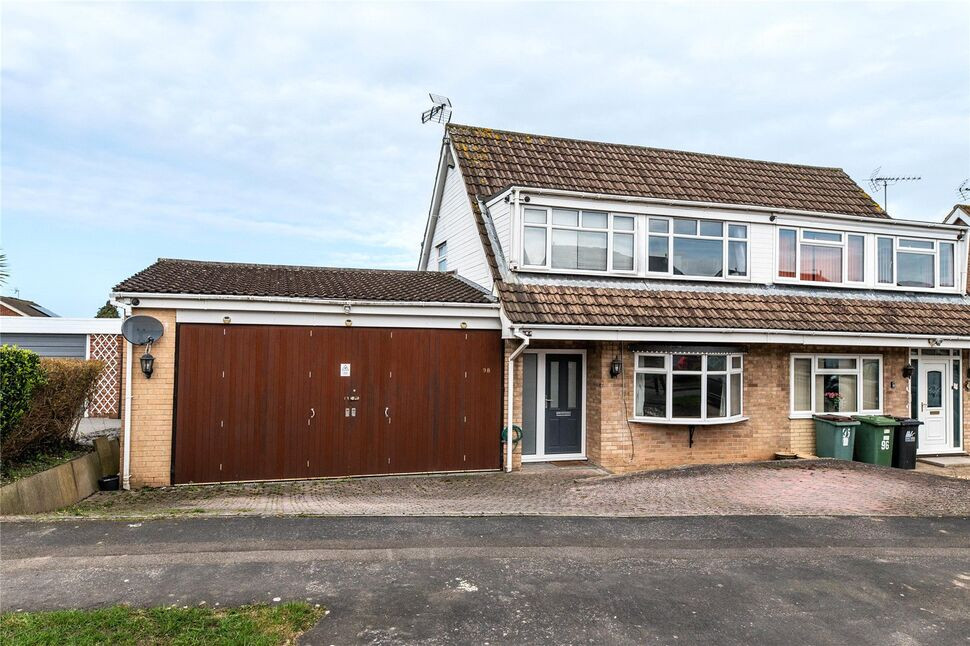
Located within walking distance of the local school, shops, and a range of everyday amenities, this well-presented detached home offers comfortable and practical living, perfect for family life. The ground floor features a welcoming entrance hall leading to a spacious living room and a modern dining kitchen, ideal for both everyday meals & entertaining. A generous conservatory extends the living space, providing a bright and versatile area that opens onto the rear garden. Upstairs, the property offers three bedrooms and a contemporary family bathroom fitted with a shower. Outside, the home benefits from off-street parking and a private rear garden, offering a secure and pleasant outdoor space. Additional features include gas-fired central heating throughout.
Entrance Hall
Accessed via a double-glazed entrance door, the hallway features a radiator, staircase rising to the first floor, and an internal door leading through to the living room.
Lounge
4.04m (max) x 4.5m
A bright, welcoming reception space with a double-glazed window to the front elevation, allowing plenty of natural light. The room includes a modern wall mounted electric fire, a central heating radiator, TV and telephone points, and a useful in-built storage cupboard. An internal door provides access through to the dining kitchen.
Dining Kitchen
10'0" x 13'3" (3.06m x 4.04m)
This modern, well-appointed kitchen is fitted with a range of wall and base units with work surfaces over, incorporating a stainless steel sink and drainer with mixer tap. Integrated appliances include an oven, hob with extractor above, a dishwasher and a washing machine. Having a radiator, tiled splashbacks and flooring, there is also room for a dining table, making it a great space for both family meals and entertaining. A double-glazed window overlooks the rear garden, and double glazed French doors lead directly into the conservatory.
Conservatory
13'5" x 8'11" (4.08m x 2.73m)
A spacious and versatile room with views over the rear garden, providing an ideal second sitting area, playroom, or dining space. Double-glazed throughout, with French doors opening onto the rear garden, this room enjoys ample natural light.
Landing
With access to all three bedrooms and the family bathroom.
Master Bedroom
4.04m (not inc wardrobe) x 2.43m
Double bedroom situated at the front of the property, with a double-glazed window, central heating radiator, in-built storage cupboard and fitted wardrobes.
Bedroom 2
6'8" x 11'0" (2.03m x 3.36m)
Large single bedroom having a central heating radiator and a double glazed window overlooking the rear garden.
Bedroom 3
3.12m (max) x 1.93m
Single bedroom, currently used as an office, featuring a central heating radiator and a double glazed window to the rear.
Bathroom
5'7" x 6'8" (1.70m x 2.04m)
Stylishly finished with a modern white suite comprising a panelled bath with shower over and glass screen, wash hand basin set into a vanity hand basin, and low flush WC. Tiled splashbacks, a chrome heated towel rail, and a side-facing double-glazed window complete the space.
Outside
To the front of the property is a driveway providing off-street parking and small low maintenance garden area. The private rear garden offers a secure and enclosed space, laid mainly to lawn with a decked terrace—perfect for outdoor dining and family activities, and a versatile wooden summer-house.
Read full description
Entrance Hall
Accessed via a double-glazed entrance door, the hallway features a radiator, staircase rising to the first floor, and an internal door leading through to the living room.
Lounge
4.04m (max) x 4.5m
A bright, welcoming reception space with a double-glazed window to the front elevation, allowing plenty of natural light. The room includes a modern wall mounted electric fire, a central heating radiator, TV and telephone points, and a useful in-built storage cupboard. An internal door provides access through to the dining kitchen.
Dining Kitchen
10'0" x 13'3" (3.06m x 4.04m)
This modern, well-appointed kitchen is fitted with a range of wall and base units with work surfaces over, incorporating a stainless steel sink and drainer with mixer tap. Integrated appliances include an oven, hob with extractor above, a dishwasher and a washing machine. Having a radiator, tiled splashbacks and flooring, there is also room for a dining table, making it a great space for both family meals and entertaining. A double-glazed window overlooks the rear garden, and double glazed French doors lead directly into the conservatory.
Conservatory
13'5" x 8'11" (4.08m x 2.73m)
A spacious and versatile room with views over the rear garden, providing an ideal second sitting area, playroom, or dining space. Double-glazed throughout, with French doors opening onto the rear garden, this room enjoys ample natural light.
Landing
With access to all three bedrooms and the family bathroom.
Master Bedroom
4.04m (not inc wardrobe) x 2.43m
Double bedroom situated at the front of the property, with a double-glazed window, central heating radiator, in-built storage cupboard and fitted wardrobes.
Bedroom 2
6'8" x 11'0" (2.03m x 3.36m)
Large single bedroom having a central heating radiator and a double glazed window overlooking the rear garden.
Bedroom 3
3.12m (max) x 1.93m
Single bedroom, currently used as an office, featuring a central heating radiator and a double glazed window to the rear.
Bathroom
5'7" x 6'8" (1.70m x 2.04m)
Stylishly finished with a modern white suite comprising a panelled bath with shower over and glass screen, wash hand basin set into a vanity hand basin, and low flush WC. Tiled splashbacks, a chrome heated towel rail, and a side-facing double-glazed window complete the space.
Outside
To the front of the property is a driveway providing off-street parking and small low maintenance garden area. The private rear garden offers a secure and enclosed space, laid mainly to lawn with a decked terrace—perfect for outdoor dining and family activities, and a versatile wooden summer-house.
Read full description
What's it like to live here?
Nearby businesses open now
More properties nearby
£355,000 Offers in excess of
Hollies Farm Drive, Horsley Woodhouse, Derbyshire, DE7
£250,000 Offers over
Main Street, Horsley Woodhouse, Derbyshire, DE7
OIRO £320,000
Wilmot Drive, Smalley, DE7
£260,000 Offers over
Comments (0)
Log in to like, comment or share to your feed.
Start the conversation about this listing.