 Available
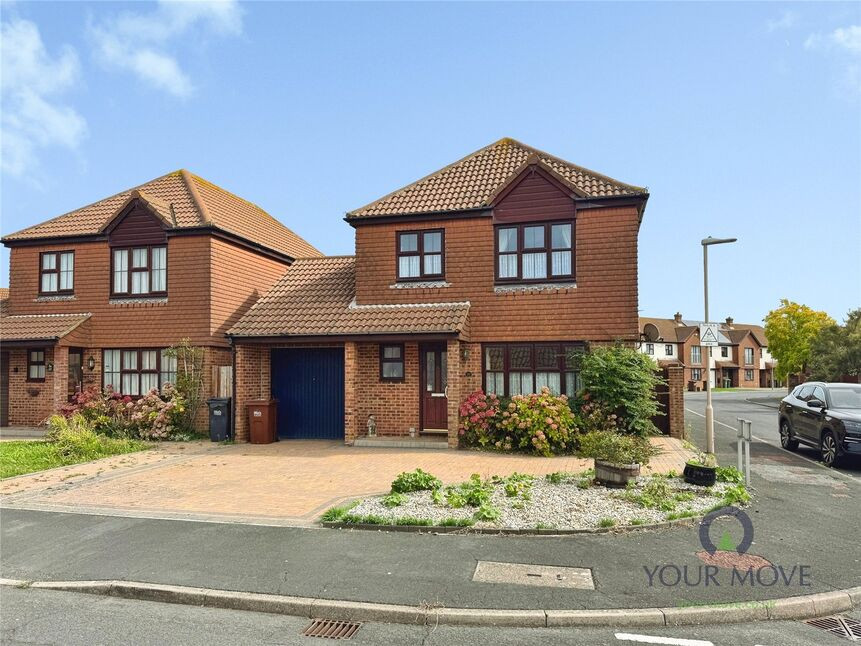
Photo 1 of 19
£280,000 Asking price
Fisher Close, Eastbourne, East Sussex, BN23
Fisher Close, East Sussex, Eastbourne, BN23
- 🏠 House
- 📋 For sale
- 🛏 3 beds
- 🛁 1 bath
- 👁 10 views
About this property
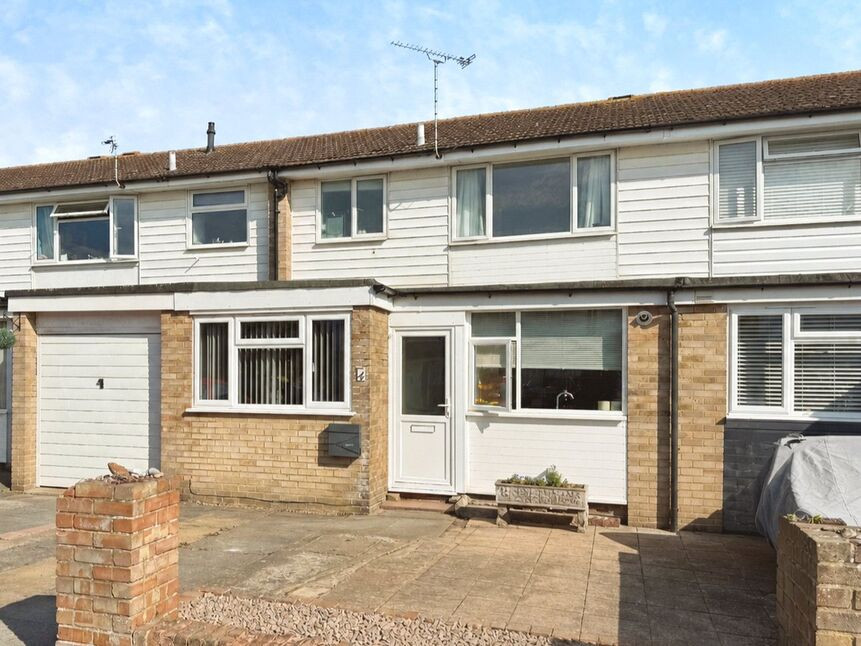
Your Move Eastbourne are pleased to bring to market this three bedroom mid terrace house, situated on Fisher Close in the popular Langney Point area. The property is well presented throughout while offering scope for personalisation to suit a new owner's own taste.
The ground floor comprises an open plan lounge diner, a kitchen, and a versatile second reception room which was formerly the garage, ideal for use as a study, playroom or fourth bedroom depending on your needs. Stairs rise from the lounge diner to the first floor landing, where you'll find two spacious double bedrooms, a well proportioned single bedroom, and the family bathroom, completing the internal accommodation.
Outside, the splendid rear garden has been thoughtfully laid out in distinct sections, including a patio, a seating area, outbuildings, sheds and planted areas, offering plenty of scope for relaxing, entertaining or pursuing the garden hobby of your choice. To the front, the property benefits from off street parking.
Kitchen
11'2" x 6'11" (3.40m x 2.10m)
Lounge / Diner
18'2" x 17'10" (5.54m x 5.44m)
Reception / Bedroom 4
19'9" x 6'12" (6.02m x 2.13m)
Bedroom 1
10'1" x 9'11" (3.07m x 3.02m)
Bedroom 2
11'3" x 10'3" (3.43m x 3.12m)
Bedroom 3
8'1" x 7'10" (2.46m x 2.40m)
Bathroom
10'1" x 9'11" (3.07m x 3.02m)
Read full description
The ground floor comprises an open plan lounge diner, a kitchen, and a versatile second reception room which was formerly the garage, ideal for use as a study, playroom or fourth bedroom depending on your needs. Stairs rise from the lounge diner to the first floor landing, where you'll find two spacious double bedrooms, a well proportioned single bedroom, and the family bathroom, completing the internal accommodation.
Outside, the splendid rear garden has been thoughtfully laid out in distinct sections, including a patio, a seating area, outbuildings, sheds and planted areas, offering plenty of scope for relaxing, entertaining or pursuing the garden hobby of your choice. To the front, the property benefits from off street parking.
Kitchen
11'2" x 6'11" (3.40m x 2.10m)
Lounge / Diner
18'2" x 17'10" (5.54m x 5.44m)
Reception / Bedroom 4
19'9" x 6'12" (6.02m x 2.13m)
Bedroom 1
10'1" x 9'11" (3.07m x 3.02m)
Bedroom 2
11'3" x 10'3" (3.43m x 3.12m)
Bedroom 3
8'1" x 7'10" (2.46m x 2.40m)
Bathroom
10'1" x 9'11" (3.07m x 3.02m)
Read full description
What's it like to live here?
Nearby businesses open now
More properties nearby
£450,000 Asking price
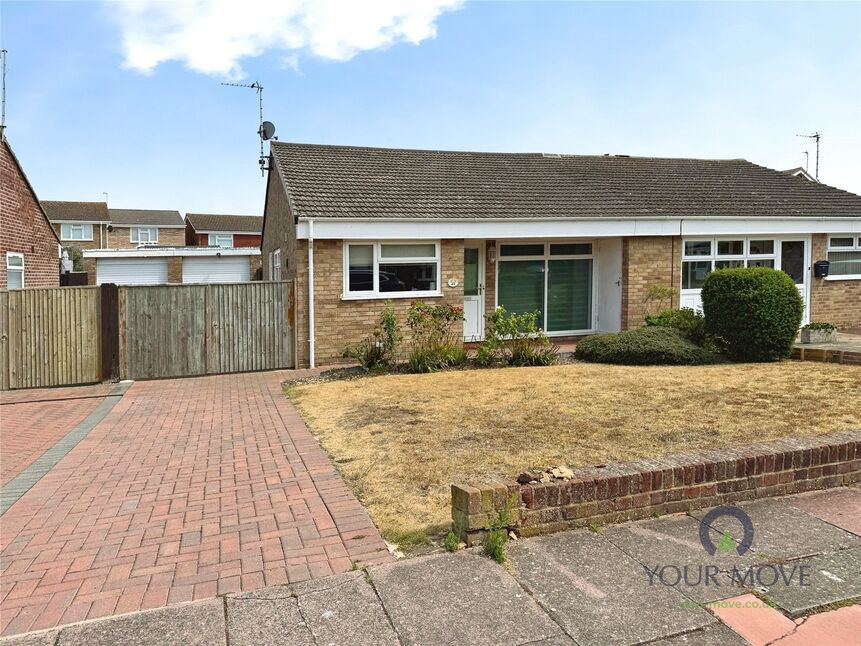
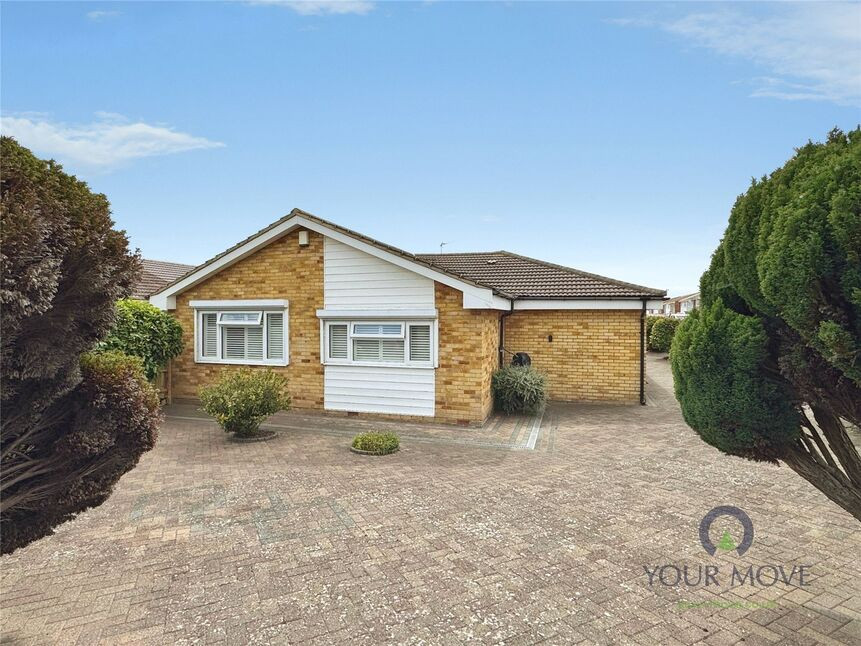
Beatty Road, Eastbourne, East Sussex, BN23
£300,000 Guide price
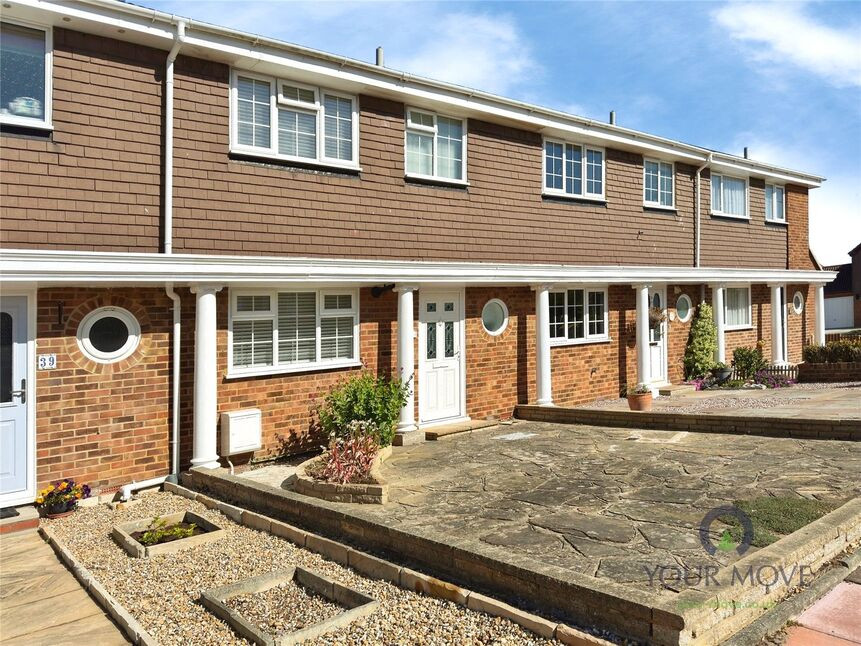
Hardy Drive, Eastbourne, East Sussex, BN23
£400,000 Guide price
Comments (0)
Log in to like, comment or share to your feed.
Start the conversation about this listing.