 Available
Photo 1 of 16
£259,000
Fiskerton Way, Oakwood, Derbyshire, DE21
Fiskerton Way, Derbyshire, Oakwood, DE21
- 🏠 Bungalow
- 📋 For sale
- 🛏 3 beds
- 🛁 1 bath
- 👁 5 views
About this property
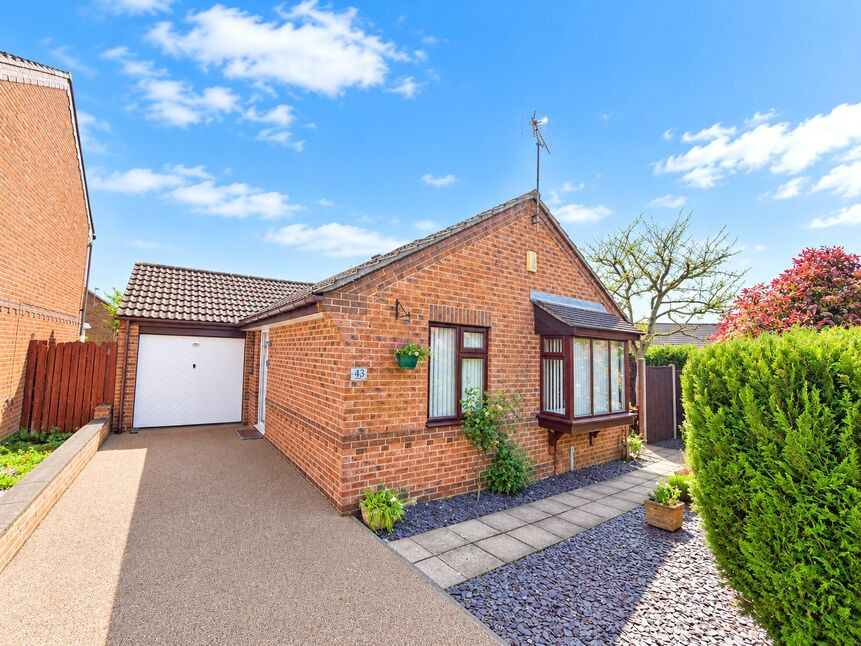
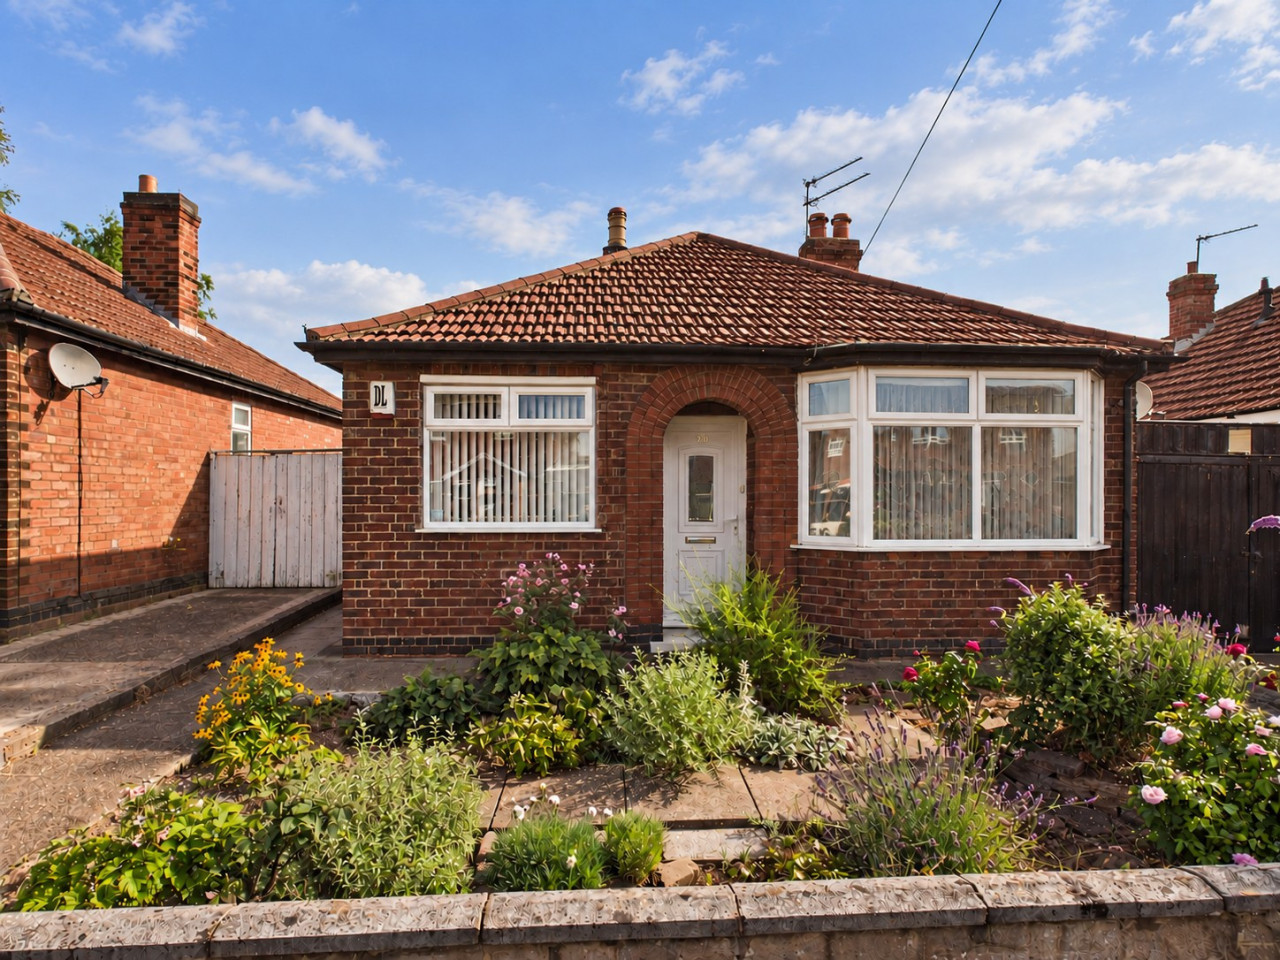
For sale: A 3-bedroom detached bungalow in Oakwood, Derby, set on a corner plot with a single garage and good overall condition, ideal for those seeking university accommodation or a comfortable home in a popular residential area.
Inside, you’ll find a lounge to front and Conservatory to rear. The main reception benefits from large windows and a fireplace, creating a bright, welcoming space. The second Conservatory opens directly onto a decked patio, offering an easy flow to the outside. The kitchen has access to the side garden, providing a practical layout for everyday living and enjoying outdoor space.
There are three bedrooms: two doubles, both with built-in wardrobes, and a single bedroom with direct access to the conservatory, or adding a useful extra living area. The property also benefits from an EPC rating of C and falls within Council Tax Band C.
Oakwood offers a range of local amenities including supermarkets, convenience stores and cafés, with further shops, restaurants and leisure facilities available in nearby Derby city centre. The area is well regarded for access to local schools and green spaces, with parks and walking areas within easy reach.
Public transport links are convenient, with regular bus services from Oakwood into Derby city centre, where Derby railway station provides routes to Nottingham, Sheffield, Birmingham and London. Typical journey times from Derby to Nottingham are around 25 minutes by train, with Birmingham reachable in under an hour. Road connections via the A52 and A38 give straightforward access to the wider region, including the University of Derby and surrounding employment centres.
Entrance Hall
Double glazed door to side elevation with loft access, loft is fully insulated with power and lighting.
Shower Room
6'6" x 5'9" (1.98m x 1.74m)
Fitted with a three piece suite with double glazed window to side elevation.
Bedroom 2
13'3" x 9'0" (4.04m x 2.75m)
Double fitted floor to ceiling wardrobes to right hand side with overhead storage.
Lounge
17'6" x 10'8" (5.33m x 3.26m)
Feature fire place with gas fire and double glazed windows to side and front elevation.
Kitchen
11'2" x 8'6" (3.41m x 2.59m)
Fitted with a range of wall and base units incorporating rolled edge worktops and decorative splash backs, Double glazed door to side elevation and double glazed window to side elevation.
Bedroom 1
12'11" x 10'0" (3.93m x 3.06m)
Fitted triple wardrobes built in storage cupboard.
Bedroom 3
11'12" x 6'12" (3.65m x 2.13m)
Double glazed patio doors to rear elevation.
Conservatory
3.49m X3.42m
Built with a dwarf wall and UPVC double glazed windows to all side over looking the garden. Perspex roof with ceiling fan and double glazed patio doors to rear garden.
Garage
16'7" x 8'2" (5.06m x 2.48m)
Up and over door to front and rear access door through to decking area.
Driveway to front
Having a resin driveway for two cars and path leading to side elevations.
Rear garden
Situated on a large corner plot with raised decking area to rear and side elevation. The garden is established planted with an array of trees and shrubs including apple and pear trees. Strawberry and Raspberry plants a small pond set within a feature rockery and raised beds.
EPC Rating
C
Tenure
Freehold
Derby City Council
Band C
Read full description
Inside, you’ll find a lounge to front and Conservatory to rear. The main reception benefits from large windows and a fireplace, creating a bright, welcoming space. The second Conservatory opens directly onto a decked patio, offering an easy flow to the outside. The kitchen has access to the side garden, providing a practical layout for everyday living and enjoying outdoor space.
There are three bedrooms: two doubles, both with built-in wardrobes, and a single bedroom with direct access to the conservatory, or adding a useful extra living area. The property also benefits from an EPC rating of C and falls within Council Tax Band C.
Oakwood offers a range of local amenities including supermarkets, convenience stores and cafés, with further shops, restaurants and leisure facilities available in nearby Derby city centre. The area is well regarded for access to local schools and green spaces, with parks and walking areas within easy reach.
Public transport links are convenient, with regular bus services from Oakwood into Derby city centre, where Derby railway station provides routes to Nottingham, Sheffield, Birmingham and London. Typical journey times from Derby to Nottingham are around 25 minutes by train, with Birmingham reachable in under an hour. Road connections via the A52 and A38 give straightforward access to the wider region, including the University of Derby and surrounding employment centres.
Entrance Hall
Double glazed door to side elevation with loft access, loft is fully insulated with power and lighting.
Shower Room
6'6" x 5'9" (1.98m x 1.74m)
Fitted with a three piece suite with double glazed window to side elevation.
Bedroom 2
13'3" x 9'0" (4.04m x 2.75m)
Double fitted floor to ceiling wardrobes to right hand side with overhead storage.
Lounge
17'6" x 10'8" (5.33m x 3.26m)
Feature fire place with gas fire and double glazed windows to side and front elevation.
Kitchen
11'2" x 8'6" (3.41m x 2.59m)
Fitted with a range of wall and base units incorporating rolled edge worktops and decorative splash backs, Double glazed door to side elevation and double glazed window to side elevation.
Bedroom 1
12'11" x 10'0" (3.93m x 3.06m)
Fitted triple wardrobes built in storage cupboard.
Bedroom 3
11'12" x 6'12" (3.65m x 2.13m)
Double glazed patio doors to rear elevation.
Conservatory
3.49m X3.42m
Built with a dwarf wall and UPVC double glazed windows to all side over looking the garden. Perspex roof with ceiling fan and double glazed patio doors to rear garden.
Garage
16'7" x 8'2" (5.06m x 2.48m)
Up and over door to front and rear access door through to decking area.
Driveway to front
Having a resin driveway for two cars and path leading to side elevations.
Rear garden
Situated on a large corner plot with raised decking area to rear and side elevation. The garden is established planted with an array of trees and shrubs including apple and pear trees. Strawberry and Raspberry plants a small pond set within a feature rockery and raised beds.
EPC Rating
C
Tenure
Freehold
Derby City Council
Band C
Read full description
What's it like to live here?
Nearby businesses open now
More properties nearby
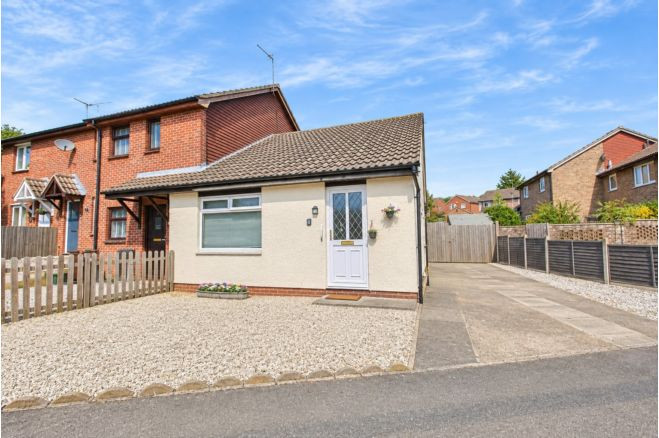
£215,000 Offers over
Oakridge, Chaddesden, Derbyshire, DE21
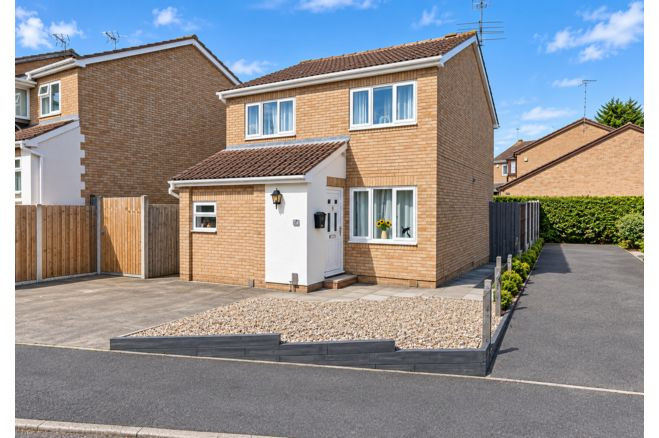
Offers in excess of £200,000
Comments (0)
Log in to like, comment or share to your feed.
Start the conversation about this listing.