 Available
Photo 1 of 13
£215,000 Offers over
Oakridge, Chaddesden, Derbyshire, DE21
Oakridge, Derbyshire, Chaddesden, DE21
- 🏠 House
- 📋 For sale
- 🛏 2 beds
- 🛁 2 baths
- 👁 8 views
About this property
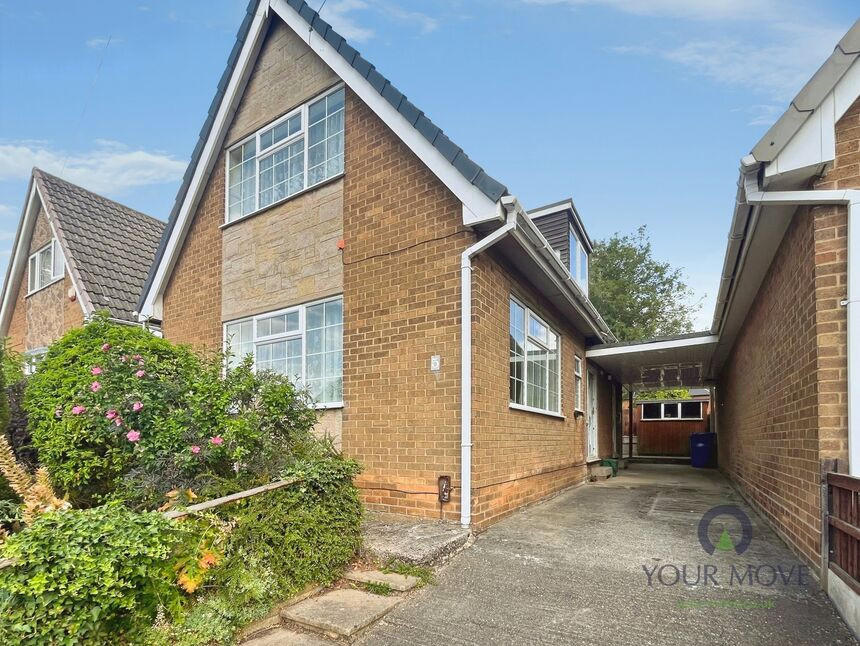
This two-bedroom detached chalet bungalow is for sale in the popular Derby suburb of Chaddesden, offering convenient single-level living with good access to local amenities.
Inside, the property features a welcoming reception room with large windows that provide plenty of natural light and a fireplace creating a clear focal point. The separate kitchen includes built-in pantries and benefits from natural light, giving practical storage and a comfortable space for day-to-day cooking. There is also a dining room to the rear which could be opened up into the kitchen (subject to building regs approval). There are two double bedrooms, one of which includes built-in storage. The bathroom is fitted with a disability shower, supporting easier access and use. The property also has parking, adding day-to-day convenience. The EPC rating is D and the council tax band is B.
Chaddesden is well served by local shops and the bungalow is situated off Morley road.
For public transport, **Derby railway station** is within easy reach by bus or car, providing direct services to Nottingham (around 20–25 minutes), Sheffield (around 30–40 minutes) and London St Pancras (from approximately 1 hour 30 minutes on faster services), making the property suitable for those needing connections for study or work. The setting is also well placed for access to local colleges and the University of Derby, making this bungalow a practical option for those seeking university accommodation in a residential area.
Entrance Hall
17'10" x 5'10" (5.43m x 1.79m)
Open plan storage under stairs. Double glazed door to side elevation
Seperate WC
5'8" x 3'1" (1.73m x 0.93m)
Fitted with a two piece suite comprising of close coupled Wc, wall mounted wash hand basin and double glazed window to side elevation.
Lounge
Spacious and fitted with a feature fire place and living flame gas fire inset. There are large windows to front and side elevation.
Kitchen
11'10" x 7'11" (3.60m x 2.41m)
Fitted with a range of limed oak wall and base units incorporating a 1 1/2 bowl drainer composite sink with worktop space over and tiled splash backs. Built in oven and 4 ring gas hob. Wall mounted boiler fitted in 2024. There is also a built in pantry with meter cupboards.
Dining Room
8'11" x 11'11" (2.71m x 3.62m)
Fitted with laminate flooring and double glazed window to rear elevation.
Bedroom 1
10'8" x 13'9" (3.25m x 4.20m)
Fitted with carpet and having two useful built in storage cupboards into the eves. There is also a open double wardrobe with hanging rail.
Bedroom 2
11'8" x 11'11" (3.56m x 3.63m)
Fitted with carpet and fitted double wardrobe and again two useful built in storage cupboards into eves.
Shower Room
6'5" x 5'3" (1.95m x 1.61m)
Fitted with a three piece suite incorporating a close coupled Wc, disability walk in shower with composite none slip flooring and grab rail with electric shower over and tiled splash backs.
Outiside
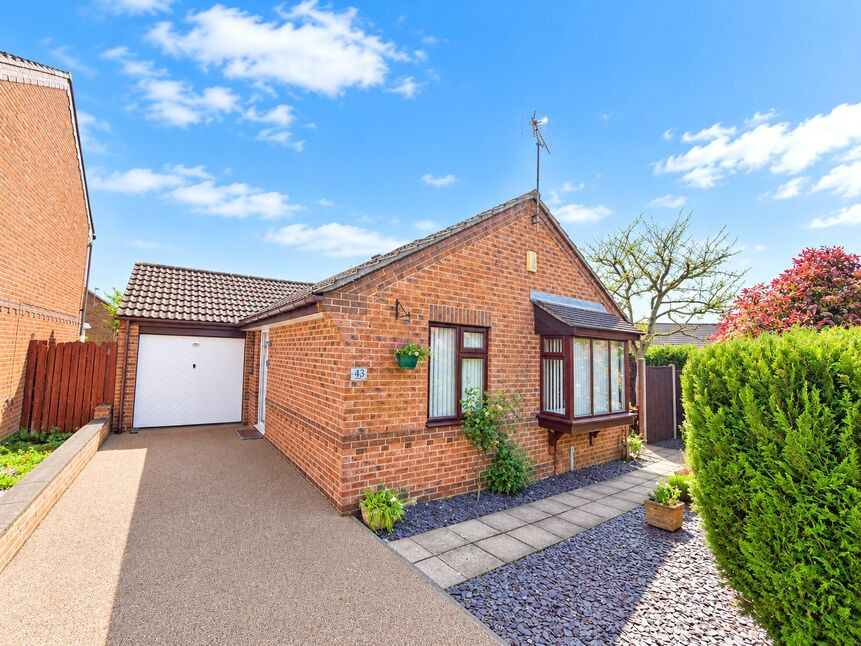
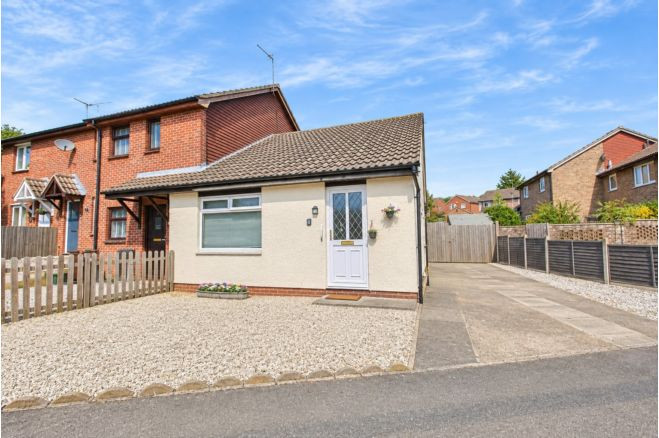
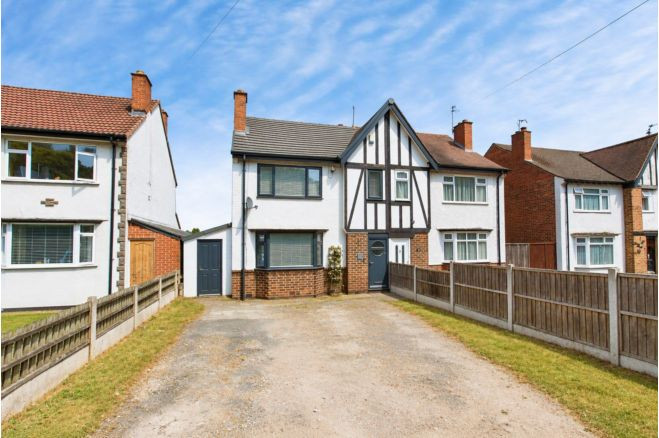
To the front of the property with a a driveway for one car and established front garden incorporating a path and steps to front door. ( Disability ramp subject to further negotiation )To the rear is a low maintenance paved patio and garden shed.
Read full description
Inside, the property features a welcoming reception room with large windows that provide plenty of natural light and a fireplace creating a clear focal point. The separate kitchen includes built-in pantries and benefits from natural light, giving practical storage and a comfortable space for day-to-day cooking. There is also a dining room to the rear which could be opened up into the kitchen (subject to building regs approval). There are two double bedrooms, one of which includes built-in storage. The bathroom is fitted with a disability shower, supporting easier access and use. The property also has parking, adding day-to-day convenience. The EPC rating is D and the council tax band is B.
Chaddesden is well served by local shops and the bungalow is situated off Morley road.
For public transport, **Derby railway station** is within easy reach by bus or car, providing direct services to Nottingham (around 20–25 minutes), Sheffield (around 30–40 minutes) and London St Pancras (from approximately 1 hour 30 minutes on faster services), making the property suitable for those needing connections for study or work. The setting is also well placed for access to local colleges and the University of Derby, making this bungalow a practical option for those seeking university accommodation in a residential area.
Entrance Hall
17'10" x 5'10" (5.43m x 1.79m)
Open plan storage under stairs. Double glazed door to side elevation
Seperate WC
5'8" x 3'1" (1.73m x 0.93m)
Fitted with a two piece suite comprising of close coupled Wc, wall mounted wash hand basin and double glazed window to side elevation.
Lounge
Spacious and fitted with a feature fire place and living flame gas fire inset. There are large windows to front and side elevation.
Kitchen
11'10" x 7'11" (3.60m x 2.41m)
Fitted with a range of limed oak wall and base units incorporating a 1 1/2 bowl drainer composite sink with worktop space over and tiled splash backs. Built in oven and 4 ring gas hob. Wall mounted boiler fitted in 2024. There is also a built in pantry with meter cupboards.
Dining Room
8'11" x 11'11" (2.71m x 3.62m)
Fitted with laminate flooring and double glazed window to rear elevation.
Bedroom 1
10'8" x 13'9" (3.25m x 4.20m)
Fitted with carpet and having two useful built in storage cupboards into the eves. There is also a open double wardrobe with hanging rail.
Bedroom 2
11'8" x 11'11" (3.56m x 3.63m)
Fitted with carpet and fitted double wardrobe and again two useful built in storage cupboards into eves.
Shower Room
6'5" x 5'3" (1.95m x 1.61m)
Fitted with a three piece suite incorporating a close coupled Wc, disability walk in shower with composite none slip flooring and grab rail with electric shower over and tiled splash backs.
Outiside
To the front of the property with a a driveway for one car and established front garden incorporating a path and steps to front door. ( Disability ramp subject to further negotiation )To the rear is a low maintenance paved patio and garden shed.
Read full description
Comments (0)
Log in to like, comment or share to your feed.
Start the conversation about this listing.