 Available
Photo 1 of 19
£250,000 Asking price
Forest Close, Belper, Derbyshire, DE56
Forest Close, Derbyshire, Belper, DE56
- 🏠 Bungalow
- 📋 For sale
- 🛏 2 beds
- 🛁 1 bath
- 👁 5 views
About this property
Tucked away in a peaceful cul-de-sac, yet within easy reach of Belper's vibrant town centre, this well-presented bungalow offers the perfect balance of tranquillity and convenience. With shops, supermarkets, cafés, schools and excellent transport links all close by, it's an ideal choice for those looking to enjoy a quieter pace of life without sacrificing everyday amenities.
The accommodation comprises a welcoming entrance hallway, a spacious lounge/dining room, a fitted kitchen, two well-proportioned bedrooms and a bathroom. Outside, the property continues to impress with a private enclosed rear garden featuring both patio and lawn areas, providing an ideal space to relax or entertain. A driveway offers off-road parking and leads to a detached garage, completing this attractive home.
Hallway
Entrance is gained via a side facing external door. Providing access to the lounge, both bedrooms and bathroom.
Lounge Diner
17'2" x 11'11" (5.24m x 3.64m)
Generous and inviting living area offering ample space for relaxation and dining, featuring a TV point and wall-mounted gas fire as a comfortable focal point. The room is brightened by natural light from the rear-facing uPVC double-glazed sliding doors, which open onto the rear garden, and benefits from convenient access through to the kitchen, creating a versatile and well-connected living space.
Kitchen
7'5" x 9'11" (2.27m x 3.01m)
Practical and well-laid-out kitchen fitted with a range of wall and base units, complementary work surfaces, tiled splashbacks. The kitchen further benefits from integrated appliances including a built-in gas hob, an integrated fridge, along with space for additional appliances and plumbing for a washing machine. Here there is generous preparation areas / countertop space. Natural light is provided via the rear facing window, and there is direct access to the side of the property, making this a functional and convenient everyday workspace.
Bedroom 1
11'6" x 11'11" (3.50m x 3.63m)
Front-facing double bedroom offering a comfortable and well-proportioned sleeping space. The room benefits from natural light, ample space for bedroom furniture, and provides a calm, relaxing environment ideal for a main bedroom.
Bedroom 2
8'10" x 9'11" (2.70m x 3.02m)
Well-proportioned second bedroom positioned to the front of the property, offering a versatile space suitable for a guest bedroom, home office, or study. The room benefits from natural light, a television point and provides flexibility to suit a range of uses.
Bathroom
Tiled bathroom fitted with a three-piece suite comprising panelled bath with shower over, wash hand basin, and low-level WC. The room benefits from a frosted window providing natural light and ventilation, while a built-in storage cupboard houses the hot water cylinder and offers additional useful storage space.
External
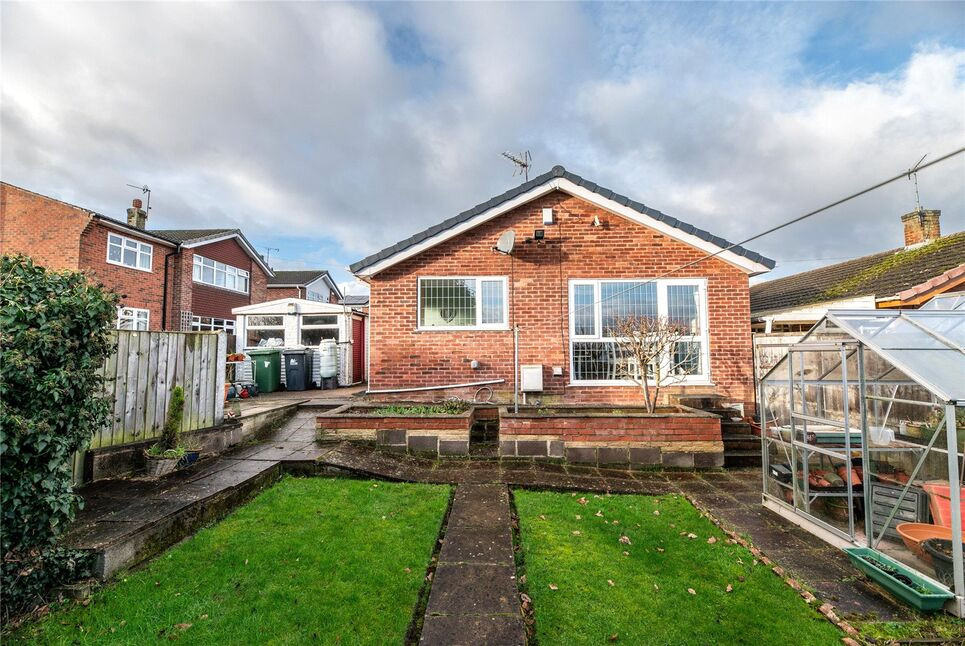
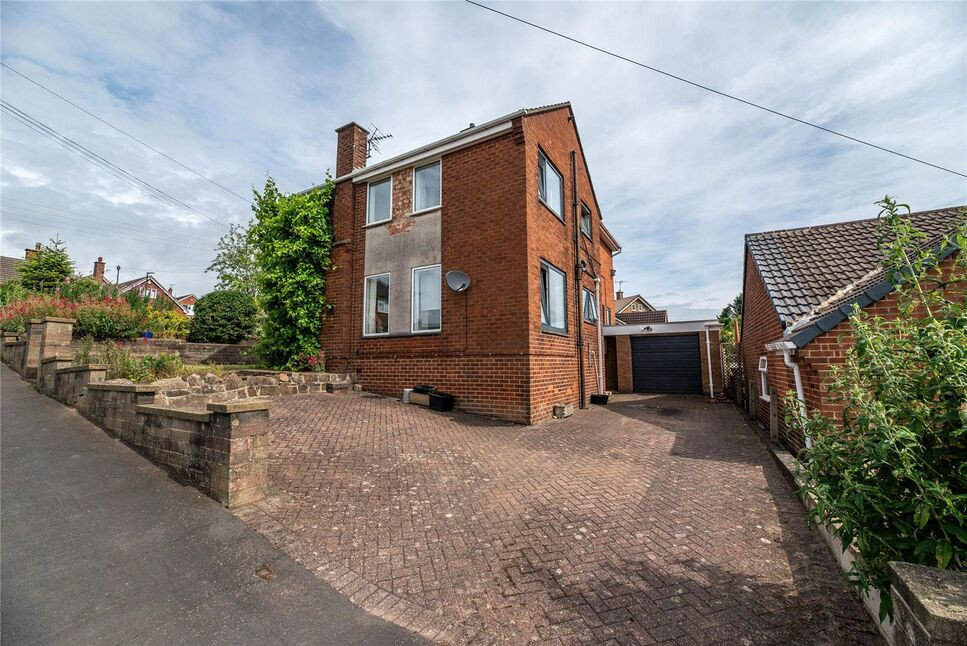
Attractive front elevation set back from the road, featuring a well-maintained lawn and gravelled frontage providing off-road parking. The property benefits from a driveway leading to a detached garage, offering both practicality and kerb appeal.Enclosed rear garden designed for ease of maintenance, featuring a paved patio area ideal for outdoor seating and entertaining, a neat lawn, and established planted borders. The garden also benefits from timber fencing for privacy and includes a useful greenhouse, providing a pleasant and practical outdoor space.
Garage
22'8" x 8'11" (6.92m x 2.72m)
Spacious garage offering excellent storage and parking potential, equipped with power points and lighting. The garage benefits from a front-facing electric vehicular roller door, along with a pedestrian roller door to the side aspect, providing convenient and secure access.
Read full description
The accommodation comprises a welcoming entrance hallway, a spacious lounge/dining room, a fitted kitchen, two well-proportioned bedrooms and a bathroom. Outside, the property continues to impress with a private enclosed rear garden featuring both patio and lawn areas, providing an ideal space to relax or entertain. A driveway offers off-road parking and leads to a detached garage, completing this attractive home.
Hallway
Entrance is gained via a side facing external door. Providing access to the lounge, both bedrooms and bathroom.
Lounge Diner
17'2" x 11'11" (5.24m x 3.64m)
Generous and inviting living area offering ample space for relaxation and dining, featuring a TV point and wall-mounted gas fire as a comfortable focal point. The room is brightened by natural light from the rear-facing uPVC double-glazed sliding doors, which open onto the rear garden, and benefits from convenient access through to the kitchen, creating a versatile and well-connected living space.
Kitchen
7'5" x 9'11" (2.27m x 3.01m)
Practical and well-laid-out kitchen fitted with a range of wall and base units, complementary work surfaces, tiled splashbacks. The kitchen further benefits from integrated appliances including a built-in gas hob, an integrated fridge, along with space for additional appliances and plumbing for a washing machine. Here there is generous preparation areas / countertop space. Natural light is provided via the rear facing window, and there is direct access to the side of the property, making this a functional and convenient everyday workspace.
Bedroom 1
11'6" x 11'11" (3.50m x 3.63m)
Front-facing double bedroom offering a comfortable and well-proportioned sleeping space. The room benefits from natural light, ample space for bedroom furniture, and provides a calm, relaxing environment ideal for a main bedroom.
Bedroom 2
8'10" x 9'11" (2.70m x 3.02m)
Well-proportioned second bedroom positioned to the front of the property, offering a versatile space suitable for a guest bedroom, home office, or study. The room benefits from natural light, a television point and provides flexibility to suit a range of uses.
Bathroom
Tiled bathroom fitted with a three-piece suite comprising panelled bath with shower over, wash hand basin, and low-level WC. The room benefits from a frosted window providing natural light and ventilation, while a built-in storage cupboard houses the hot water cylinder and offers additional useful storage space.
External
Attractive front elevation set back from the road, featuring a well-maintained lawn and gravelled frontage providing off-road parking. The property benefits from a driveway leading to a detached garage, offering both practicality and kerb appeal.Enclosed rear garden designed for ease of maintenance, featuring a paved patio area ideal for outdoor seating and entertaining, a neat lawn, and established planted borders. The garden also benefits from timber fencing for privacy and includes a useful greenhouse, providing a pleasant and practical outdoor space.
Garage
22'8" x 8'11" (6.92m x 2.72m)
Spacious garage offering excellent storage and parking potential, equipped with power points and lighting. The garage benefits from a front-facing electric vehicular roller door, along with a pedestrian roller door to the side aspect, providing convenient and secure access.
Read full description
What's it like to live here?
Nearby businesses open now
More properties nearby
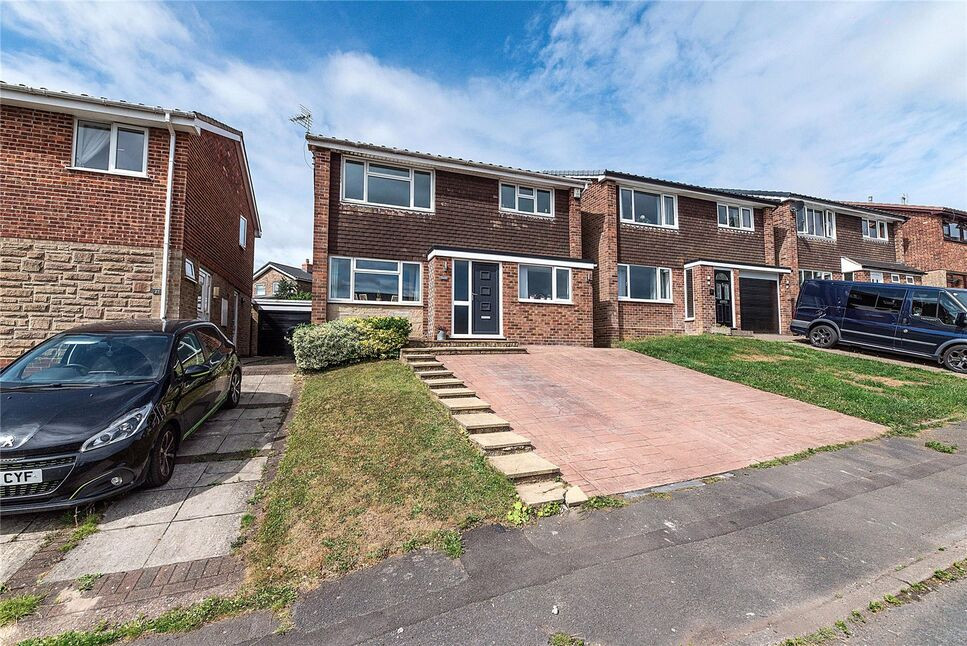
£335,000 Asking price
Marlborough Drive, Belper, Derbyshire, DE56
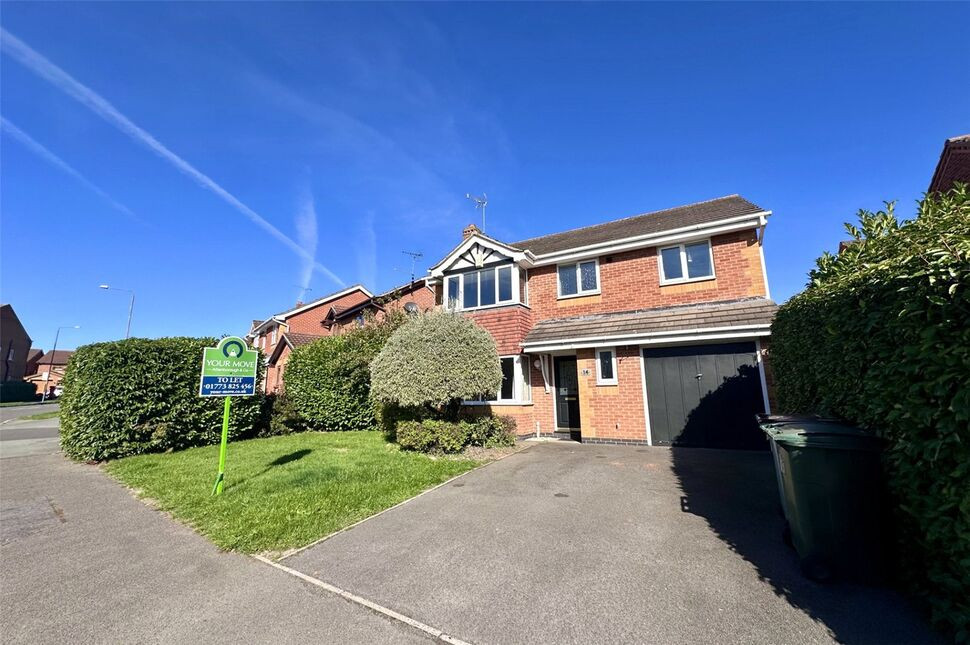
£1,375 pcm
Gregorys Way, Belper, Derbyshire, DE56
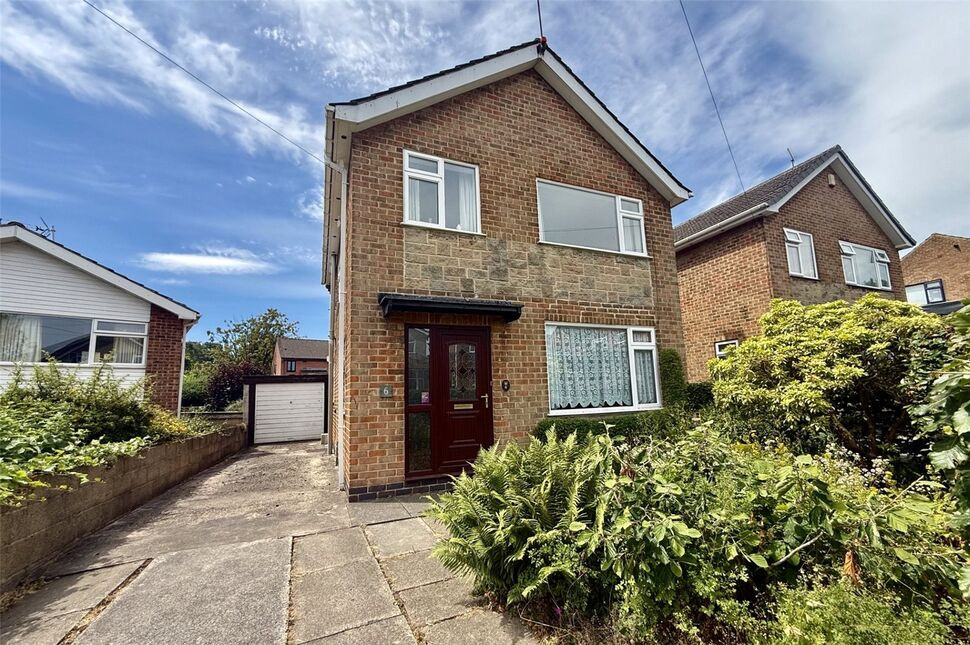
£240,000 Asking price
Lowlands Road, Belper, Derbyshire, DE56
£300,000 Offers over
Comments (0)
Log in to like, comment or share to your feed.
Start the conversation about this listing.