 Available
Photo 1 of 35
£335,000 Asking price
Marlborough Drive, Belper, Derbyshire, DE56
Marlborough Drive, Derbyshire, Belper, DE56
- 🏠 House
- 📋 For sale
- 🛏 3 beds
- 👁 6 views
About this property
EXTEND FAMILY HOME - CONVENIENT LOCATION
Designed with modern family living in mind, this beautifully extended three bedroom detached home enjoys a quiet cul-de-sac setting just moments from two of Belper's most highly regarded schools. The superb open-plan kitchen, dining and family room creates an outstanding social space that is sure to become the heart of the home, making this an ideal choice for growing families.
The accommodation centres around an impressive open-plan kitchen, dining and family room – the true heart of the home and an ideal space for both everyday living and entertaining. A spacious lounge, sleek contemporary kitchen with integrated appliances and a modern family bathroom complete the beautifully presented interior.
Outside, the landscaped rear garden provides an attractive and private space to relax, while a driveway offers off-road parking for two vehicles. Belper's thriving town centre is within easy reach, and excellent transport links provide straightforward access to Derby, Nottingham and the M1.
Entrance Lobby
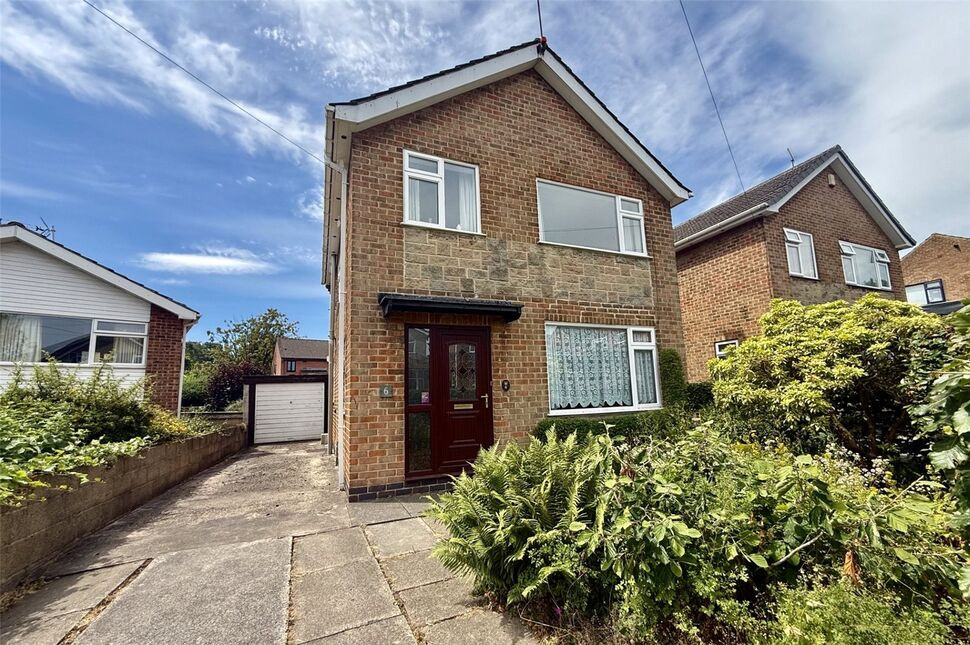
Upon entry through a UPVC front door with double glazed inserts, you are welcomed into a bright hallway featuring a front-facing UPVC double glazed window. Stairs rise to the first floor, and doors lead through to the lounge.
Lounge
A spacious and inviting living area with a front-facing UPVC double glazed window, engineered wood flooring, central heating radiator, and a TV point. A door at the rear connects to the dining/family room.
Dining Room / Family Room
This versatile open-plan space is perfect for entertaining or family gatherings, with a rear-facing patio doors, and additional side and rear UPVC double glazed windows that floods the room with natural light. Engineered wood-effect flooring continues throughout, with access to the downstairs WC and kitchen.
Downstairs Wc
Fitted with a low-level WC and pedestal wash basin, complemented by partial wall tiling and a tiled floor.
Landing
Provides access to all bedrooms, the family bathroom, and loft via ceiling hatch.
Kitchen
The contemporary high-gloss kitchen features a range of wall and base units with wood-effect worktops and integrated appliances, including an electric hob with extractor, double oven, fridge freezer, dishwasher, and washing machine. A 1.5 bowl sink with mixer tap sits beneath a front-facing UPVC double glazed window. The kitchen is finished with stylish splashbacks, tiled flooring, and recessed ceiling spotlights. A side-facing UPVC door leads to the exterior.
Bedroom 1
A front-facing double bedroom with a built-in wardrobe, central heating radiator, and UPVC double glazed window.
Bedroom 2
Another front-facing double room featuring a built-in double wardrobe, radiator, and UPVC double glazed window.
Bedroom 3
Once two separate bedrooms, now thoughtfully combined to create a spacious rear-facing double bedroom, complete with two UPVC double glazed windows and two central heating radiators.
Bathroom
Stylishly appointed, the bathroom includes a freestanding bath with central mixer tap, corner shower enclosure, pedestal basin, and low-level WC. Finished with wood-effect tiled flooring, full-height wall tiling, waterfall taps, wall lighting, and an obscured rear-facing UPVC double glazed window.
External
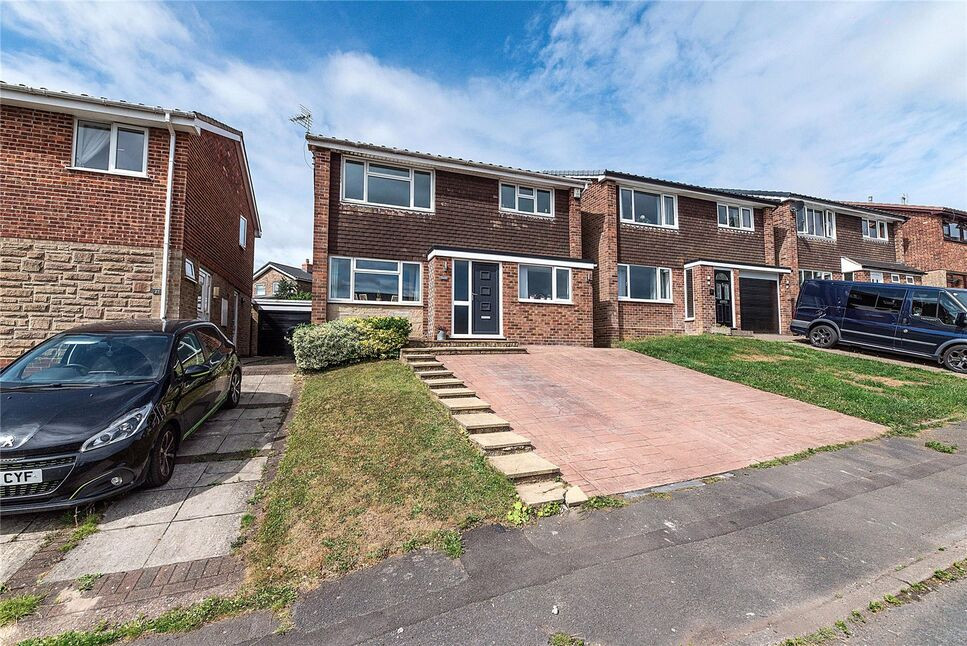
To the front of the property, there is a patterned concrete driveway providing off-road parking for two vehicles, flagged steps leading up to the front door, and a small lawned garden neatly planted with a selection of low-maintenance shrubs.The rear garden is perfect for outdoor living, offering a large patio area for dining and entertaining. Steps lead up to two further tiered levels, including lawned garden space and an additional flat patio seating area.
Read full description
Designed with modern family living in mind, this beautifully extended three bedroom detached home enjoys a quiet cul-de-sac setting just moments from two of Belper's most highly regarded schools. The superb open-plan kitchen, dining and family room creates an outstanding social space that is sure to become the heart of the home, making this an ideal choice for growing families.
The accommodation centres around an impressive open-plan kitchen, dining and family room – the true heart of the home and an ideal space for both everyday living and entertaining. A spacious lounge, sleek contemporary kitchen with integrated appliances and a modern family bathroom complete the beautifully presented interior.
Outside, the landscaped rear garden provides an attractive and private space to relax, while a driveway offers off-road parking for two vehicles. Belper's thriving town centre is within easy reach, and excellent transport links provide straightforward access to Derby, Nottingham and the M1.
Entrance Lobby
Upon entry through a UPVC front door with double glazed inserts, you are welcomed into a bright hallway featuring a front-facing UPVC double glazed window. Stairs rise to the first floor, and doors lead through to the lounge.
Lounge
A spacious and inviting living area with a front-facing UPVC double glazed window, engineered wood flooring, central heating radiator, and a TV point. A door at the rear connects to the dining/family room.
Dining Room / Family Room
This versatile open-plan space is perfect for entertaining or family gatherings, with a rear-facing patio doors, and additional side and rear UPVC double glazed windows that floods the room with natural light. Engineered wood-effect flooring continues throughout, with access to the downstairs WC and kitchen.
Downstairs Wc
Fitted with a low-level WC and pedestal wash basin, complemented by partial wall tiling and a tiled floor.
Landing
Provides access to all bedrooms, the family bathroom, and loft via ceiling hatch.
Kitchen
The contemporary high-gloss kitchen features a range of wall and base units with wood-effect worktops and integrated appliances, including an electric hob with extractor, double oven, fridge freezer, dishwasher, and washing machine. A 1.5 bowl sink with mixer tap sits beneath a front-facing UPVC double glazed window. The kitchen is finished with stylish splashbacks, tiled flooring, and recessed ceiling spotlights. A side-facing UPVC door leads to the exterior.
Bedroom 1
A front-facing double bedroom with a built-in wardrobe, central heating radiator, and UPVC double glazed window.
Bedroom 2
Another front-facing double room featuring a built-in double wardrobe, radiator, and UPVC double glazed window.
Bedroom 3
Once two separate bedrooms, now thoughtfully combined to create a spacious rear-facing double bedroom, complete with two UPVC double glazed windows and two central heating radiators.
Bathroom
Stylishly appointed, the bathroom includes a freestanding bath with central mixer tap, corner shower enclosure, pedestal basin, and low-level WC. Finished with wood-effect tiled flooring, full-height wall tiling, waterfall taps, wall lighting, and an obscured rear-facing UPVC double glazed window.
External
To the front of the property, there is a patterned concrete driveway providing off-road parking for two vehicles, flagged steps leading up to the front door, and a small lawned garden neatly planted with a selection of low-maintenance shrubs.The rear garden is perfect for outdoor living, offering a large patio area for dining and entertaining. Steps lead up to two further tiered levels, including lawned garden space and an additional flat patio seating area.
Read full description
What's it like to live here?
Nearby businesses open now
More properties nearby
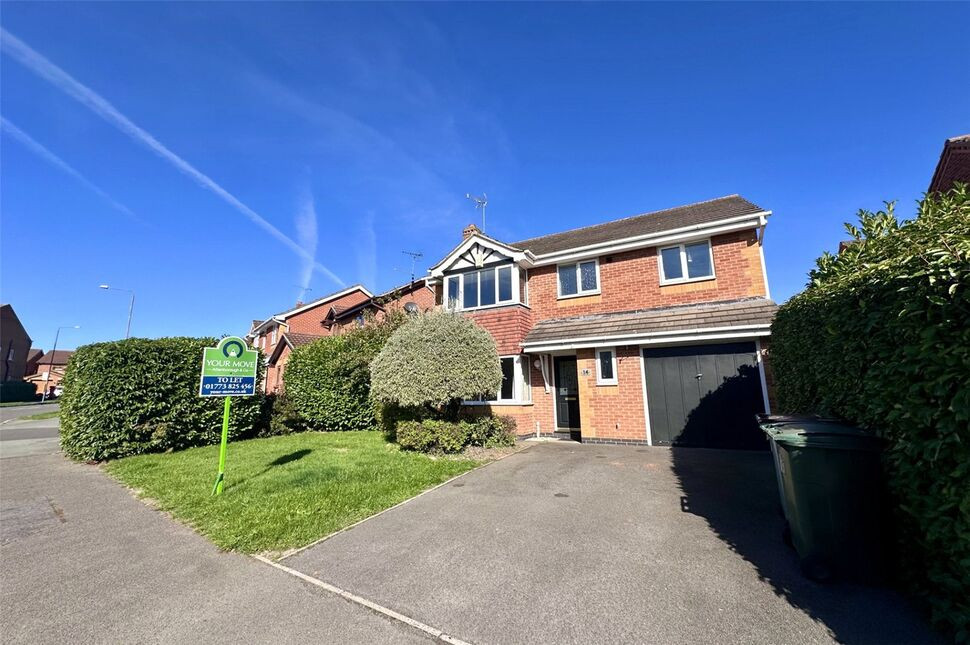
£1,375 pcm
Gregorys Way, Belper, Derbyshire, DE56
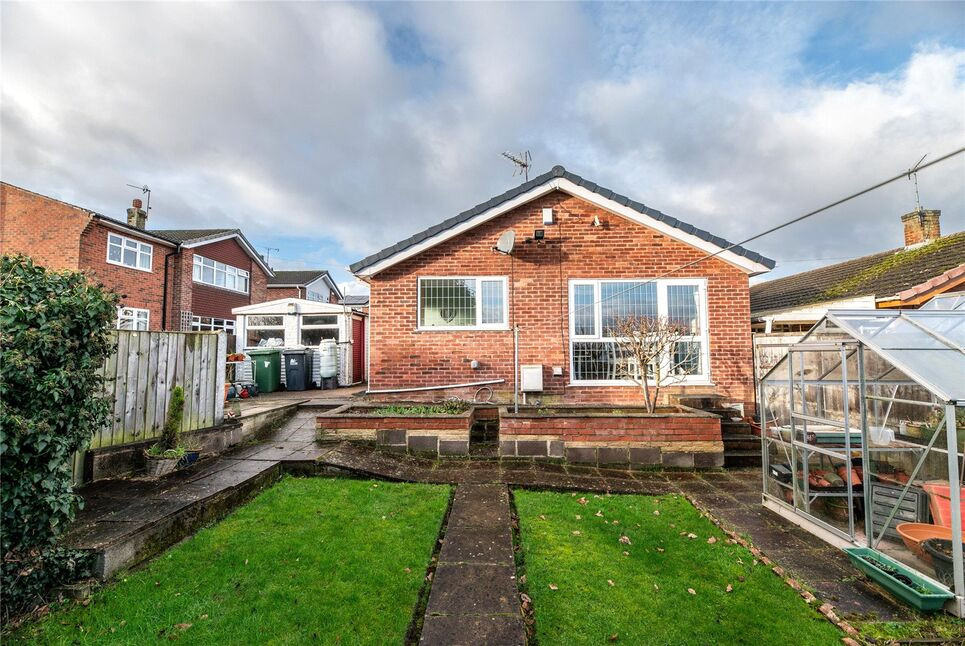
£250,000 Asking price
Forest Close, Belper, Derbyshire, DE56
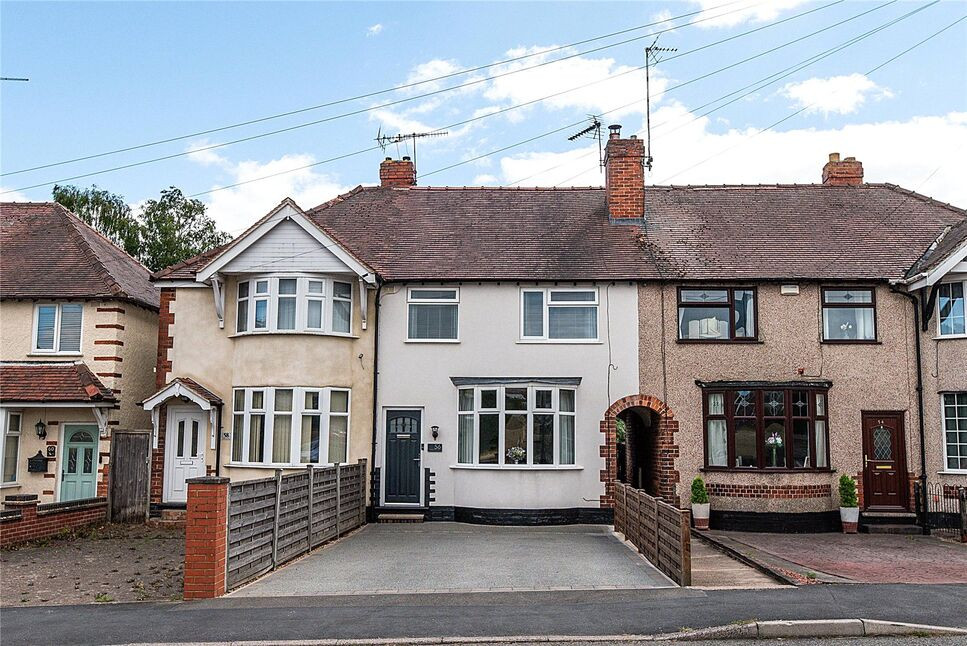
£250,000 Asking price
Whitemoor Lane, Belper, Derbyshire, DE56
£240,000 Asking price
Comments (0)
Log in to like, comment or share to your feed.
Start the conversation about this listing.