 Available
Photo 1 of 35
£250,000 Asking price
Whitemoor Lane, Belper, Derbyshire, DE56
Whitemoor Lane, Derbyshire, Belper, DE56
- 🏠 House
- 📋 For sale
- 🛏 3 beds
- 🛁 1 bath
- 👁 7 views
About this property
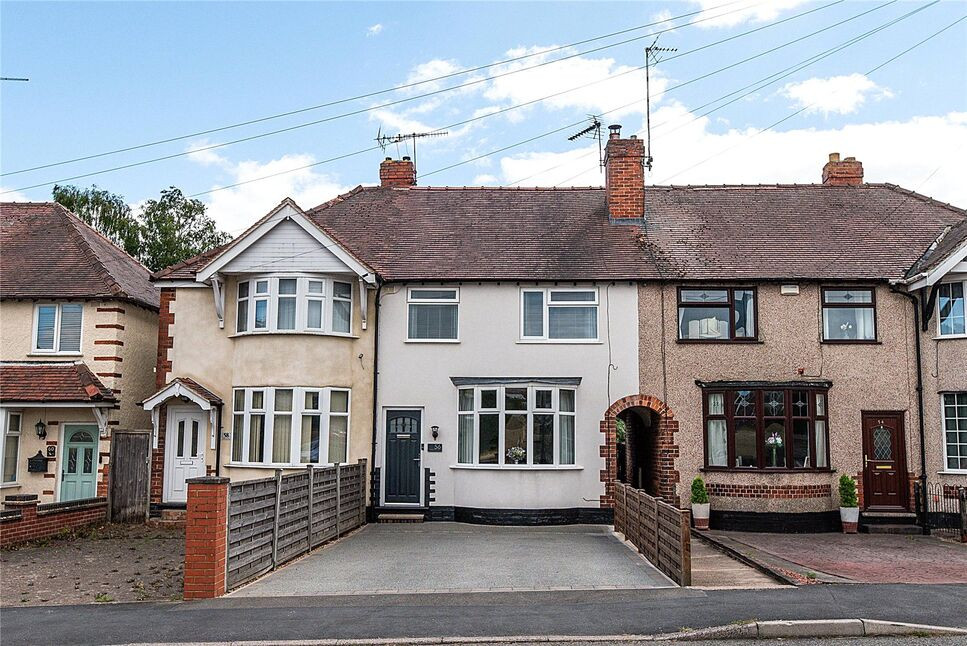
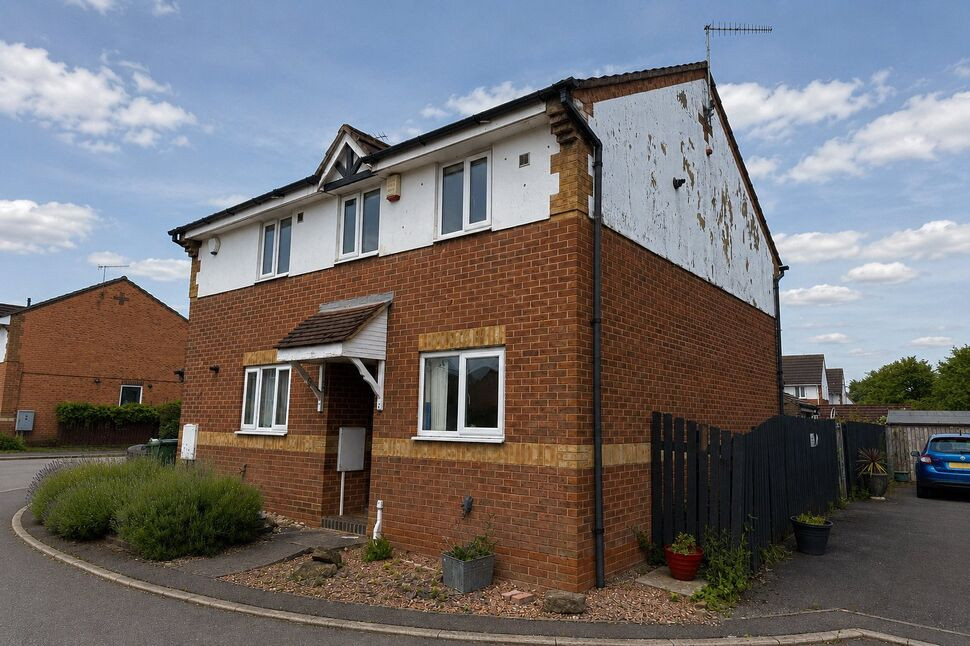
Occupying a convenient position on the ever-popular Whitemoor Lane, this well-presented three-bedroom mid-terrace home offers spacious and versatile accommodation, making it an excellent choice for first-time buyers, young families, or those looking to downsize.
The property enjoys an excellent location within easy reach of a range of everyday amenities, including a local convenience store, nearby schools, and parks, while Belper town centre is just a short distance away, offering a wider selection of shops, cafés, restaurants, supermarkets, and leisure facilities. For commuters, the A38 is easily accessible, providing excellent road links to Derby, Nottingham, and the surrounding areas.
Entrance Hall
Access is gained via a part double-glazed composite entrance door, opening into the entrance lobby. The lobby features a tiled-effect floor, a central heating radiator, stairs rising to the first-floor accommodation, and provides access to the lounge.
Lounge
The lounge is a bright, bay-fronted reception room with a uPVC double-glazed bay window to the front elevation. It benefits from a wood-effect laminate floor, a central heating radiator, coving to the ceiling, a television point, and an electric wood-effect fire set on a flagged hearth, creating an attractive focal point. A doorway to the rear provides access to the adjoining kitchen/diner.
Kitchen Diner
Positioned to the rear of the property and stretching the full width of the home, the kitchen/diner provides an excellent family and entertaining space. The kitchen is fitted with a range of high-gloss shaker-style wall, base and drawer units, complemented by contrasting rolled-edge laminate work surfaces and splashback tiling. There is a one-and-a-half bowl sink with side drainer and mixer tap, together with space and plumbing for freestanding appliances, including an oven with a gas hob and extractor hood above, an automatic washing machine, and a fridge/freezer.The combination boiler (with 10 year warranty from Nov 2025 - subject to T&Cs ) is neatly housed within one of the kitchen units, while a useful understairs storage cupboard provides additional practical storage. Finished with a wood-effect laminate floor, the room offers ample space for a family dining table, making it a versatile everyday living area. Flooded with natural light, the room benefits from four uPVC double-glazed windows across three elevations, together with a uPVC double-glazed door providing access to the adjoining conservatory.
Conservatory
Steps lead down from the kitchen/diner into the conservatory, providing an additional reception space overlooking the rear garden. The conservatory benefits from uPVC double-glazed windows to two elevations, together with a uPVC double-glazed door providing direct access to the rear garden. Further features include wall lighting and power points, making it a versatile space suitable for year-round enjoyment.
Landing
The first-floor landing provides access to all three bedrooms, the family bathroom, and the loft space via a ceiling hatch.
Bedroom 1
A well-presented double bedroom positioned to the front of the property, featuring a uPVC double-glazed window to the front elevation and a central heating radiator.
Bedroom 2
A rear-facing double bedroom with a uPVC double-glazed window overlooking the rear garden and a central heating radiator.
Bedroom 3
A front-facing single bedroom with a uPVC double-glazed window to the front elevation and a central heating radiator.
Bathroom
The family bathroom is fitted with a contemporary white three-piece suite comprising a low-level WC, a pedestal wash hand basin with a central mixer tap, and a panelled bath with an electric shower over. The bath area is finished with contemporary laminate wall panelling, while the remaining walls are tiled. Additional features include a heated towel rail, laminate flooring, and an obscured uPVC double-glazed window to the rear elevation.
External
FrontTo the front of the property is a recently laid (June 2022) resin driveway, providing off-road parking for several vehicles and leading directly to the main entrance door.RearThe enclosed rear garden begins with a block-paved patio, offering an ideal space for outdoor seating and entertaining. Steps lead to a well-maintained lawn with mature, well-stocked borders, creating an attractive outdoor environment. At the top of the garden is a further flagged patio, providing an additional seating area and housing a timber-built garden shed.
Read full description
The property enjoys an excellent location within easy reach of a range of everyday amenities, including a local convenience store, nearby schools, and parks, while Belper town centre is just a short distance away, offering a wider selection of shops, cafés, restaurants, supermarkets, and leisure facilities. For commuters, the A38 is easily accessible, providing excellent road links to Derby, Nottingham, and the surrounding areas.
Entrance Hall
Access is gained via a part double-glazed composite entrance door, opening into the entrance lobby. The lobby features a tiled-effect floor, a central heating radiator, stairs rising to the first-floor accommodation, and provides access to the lounge.
Lounge
The lounge is a bright, bay-fronted reception room with a uPVC double-glazed bay window to the front elevation. It benefits from a wood-effect laminate floor, a central heating radiator, coving to the ceiling, a television point, and an electric wood-effect fire set on a flagged hearth, creating an attractive focal point. A doorway to the rear provides access to the adjoining kitchen/diner.
Kitchen Diner
Positioned to the rear of the property and stretching the full width of the home, the kitchen/diner provides an excellent family and entertaining space. The kitchen is fitted with a range of high-gloss shaker-style wall, base and drawer units, complemented by contrasting rolled-edge laminate work surfaces and splashback tiling. There is a one-and-a-half bowl sink with side drainer and mixer tap, together with space and plumbing for freestanding appliances, including an oven with a gas hob and extractor hood above, an automatic washing machine, and a fridge/freezer.The combination boiler (with 10 year warranty from Nov 2025 - subject to T&Cs ) is neatly housed within one of the kitchen units, while a useful understairs storage cupboard provides additional practical storage. Finished with a wood-effect laminate floor, the room offers ample space for a family dining table, making it a versatile everyday living area. Flooded with natural light, the room benefits from four uPVC double-glazed windows across three elevations, together with a uPVC double-glazed door providing access to the adjoining conservatory.
Conservatory
Steps lead down from the kitchen/diner into the conservatory, providing an additional reception space overlooking the rear garden. The conservatory benefits from uPVC double-glazed windows to two elevations, together with a uPVC double-glazed door providing direct access to the rear garden. Further features include wall lighting and power points, making it a versatile space suitable for year-round enjoyment.
Landing
The first-floor landing provides access to all three bedrooms, the family bathroom, and the loft space via a ceiling hatch.
Bedroom 1
A well-presented double bedroom positioned to the front of the property, featuring a uPVC double-glazed window to the front elevation and a central heating radiator.
Bedroom 2
A rear-facing double bedroom with a uPVC double-glazed window overlooking the rear garden and a central heating radiator.
Bedroom 3
A front-facing single bedroom with a uPVC double-glazed window to the front elevation and a central heating radiator.
Bathroom
The family bathroom is fitted with a contemporary white three-piece suite comprising a low-level WC, a pedestal wash hand basin with a central mixer tap, and a panelled bath with an electric shower over. The bath area is finished with contemporary laminate wall panelling, while the remaining walls are tiled. Additional features include a heated towel rail, laminate flooring, and an obscured uPVC double-glazed window to the rear elevation.
External
FrontTo the front of the property is a recently laid (June 2022) resin driveway, providing off-road parking for several vehicles and leading directly to the main entrance door.RearThe enclosed rear garden begins with a block-paved patio, offering an ideal space for outdoor seating and entertaining. Steps lead to a well-maintained lawn with mature, well-stocked borders, creating an attractive outdoor environment. At the top of the garden is a further flagged patio, providing an additional seating area and housing a timber-built garden shed.
Read full description
What's it like to live here?
Nearby businesses open now
More properties nearby
£250,000 Asking price
Whitemoor Hall, Whitemoor Lane, Derbyshire, DE56
£335,000 Asking price
Marlborough Drive, Belper, Derbyshire, DE56
£1,375 pcm
Gregorys Way, Belper, Derbyshire, DE56
£160,000 Asking price
Comments (0)
Log in to like, comment or share to your feed.
Start the conversation about this listing.