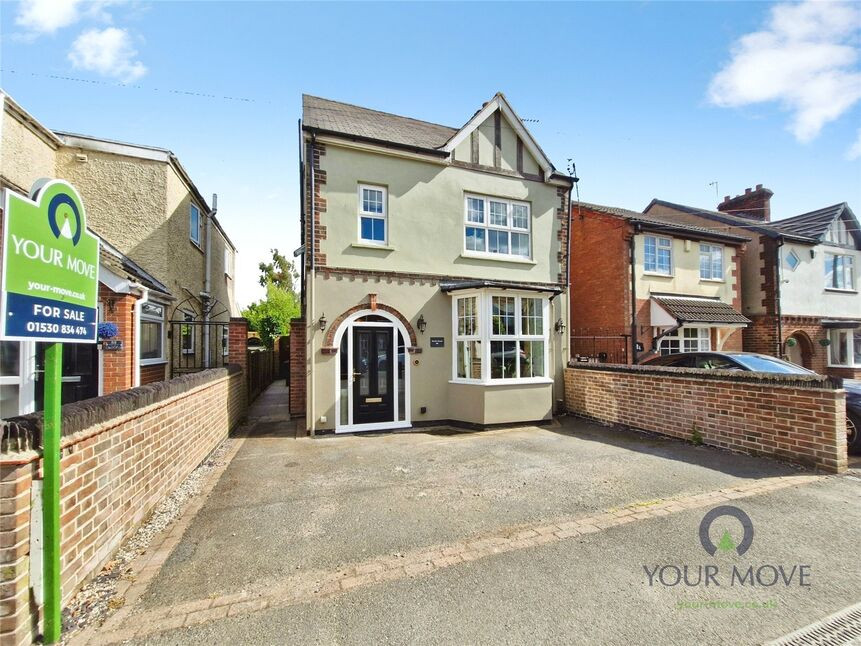
 Available
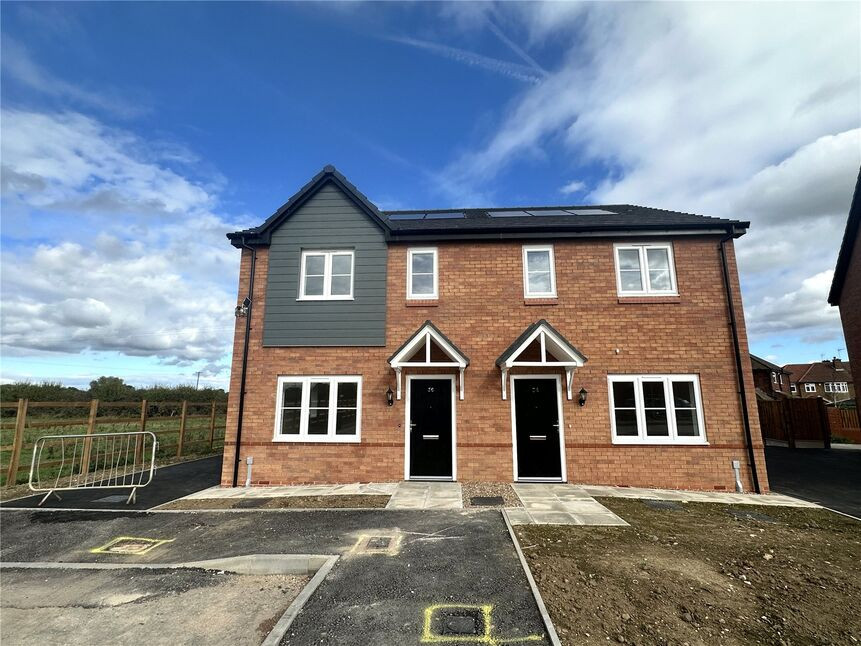
Photo 1 of 25
£295,000 Asking price
Forest Road, Coalville, Leicestershire, LE67
Forest Road, Leicestershire, Coalville, LE67
- 🏠 House
- 📋 For sale
- 🛏 3 beds
- 🛁 2 baths
- 👁 6 views
About this property
Step inside this charming three bedroom detached home offering generous living space, character features and an exceptional ecological garden providing a peaceful retreat from everyday life.
To the front, the separate lounge features a bay window, Tiffany Oberon light fittings and an inset living flame gas fire set within a period style fireplace. The spacious entrance hallway leads through to an impressive open plan kitchen, dining and living area, perfectly suited to modern family life and entertaining. With three sets of French doors opening onto the garden, the space is filled with natural light and enjoys private garden views, complemented by matching Tiffany Oberon lighting and a living flame Gazco stove effect gas fire set within a period fireplace.
The kitchen is fitted with a range of wall and base units with exposed brick and wood features, together with a premium Falcon range cooker, plumbing for a dishwasher and space for an under counter fridge- The Falcon cooker is also included in the sale. A downstairs WC with Italian tiles and a recently serviced Worcester boiler completes the ground floor.
To the upper floors are three double bedrooms, including a spacious top floor principal bedroom with elevated garden views, eaves storage and ensuite featuring Villeroy & Boch fittings, Manhattan shower enclosure and Aqualisa mains fed shower. The main bathroom includes a Heritage high level WC, pedestal sink, bath with mains fed mixer shower and independent extractor fan.
Outside, the beautifully arranged ecological garden features patios, ponds, mature planting, greenhouse, gazebo seating area, Palram Palermo covered patio, exterior lighting, outdoor power sockets and a powered shed/outbuilding.Step inside this charming three bedroom detached home offering generous living space, character features and an exceptional ecological garden providing a peaceful retreat from everyday life.
To the front, the separate lounge features a bay window, Tiffany Oberon light fittings and an inset living flame gas fire set within a period style fireplace. The spacious entrance hallway leads through to an impressive open plan kitchen, dining and living area, perfectly suited to modern family life and entertaining. With three sets of French doors opening onto the garden, the space is filled with natural light and enjoys private garden views, complemented by matching Tiffany Oberon lighting and a living flame Gazco stove effect gas fire set within a period fireplace.
The kitchen is fitted with a range of wall and base units with exposed brick and wood features, together with a premium Falcon range cooker, plumbing for a dishwasher and space for an under counter fridge- The Falcon cooker is available by separate negotiation. A downstairs WC with Italian tiles and a recently serviced Worcester boiler completes the ground floor.
To the upper floors are three double bedrooms, including a spacious top floor principal bedroom with elevated garden views, eaves storage and ensuite featuring Villeroy & Boch fittings, Manhattan shower enclosure and Aqualisa mains fed shower. The main bathroom includes a Heritage high level WC, pedestal sink, bath with mains fed mixer shower and independent extractor fan.
Outside, the beautifully arranged ecological garden features patios, ponds, mature planting, greenhouse, gazebo seating area, Palram Palermo covered patio, exterior lighting, outdoor power sockets and a powered shed/outbuilding.
Entrance Hall
Spacious hallway with storage and access to WC.
Sitting Room
14'0" x 10'12" (4.27m x 3.35m)
Bay fronted reception room with Tiffany Oberon lighting and inset living flame gas fire within a period style fireplace.
Kitchen / Diner
15'8" x 12'0" (4.78m x 3.66m)
Open plan Kitchen/Diner fitted with a range of wall and base units with exposed brick and wood features
Lounge
13'10" x 10'12" (4.22m x 3.35m)
Impressive open plan space with French doors, gas fire and character finishes.
WC
2'12" x 2'12" (0.91m x 0.91m)
Stylish downstairs WC with Italian tiles and Worcester boiler.
Bedroom 2
12'12" x 10'12" (3.96m x 3.35m)
Double room with original fireplace and private garden views.
Bedroom 3
10'12" x 10'11" (3.35m x 3.33m)
Double bedroom with fireplace and front facing aspect.
Bathroom
8'0" x 6'0" (2.44m x 1.83m)
Fitted with a Heritage high level WC, mains fed mixer shower and independent extractor fan.
Bedroom 1
14'12" x 12'12" (4.57m x 3.96m)
Large top floor bedroom with elevated garden views, eaves storage and natural light.
En-Suite
6'12" x 6'0" (2.13m x 1.83m)
Featuring Villeroy & Boch fittings, Manhattan shower enclosure and Aqualisa mixer shower.
Rear Garden
Exceptional ecological garden arranged across multiple peaceful sections with winding pathways, offering a high level of privacy.
Patio Area
Patio seating area with all weather Palram Palermo gazebo.
Outbuilding
Useful powered outbuilding with lighting and plumbing.
Rear Garden Area
Secluded gazebo patio providing a quiet and private retreat
Greenhouse & Shed
Greenhouse and powered shed providing additional storage space.
Read full description
To the front, the separate lounge features a bay window, Tiffany Oberon light fittings and an inset living flame gas fire set within a period style fireplace. The spacious entrance hallway leads through to an impressive open plan kitchen, dining and living area, perfectly suited to modern family life and entertaining. With three sets of French doors opening onto the garden, the space is filled with natural light and enjoys private garden views, complemented by matching Tiffany Oberon lighting and a living flame Gazco stove effect gas fire set within a period fireplace.
The kitchen is fitted with a range of wall and base units with exposed brick and wood features, together with a premium Falcon range cooker, plumbing for a dishwasher and space for an under counter fridge- The Falcon cooker is also included in the sale. A downstairs WC with Italian tiles and a recently serviced Worcester boiler completes the ground floor.
To the upper floors are three double bedrooms, including a spacious top floor principal bedroom with elevated garden views, eaves storage and ensuite featuring Villeroy & Boch fittings, Manhattan shower enclosure and Aqualisa mains fed shower. The main bathroom includes a Heritage high level WC, pedestal sink, bath with mains fed mixer shower and independent extractor fan.
Outside, the beautifully arranged ecological garden features patios, ponds, mature planting, greenhouse, gazebo seating area, Palram Palermo covered patio, exterior lighting, outdoor power sockets and a powered shed/outbuilding.Step inside this charming three bedroom detached home offering generous living space, character features and an exceptional ecological garden providing a peaceful retreat from everyday life.
To the front, the separate lounge features a bay window, Tiffany Oberon light fittings and an inset living flame gas fire set within a period style fireplace. The spacious entrance hallway leads through to an impressive open plan kitchen, dining and living area, perfectly suited to modern family life and entertaining. With three sets of French doors opening onto the garden, the space is filled with natural light and enjoys private garden views, complemented by matching Tiffany Oberon lighting and a living flame Gazco stove effect gas fire set within a period fireplace.
The kitchen is fitted with a range of wall and base units with exposed brick and wood features, together with a premium Falcon range cooker, plumbing for a dishwasher and space for an under counter fridge- The Falcon cooker is available by separate negotiation. A downstairs WC with Italian tiles and a recently serviced Worcester boiler completes the ground floor.
To the upper floors are three double bedrooms, including a spacious top floor principal bedroom with elevated garden views, eaves storage and ensuite featuring Villeroy & Boch fittings, Manhattan shower enclosure and Aqualisa mains fed shower. The main bathroom includes a Heritage high level WC, pedestal sink, bath with mains fed mixer shower and independent extractor fan.
Outside, the beautifully arranged ecological garden features patios, ponds, mature planting, greenhouse, gazebo seating area, Palram Palermo covered patio, exterior lighting, outdoor power sockets and a powered shed/outbuilding.
Entrance Hall
Spacious hallway with storage and access to WC.
Sitting Room
14'0" x 10'12" (4.27m x 3.35m)
Bay fronted reception room with Tiffany Oberon lighting and inset living flame gas fire within a period style fireplace.
Kitchen / Diner
15'8" x 12'0" (4.78m x 3.66m)
Open plan Kitchen/Diner fitted with a range of wall and base units with exposed brick and wood features
Lounge
13'10" x 10'12" (4.22m x 3.35m)
Impressive open plan space with French doors, gas fire and character finishes.
WC
2'12" x 2'12" (0.91m x 0.91m)
Stylish downstairs WC with Italian tiles and Worcester boiler.
Bedroom 2
12'12" x 10'12" (3.96m x 3.35m)
Double room with original fireplace and private garden views.
Bedroom 3
10'12" x 10'11" (3.35m x 3.33m)
Double bedroom with fireplace and front facing aspect.
Bathroom
8'0" x 6'0" (2.44m x 1.83m)
Fitted with a Heritage high level WC, mains fed mixer shower and independent extractor fan.
Bedroom 1
14'12" x 12'12" (4.57m x 3.96m)
Large top floor bedroom with elevated garden views, eaves storage and natural light.
En-Suite
6'12" x 6'0" (2.13m x 1.83m)
Featuring Villeroy & Boch fittings, Manhattan shower enclosure and Aqualisa mixer shower.
Rear Garden
Exceptional ecological garden arranged across multiple peaceful sections with winding pathways, offering a high level of privacy.
Patio Area
Patio seating area with all weather Palram Palermo gazebo.
Outbuilding
Useful powered outbuilding with lighting and plumbing.
Rear Garden Area
Secluded gazebo patio providing a quiet and private retreat
Greenhouse & Shed
Greenhouse and powered shed providing additional storage space.
Read full description
What's it like to live here?
Nearby businesses open now
More properties nearby
£350,000 Asking price
Comments (0)
Log in to like, comment or share to your feed.
Start the conversation about this listing.