 Available
Photo 1 of 22
£350,000 Asking price
Heatherdale, Ibstock, Leicestershire, LE67
Heatherdale, Leicestershire, Ibstock, LE67
- 🏠 Bungalow
- 📋 For sale
- 🛏 3 beds
- 🛁 1 bath
- 👁 12 views
About this property
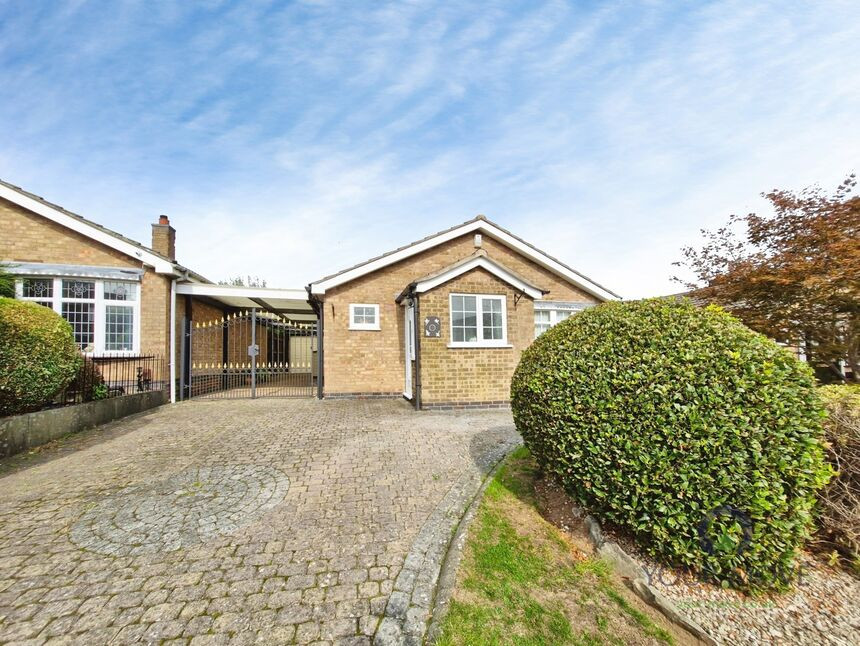
A beautifully presented three-bedroom detached bungalow offering character, privacy and excellent flexibility, with generous parking, a gated car port, garage and a wonderfully established rear garden.
Step inside through the welcoming porch and into the spacious lounge, a bright and inviting room featuring a bay window and attractive brick-built feature fireplace, creating a lovely focal point.
The lounge leads through to the impressive kitchen/diner, where characterful wooden beams complement the wooden wall and base units. There is space for both a washing machine and dishwasher, along with a range-style cooker with gas hob and electric oven. A side door provides useful external access, while the property also benefits from an alarm system.
An inner hallway leads to the three bedrooms and well-presented shower room, fitted with a mains-fed shower, pedestal wash basin, WC and ladder radiator. The main bedroom is a spacious double with attractive wooden flooring, while bedroom two is another generous double enjoying a private rear garden outlook. Bedroom three is also a double and benefits from the same peaceful rear-facing aspect.
Outside, the large block-paved driveway provides excellent parking and leads to a gated covered car port, offering useful additional space and potential for entertaining. This gives access to the single garage, complete with power, lighting, manual door and workshop area. The rear garden features block-paved patio areas, lawn, mature planting, and shed, all enjoying a private, unoverlooked setting.
The loft houses the serviced boiler and is insulated with a light, adding useful storage potential.
LOCATION: Situated in Ibstock, the property enjoys a peaceful residential setting with convenient access to Coalville, local amenities, schools and the surrounding Leicestershire countryside, while nearby road links provide easy connections to the wider area.
Porch
6'0" x 4'11" (1.83m x 1.50m)
Welcoming entrance with access into the lounge.
Lounge
14'11" x 12'12" (4.55m x 3.96m)
Bright bay window and attractive brick-built feature fireplace.
Kitchen / Diner
19'0" x 8'0" (5.80m x 2.44m)
Characterful wooden beams, wooden units and range-style cooker.
Bedroom 1
12'0" x 10'0" (3.66m x 3.05m)
Spacious double with attractive wooden flooring.
Bedroom 2
10'12" x 10'0" (3.35m x 3.05m)
Generous double enjoying a private rear garden outlook.
Bedroom 3
10'0" x 9'11" (3.05m x 3.02m)
Further double bedroom with a peaceful rear-facing aspect.
Shower Room
6'0" x 6'0" (1.83m x 1.83m)
Well-presented with mains-fed shower, pedestal wash basin, WC and ladder radiator.
Front
Large block-paved driveway, lawn, hedge and gated covered car port.
Garden
Private, unoverlooked rear garden with patio, lawn, mature planting and shed.
Read full description
Step inside through the welcoming porch and into the spacious lounge, a bright and inviting room featuring a bay window and attractive brick-built feature fireplace, creating a lovely focal point.
The lounge leads through to the impressive kitchen/diner, where characterful wooden beams complement the wooden wall and base units. There is space for both a washing machine and dishwasher, along with a range-style cooker with gas hob and electric oven. A side door provides useful external access, while the property also benefits from an alarm system.
An inner hallway leads to the three bedrooms and well-presented shower room, fitted with a mains-fed shower, pedestal wash basin, WC and ladder radiator. The main bedroom is a spacious double with attractive wooden flooring, while bedroom two is another generous double enjoying a private rear garden outlook. Bedroom three is also a double and benefits from the same peaceful rear-facing aspect.
Outside, the large block-paved driveway provides excellent parking and leads to a gated covered car port, offering useful additional space and potential for entertaining. This gives access to the single garage, complete with power, lighting, manual door and workshop area. The rear garden features block-paved patio areas, lawn, mature planting, and shed, all enjoying a private, unoverlooked setting.
The loft houses the serviced boiler and is insulated with a light, adding useful storage potential.
LOCATION: Situated in Ibstock, the property enjoys a peaceful residential setting with convenient access to Coalville, local amenities, schools and the surrounding Leicestershire countryside, while nearby road links provide easy connections to the wider area.
Porch
6'0" x 4'11" (1.83m x 1.50m)
Welcoming entrance with access into the lounge.
Lounge
14'11" x 12'12" (4.55m x 3.96m)
Bright bay window and attractive brick-built feature fireplace.
Kitchen / Diner
19'0" x 8'0" (5.80m x 2.44m)
Characterful wooden beams, wooden units and range-style cooker.
Bedroom 1
12'0" x 10'0" (3.66m x 3.05m)
Spacious double with attractive wooden flooring.
Bedroom 2
10'12" x 10'0" (3.35m x 3.05m)
Generous double enjoying a private rear garden outlook.
Bedroom 3
10'0" x 9'11" (3.05m x 3.02m)
Further double bedroom with a peaceful rear-facing aspect.
Shower Room
6'0" x 6'0" (1.83m x 1.83m)
Well-presented with mains-fed shower, pedestal wash basin, WC and ladder radiator.
Front
Large block-paved driveway, lawn, hedge and gated covered car port.
Garden
Private, unoverlooked rear garden with patio, lawn, mature planting and shed.
Read full description
What's it like to live here?
Nearby businesses open now
More properties nearby
£295,000 Asking price
Comments (0)
Log in to like, comment or share to your feed.
Start the conversation about this listing.