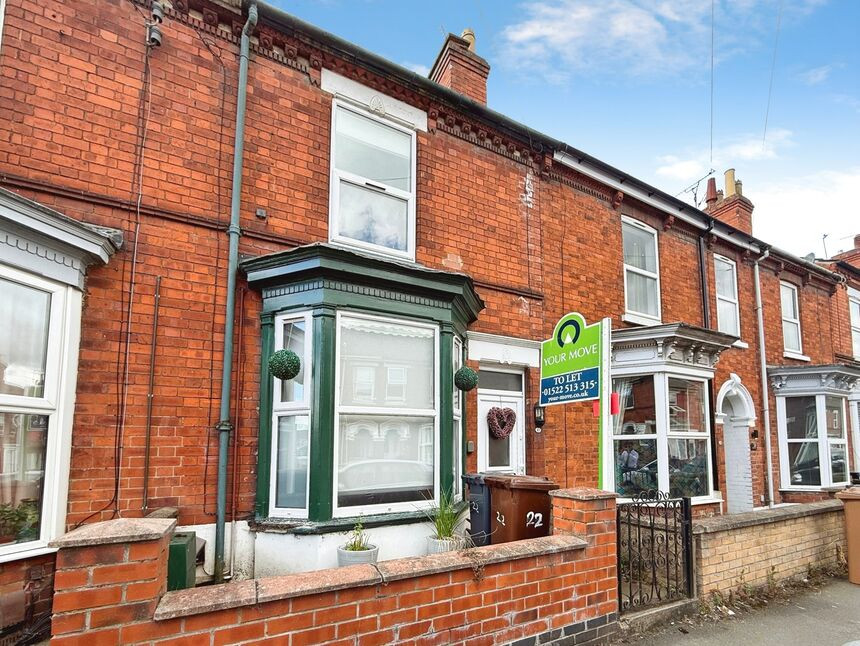
 Available
Photo 1 of 9
£140,000 Offers over
Foster Street, Lincoln, Lincolnshire, LN5
Foster Street, Lincolnshire, Lincoln, LN5
- 🏠 House
- 📋 For sale
- 🛏 2 beds
- 🛁 2 baths
- 👁 8 views
About this property
***SPACIOUS BAY FRONTED MID-TERRACED - FANTASIC INVESTMENT OPPORTUNITY ON OFFER***
Welcome to 22 Foster Street. This Two double bedroom, two bathroom Mid-Terraced property is being sold with a current tenant in situ and is situated in a highly popular location close to Lincoln City Centre. The property would be ideal for investors who are looking to add to their portfolio with a potential gross annual income of circa £17,760 resulting in an over 11% yield.
The property briefly comprises; Hall, Lounge, Modern Kitchen-Diner, Ground Floor Shower Room, Two Double Bedrooms with the Master offering a Dressing Room and Ensuite. Externally the property benefits from a fully enclosed Rear Courtyard and Parking is available On Street.
Freehold/City of Lincoln Council-Band A/EPC Grade C
Lounge
11'12" x 11'10" (3.65m x 3.60m)
Spacious bay fronted lounge comprising a double glazed bay window to the front aspect, radiator, television aerial point, uPVC entrance door to the front aspect and ceiling spotlights.
Inner Hall
Hosting ascending stairs leading to the first floor landing and access to;
Kitchen-Diner
Modern, stylish, airy and naturally bright open plan kitchen-diner comprising a range of modern fitted wall and base units with contrasting work surfaces, sink and drainer unit, integral oven with a four ring surface mounted hob and an overhead extractor hood, space and plumbing for a washing machine and tumble dryer, wood effect vinyl flooring, two radiators, wall mounted gas central heating boiler, ceiling spotlights, double glazed window to the side aspect and uPVC double glazed French doors to the rear aspect.
Shower Room
Ground floor shower room hosting a corner shower unit with a mains shower, low level WC, vanity unit wash hand basin, wood effect vinyl flooring, radiator rail, extractor hood and a double glazed window to the side aspect.
Landing
With access to;
Bedroom 1
11'10" x 10'1" (3.60m x 3.07m)
Double bedroom comprising carpet flooring, radiator, double glazed window to the rear aspect and a generously sized walk in wardrobe with a double glazed window to the side aspect and also providing access to;
En-Suite Bathroom
Modern three piece ensuite hosting a corner shower unit with a mains shower, low level WC, vanity unit wash hand basin, wood effect vinyl flooring and a radiator rail.
Bedroom 2
11'10" x 9'10" (3.61m x 2.99m)
Double bedroom with carpet flooring, radiator, generously sized fitted wardrobe and a double glazed window to the front aspect.
Gardens
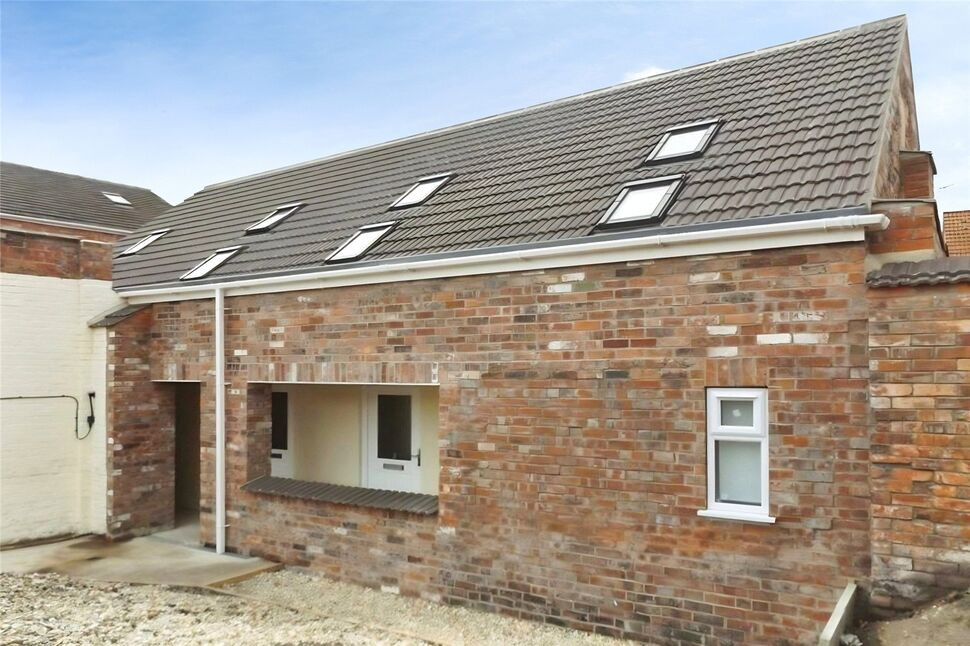
The rear aspect offers a low maintenance, private and fully enclosed courtyard as well as a secure gate providing access to the shared passageway.
Tenure
FreeholdLincoln City CouncilTax Band A
Rental Information
This fantastic investment opportunity is being sold with a tenant in situ and offers a potential Yield of circa 11.4% with a gross annual return of circa £17,760 per annum.
Read full description
Welcome to 22 Foster Street. This Two double bedroom, two bathroom Mid-Terraced property is being sold with a current tenant in situ and is situated in a highly popular location close to Lincoln City Centre. The property would be ideal for investors who are looking to add to their portfolio with a potential gross annual income of circa £17,760 resulting in an over 11% yield.
The property briefly comprises; Hall, Lounge, Modern Kitchen-Diner, Ground Floor Shower Room, Two Double Bedrooms with the Master offering a Dressing Room and Ensuite. Externally the property benefits from a fully enclosed Rear Courtyard and Parking is available On Street.
Freehold/City of Lincoln Council-Band A/EPC Grade C
Lounge
11'12" x 11'10" (3.65m x 3.60m)
Spacious bay fronted lounge comprising a double glazed bay window to the front aspect, radiator, television aerial point, uPVC entrance door to the front aspect and ceiling spotlights.
Inner Hall
Hosting ascending stairs leading to the first floor landing and access to;
Kitchen-Diner
Modern, stylish, airy and naturally bright open plan kitchen-diner comprising a range of modern fitted wall and base units with contrasting work surfaces, sink and drainer unit, integral oven with a four ring surface mounted hob and an overhead extractor hood, space and plumbing for a washing machine and tumble dryer, wood effect vinyl flooring, two radiators, wall mounted gas central heating boiler, ceiling spotlights, double glazed window to the side aspect and uPVC double glazed French doors to the rear aspect.
Shower Room
Ground floor shower room hosting a corner shower unit with a mains shower, low level WC, vanity unit wash hand basin, wood effect vinyl flooring, radiator rail, extractor hood and a double glazed window to the side aspect.
Landing
With access to;
Bedroom 1
11'10" x 10'1" (3.60m x 3.07m)
Double bedroom comprising carpet flooring, radiator, double glazed window to the rear aspect and a generously sized walk in wardrobe with a double glazed window to the side aspect and also providing access to;
En-Suite Bathroom
Modern three piece ensuite hosting a corner shower unit with a mains shower, low level WC, vanity unit wash hand basin, wood effect vinyl flooring and a radiator rail.
Bedroom 2
11'10" x 9'10" (3.61m x 2.99m)
Double bedroom with carpet flooring, radiator, generously sized fitted wardrobe and a double glazed window to the front aspect.
Gardens
The rear aspect offers a low maintenance, private and fully enclosed courtyard as well as a secure gate providing access to the shared passageway.
Tenure
FreeholdLincoln City CouncilTax Band A
Rental Information
This fantastic investment opportunity is being sold with a tenant in situ and offers a potential Yield of circa 11.4% with a gross annual return of circa £17,760 per annum.
Read full description
What's it like to live here?
Nearby businesses open now
More properties nearby
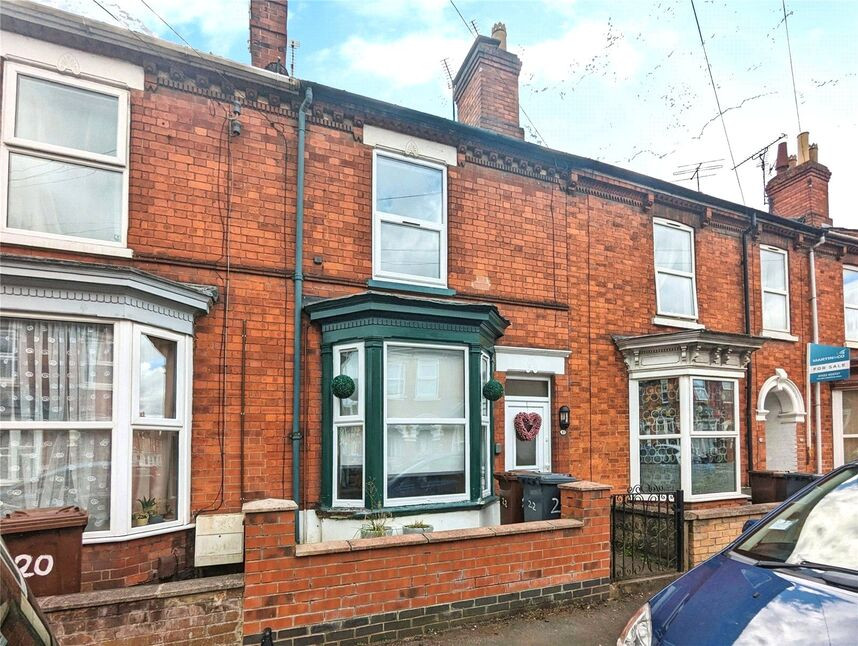
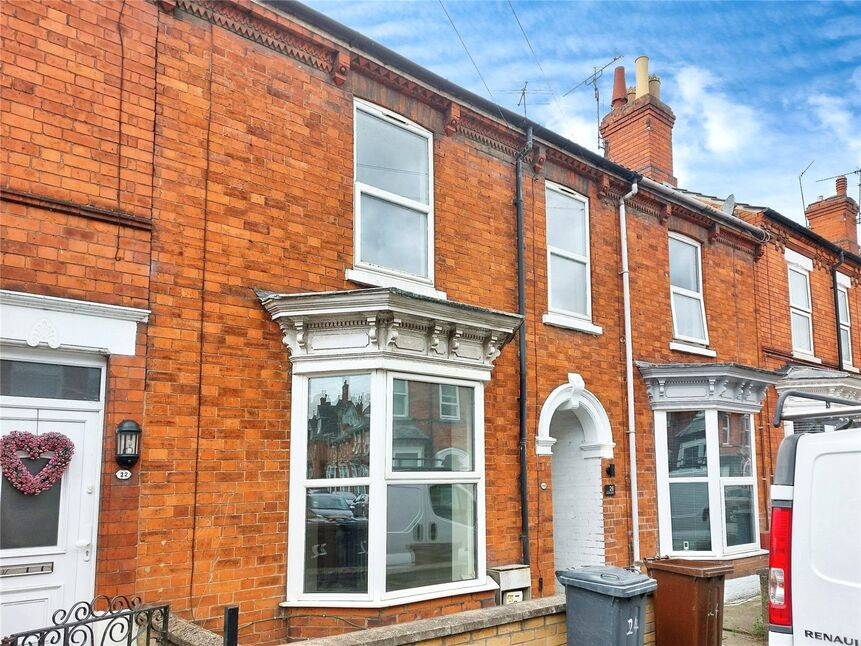
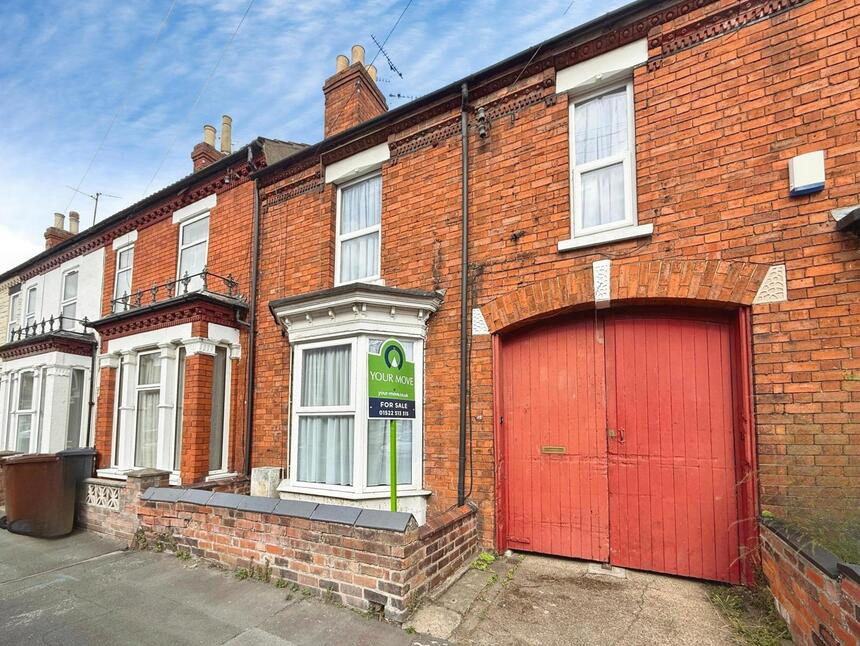
£136,500 Asking price
Comments (0)
Log in to like, comment or share to your feed.
Start the conversation about this listing.