 Available
Photo 1 of 10
£136,500 Asking price
Vernon Street, Lincoln, Lincolnshire, LN5
Vernon Street, Lincolnshire, Lincoln, LN5
- 🏠 House
- 📋 For sale
- 🛏 2 beds
- 🛁 1 bath
- 👁 9 views
About this property
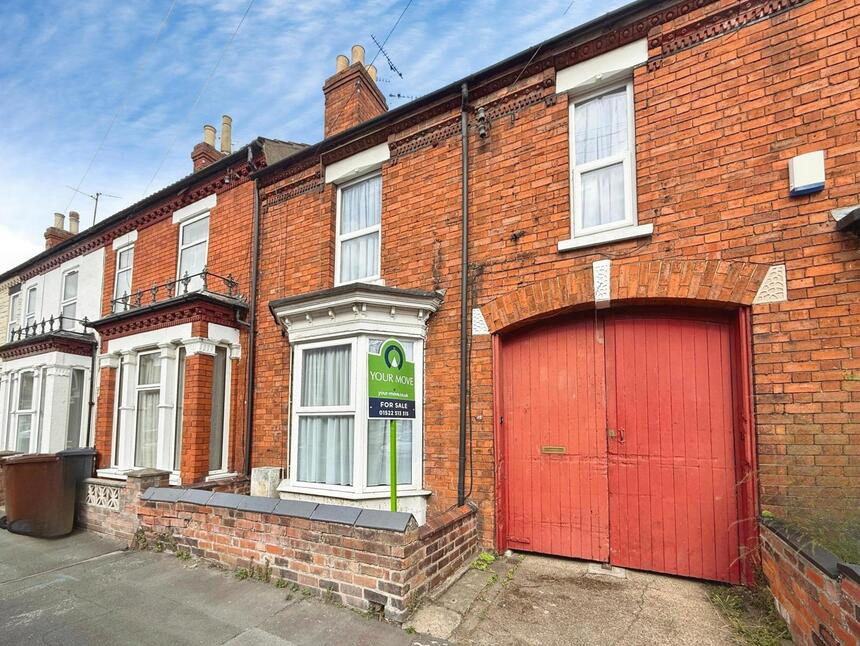
***SPACIOUS BAY FRONTED MID-TERRACED*** This traditional bay fronted mid-terraced property is located close to Lincoln City Centre and would make an ideal first time buy or investment. Benefitting from two double bedrooms, large family bathroom suite and spacious rooms throughout. A MUST VIEW!! EPC Grade D
Entrance Hall
Having a upvc double glazed door to the side & stairs off to the first floor.
Dining Room / Bedroom 3
12'12" x 10'12" (3.96m x 3.35m)
Currently used as a dining room with a upvc double glazed bay window to the front elevation however could easily be a third ground floor bedroom.
Lounge
10'12" x 10'0" (3.35m x 3.05m)
Having a upvc double glazed window to the rear elevation.
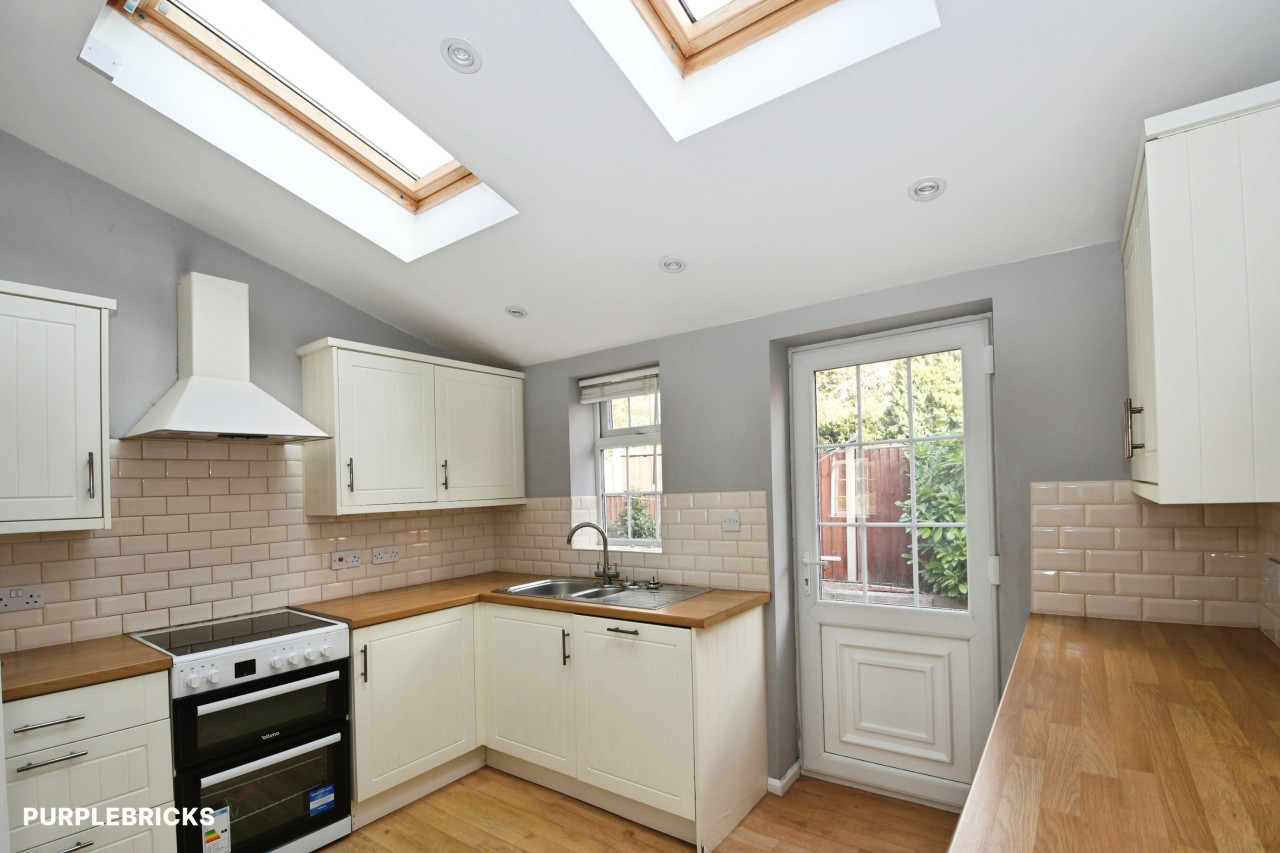
Kitchen
6'0" x 14'0" (1.83m x 4.27m)
Having a range of wall & base units with work surfaces over, an electric cooker & spaces for appliances, a upvc double glazed window & door to the rear elevation.
Utility Room WC
5'10" x 6'0" (1.78m x 1.83m)
A utility area & low flush W.C & wash hand basin.
Bedroom 1
10'0" x 10'12" (3.05m x 3.35m)
A spacious double room with a upvc double glazed window to the front elevation.
Bedroom 2
6'12" x 12'12" (2.13m x 3.96m)
Having a upvc double glazed window to the front elevation.
Bathroom
10'0" x 10'0" (3.05m x 3.05m)
A very spacious bathroom with a modern white suite comprising of a panelled bath with shower over & screen, low flush W.C, vanity unit with inset sink, a storage cupboard with a wall mounted gas boiler and a further storage cupboard.
Rear Garden
To the rear is a concrete yard with access through the flyover with double gates & access to the front.
Read full description
Entrance Hall
Having a upvc double glazed door to the side & stairs off to the first floor.
Dining Room / Bedroom 3
12'12" x 10'12" (3.96m x 3.35m)
Currently used as a dining room with a upvc double glazed bay window to the front elevation however could easily be a third ground floor bedroom.
Lounge
10'12" x 10'0" (3.35m x 3.05m)
Having a upvc double glazed window to the rear elevation.
Kitchen
6'0" x 14'0" (1.83m x 4.27m)
Having a range of wall & base units with work surfaces over, an electric cooker & spaces for appliances, a upvc double glazed window & door to the rear elevation.
Utility Room WC
5'10" x 6'0" (1.78m x 1.83m)
A utility area & low flush W.C & wash hand basin.
Bedroom 1
10'0" x 10'12" (3.05m x 3.35m)
A spacious double room with a upvc double glazed window to the front elevation.
Bedroom 2
6'12" x 12'12" (2.13m x 3.96m)
Having a upvc double glazed window to the front elevation.
Bathroom
10'0" x 10'0" (3.05m x 3.05m)
A very spacious bathroom with a modern white suite comprising of a panelled bath with shower over & screen, low flush W.C, vanity unit with inset sink, a storage cupboard with a wall mounted gas boiler and a further storage cupboard.
Rear Garden
To the rear is a concrete yard with access through the flyover with double gates & access to the front.
Read full description
What's it like to live here?
Nearby businesses open now
More properties nearby
£140,000 Offers over
Comments (0)
Log in to like, comment or share to your feed.
Start the conversation about this listing.