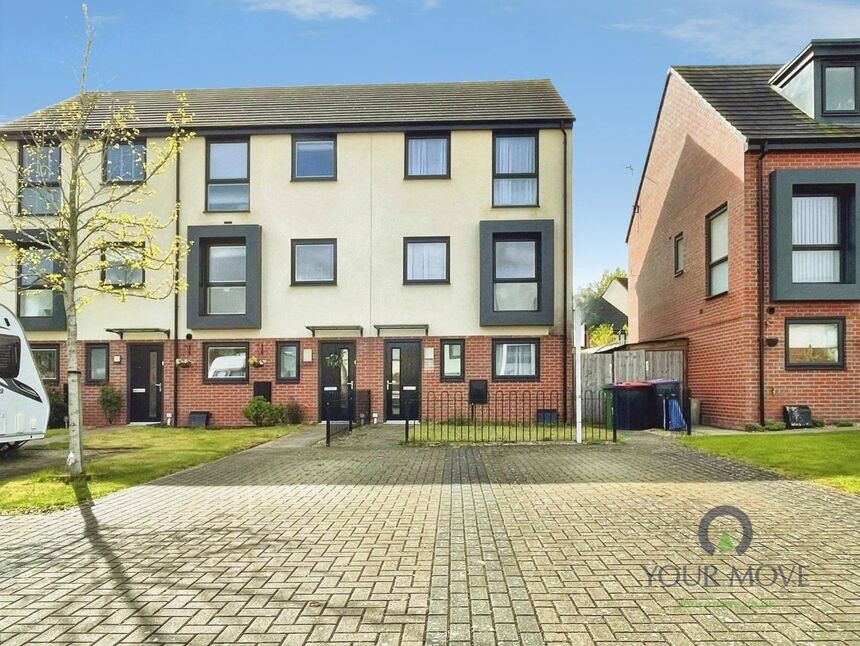
 Available
Photo 1 of 11
£240,000 Asking price
Frome Way, Donnington, Shropshire, TF2
Frome Way, Shropshire, Donnington, TF2
- 🏠 House
- 📋 For sale
- 🛏 4 beds
- 🛁 2 baths
- 👁 12 views
About this property
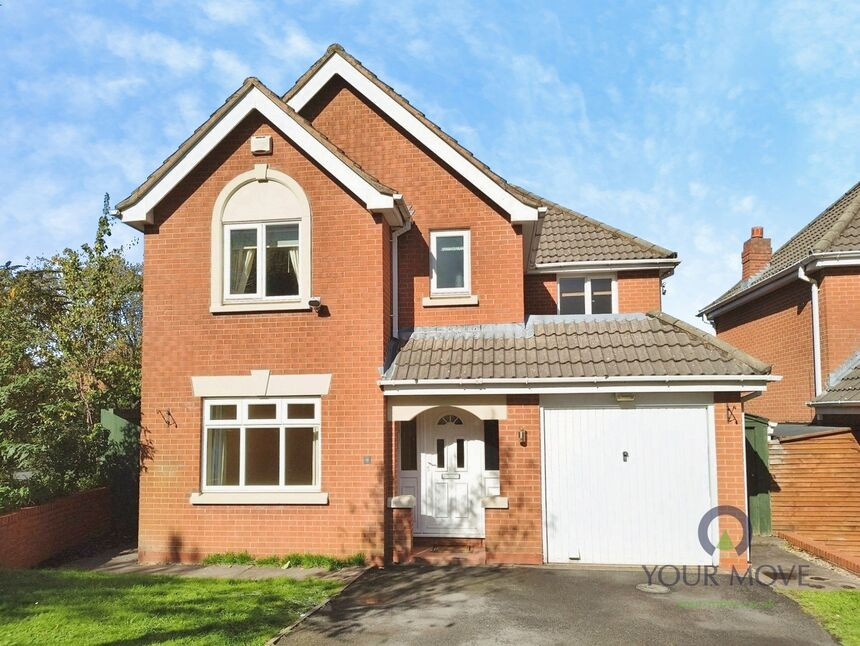
For sale: a neutrally decorated four-bedroom end of terrace house in Donnington, Telford, currently let at £1,650 pcm and offered with no upward chain – an appealing opportunity for buy-to-let investors.
Arranged over three storeys, the property offers a bright main reception room with neutral walls and carpeting, providing a flexible living and dining space. The modern fitted kitchen features contemporary units, integrated oven and hob, and ample worktop space with room for appliances.
There are four well-proportioned bedrooms, each finished in the same neutral décor, making them easy to let or personalise. Two bathrooms serve the house: a family bathroom with shower over bath plus a separate shower room, both with white sanitary ware, along with an additional ground-floor WC. The interior feels light throughout, aided by large windows and simple finishes.
To the rear is a low-maintenance garden with paved patio and level lawn, enclosed by fencing, offering usable outdoor space for tenants or a family buyer.
Location
Frome Way is well positioned for Donnington’s local amenities, including the parade of shops on Wellington Road and nearby supermarkets. Granville Country Park and Telford Town Park are within a short drive for walks and leisure. The area is served by a range of primary and secondary schools in and around Donnington and Muxton.
Public transport links are convenient, with regular buses towards Telford town centre and Telford Central station, where direct trains run to Wolverhampton, Birmingham and Shrewsbury, with journeys to Birmingham typically around 35–40 minutes. Road links to the A442 and M54 are close by.
Entrance Hall
Stairs off, doors into..
Cloakroom
4'7" x 3'3" (1.40m x 1.00m)
Low level w/c, wash hand basin
Kitchen / Diner
11'6" x 14'2" (3.50m x 4.32m)
Range of wall and base units, integrated appliances, space for dining table, door into..
Living Room
17'9" x 12'4" (5.40m x 3.76m)
Double doors into garden.
First floor landing
Stairs off, doors into..
Bedroom 3
14'8" x 9'4" (4.47m x 2.84m)
Bathroom
8'12" x 6'7" (2.74m x 2.00m)
Panel bath, low level w/c, wash hand basin.
Bedroom 4
8'1" x 10'2" (2.46m x 3.10m)
Second floor landing
Loft access above, doors into..
Bedroom 2
14'10" x 9'2" (4.52m x 2.80m)
Shower Room
8'0" x 5'5" (2.44m x 1.65m)
Bedroom 1
14'10" x 10'4" (4.52m x 3.15m)
Agents Note*
Council Tax Band is Band CCouncil is Telford & WrekinTenure is Freehold.Estate Charge of £313.44 pa
Read full description
Arranged over three storeys, the property offers a bright main reception room with neutral walls and carpeting, providing a flexible living and dining space. The modern fitted kitchen features contemporary units, integrated oven and hob, and ample worktop space with room for appliances.
There are four well-proportioned bedrooms, each finished in the same neutral décor, making them easy to let or personalise. Two bathrooms serve the house: a family bathroom with shower over bath plus a separate shower room, both with white sanitary ware, along with an additional ground-floor WC. The interior feels light throughout, aided by large windows and simple finishes.
To the rear is a low-maintenance garden with paved patio and level lawn, enclosed by fencing, offering usable outdoor space for tenants or a family buyer.
Location
Frome Way is well positioned for Donnington’s local amenities, including the parade of shops on Wellington Road and nearby supermarkets. Granville Country Park and Telford Town Park are within a short drive for walks and leisure. The area is served by a range of primary and secondary schools in and around Donnington and Muxton.
Public transport links are convenient, with regular buses towards Telford town centre and Telford Central station, where direct trains run to Wolverhampton, Birmingham and Shrewsbury, with journeys to Birmingham typically around 35–40 minutes. Road links to the A442 and M54 are close by.
Entrance Hall
Stairs off, doors into..
Cloakroom
4'7" x 3'3" (1.40m x 1.00m)
Low level w/c, wash hand basin
Kitchen / Diner
11'6" x 14'2" (3.50m x 4.32m)
Range of wall and base units, integrated appliances, space for dining table, door into..
Living Room
17'9" x 12'4" (5.40m x 3.76m)
Double doors into garden.
First floor landing
Stairs off, doors into..
Bedroom 3
14'8" x 9'4" (4.47m x 2.84m)
Bathroom
8'12" x 6'7" (2.74m x 2.00m)
Panel bath, low level w/c, wash hand basin.
Bedroom 4
8'1" x 10'2" (2.46m x 3.10m)
Second floor landing
Loft access above, doors into..
Bedroom 2
14'10" x 9'2" (4.52m x 2.80m)
Shower Room
8'0" x 5'5" (2.44m x 1.65m)
Bedroom 1
14'10" x 10'4" (4.52m x 3.15m)
Agents Note*
Council Tax Band is Band CCouncil is Telford & WrekinTenure is Freehold.Estate Charge of £313.44 pa
Read full description
What's it like to live here?
Nearby businesses open now
More properties nearby
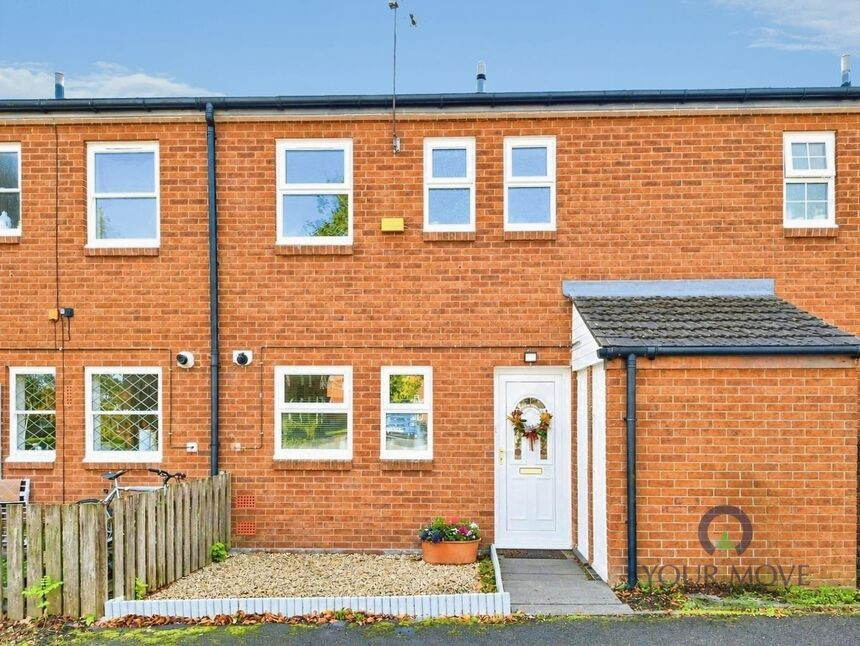
£160,000 Offers in the region of
Iris Crescent, Wrockwardine Wood, Shropshire, TF2
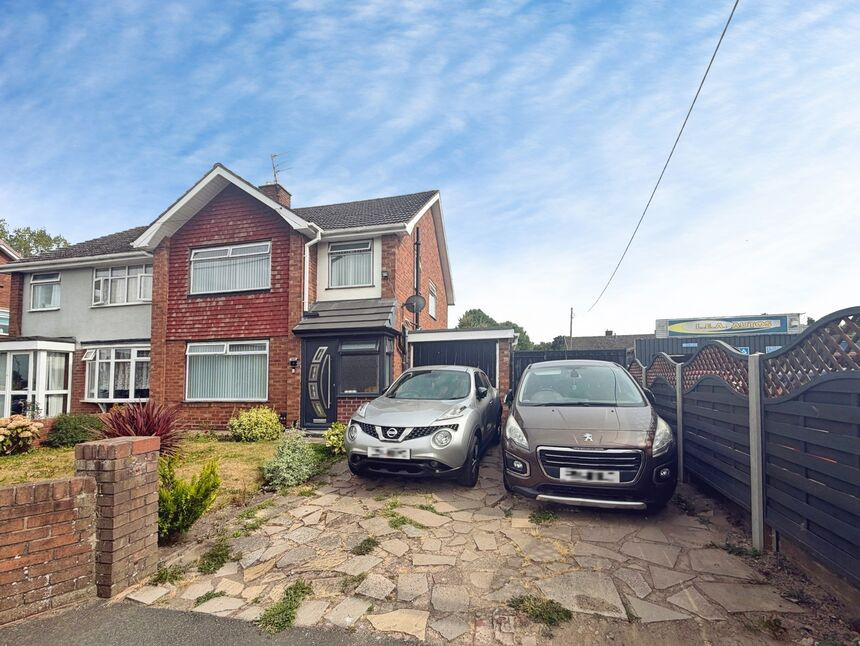
£1,275 pcm
Oakengates Road, Donnington, Shropshire, TF2
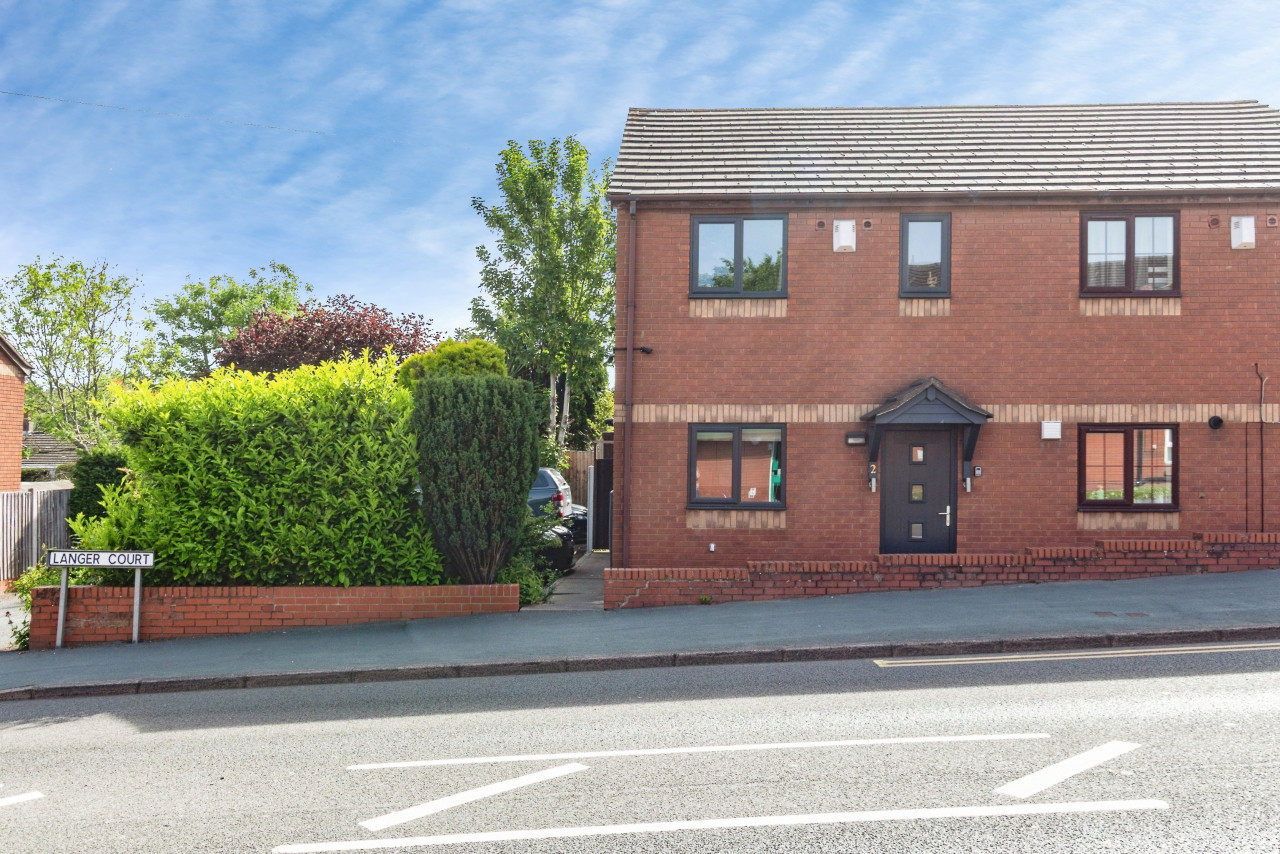
£340,000 Asking price
Comments (0)
Log in to like, comment or share to your feed.
Start the conversation about this listing.