 Available
Photo 1 of 9
£950 pcm
Gainsborough Road, Saxilby, Lincolnshire, LN1
Gainsborough Road, Lincolnshire, Saxilby, LN1
- 🏠 House
- 📋 To let
- 🛏 3 beds
- 🛁 2 baths
- 👁 11 views
About this property
To let: a neutrally decorated three-bedroom terraced cottage in the popular village of Saxilby, near Lincoln. The property offers one reception room, a kitchen and two bathrooms, providing practical space for day-to-day living.
Saxilby sits on the Fossdyke Canal and offers a range of local amenities, including village shops, pubs and cafés, as well as riverside walks. For families, there are primary school facilities within the village, with further schooling options available in nearby Lincoln.
Saxilby railway station provides services to Lincoln in around 10 minutes and to larger hubs such as Sheffield via Gainsborough, making commuting straightforward. Regular bus services also connect Saxilby with Lincoln and surrounding villages.
Lincoln city centre, with its historic cathedral quarter, wider shopping, dining and leisure facilities, is a short drive away, offering plenty of options for work, study and recreation while enjoying village living in Saxilby.
Entrance Porch
4'4" x 3'1" (1.32m x 0.94m)
Enter through the composite door into porch giving access into the lounge.
Lounge
11'2" x 11'1" (3.40m x 3.38m)
A bright reception room having newly fitted carpet, feature fireplace, ceiling beams, radiator and window to the front elevation.
Kitchen Diner
16'9" x 11'1" (5.10m x 3.38m)
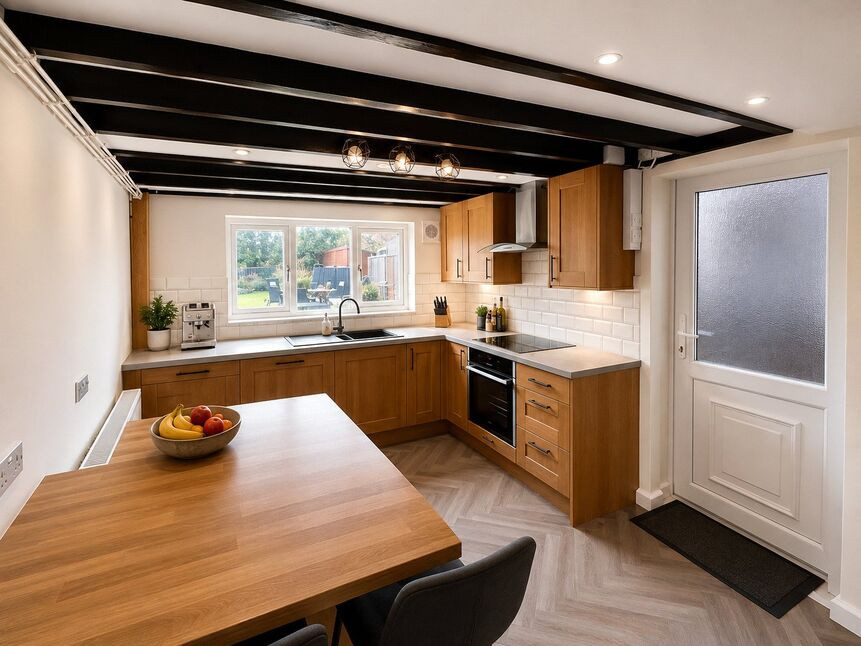
A modern kitchen diner having a range of fitted wall and bae units with worktops over and inset composite sink drainer. Integrated oven and hob with extractor hood over. Breakfast area, ceiling beams, radiator and window to the rear elevation. Door to the rear garden.
Cloakroom
Having a low flush wc.
Bedroom 1
9'4" x 9'7" (2.84m x 2.92m)
A great size double room having newly fitted carpet, radiator and window to the rear elevation.
Bedroom 2
6'8" x 10'7" (2.03m x 3.23m)
A further double room having newly fitted carpet, radiator and window to the front elevation.
Bedroom 3
7'4" x 7'1" (2.24m x 2.16m)
A good size third room having newly fitted carpet, radiator and window to the front elevation.
Bathroom
6'8" x 6'2" (2.03m x 1.88m)
A contemporary suite comprising low flush wc, wash hand basin and walk in shower enclosure. Part tiled walls, heated towel rail and Velux style window.
Front
To the front of the property is a low maintenance gravel area providing off road parking
Rear
To the rear of the property is a very generous garden laid to lawn with paved patio area and decked seating area. Please note, the garden is not enclosed and is open to the neighbours garden.
EPC
EPC rating is C
Read full description
Saxilby sits on the Fossdyke Canal and offers a range of local amenities, including village shops, pubs and cafés, as well as riverside walks. For families, there are primary school facilities within the village, with further schooling options available in nearby Lincoln.
Saxilby railway station provides services to Lincoln in around 10 minutes and to larger hubs such as Sheffield via Gainsborough, making commuting straightforward. Regular bus services also connect Saxilby with Lincoln and surrounding villages.
Lincoln city centre, with its historic cathedral quarter, wider shopping, dining and leisure facilities, is a short drive away, offering plenty of options for work, study and recreation while enjoying village living in Saxilby.
Entrance Porch
4'4" x 3'1" (1.32m x 0.94m)
Enter through the composite door into porch giving access into the lounge.
Lounge
11'2" x 11'1" (3.40m x 3.38m)
A bright reception room having newly fitted carpet, feature fireplace, ceiling beams, radiator and window to the front elevation.
Kitchen Diner
16'9" x 11'1" (5.10m x 3.38m)
A modern kitchen diner having a range of fitted wall and bae units with worktops over and inset composite sink drainer. Integrated oven and hob with extractor hood over. Breakfast area, ceiling beams, radiator and window to the rear elevation. Door to the rear garden.
Cloakroom
Having a low flush wc.
Bedroom 1
9'4" x 9'7" (2.84m x 2.92m)
A great size double room having newly fitted carpet, radiator and window to the rear elevation.
Bedroom 2
6'8" x 10'7" (2.03m x 3.23m)
A further double room having newly fitted carpet, radiator and window to the front elevation.
Bedroom 3
7'4" x 7'1" (2.24m x 2.16m)
A good size third room having newly fitted carpet, radiator and window to the front elevation.
Bathroom
6'8" x 6'2" (2.03m x 1.88m)
A contemporary suite comprising low flush wc, wash hand basin and walk in shower enclosure. Part tiled walls, heated towel rail and Velux style window.
Front
To the front of the property is a low maintenance gravel area providing off road parking
Rear
To the rear of the property is a very generous garden laid to lawn with paved patio area and decked seating area. Please note, the garden is not enclosed and is open to the neighbours garden.
EPC
EPC rating is C
Read full description
More properties nearby
£350,000 Offers in the region of
Manor Road, Saxilby, Lincolnshire, LN1
£1,200 pcm
Comments (0)
Log in to like, comment or share to your feed.
Start the conversation about this listing.