 Available
Photo 1 of 17
£350,000 Offers in the region of
Manor Road, Saxilby, Lincolnshire, LN1
Manor Road, Lincolnshire, Saxilby, LN1
- 🏠 Bungalow
- 📋 For sale
- 🛏 3 beds
- 🛁 2 baths
- 👁 9 views
About this property
WELCOME TO MANOR ROAD, SAXILBY.
Asking Price: £350,000
EPC Rating: D
EXTENSIVELY Renovated, Flawless 3 double bedroom Detached Bungalow – Turn-Key Condition
Positioned on a substantial plot in the heart of this sought-after village, Manor Road is a fully renovated three double bedroom detached bungalow offering stylish, low-maintenance living in true move-straight-in condition.
Perfect for downsizers, professionals, or those seeking single-level living, this impressive home combines modern finishes with a practical layout and generous outdoor space with the expansive rear garden
Situated in the popular village of Saxilby, the property enjoys convenient access to local amenities while remaining within easy reach of Lincoln. The village setting offers a strong community feel with everyday conveniences nearby, making it an ideal balance of rural charm and accessibility.
Freehold/West Lindsey District Council-Band B/EPC Grade D.
Entrance Hall
Well sized and welcoming entrance hall comprising luxury vinyl tiled flooring, uPVC door to the front aspect, feature wall radiator, uPVC double glazed sliding doors to the rear aspect leading to the sun room and an archway leading to the kitchen.
Sun Room
11'10" x 13'9" (3.61m x 4.20m)
Spacious, naturally bright and versatile sun room comprising double glazed windows to the side and rear aspects, uPVC double glazed door to the rear aspect, laminate flooring, power points, wall lights and a feature wall radiator.
Kitchen
11'8" x 7'7" (3.55m x 2.31m)
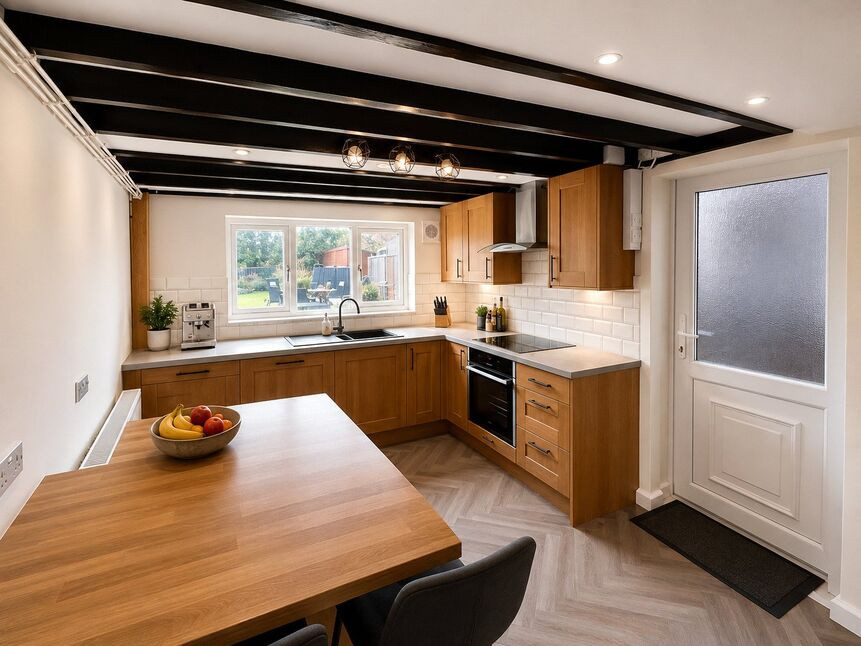
Modern and impeccably finished fitted kitchen comprising a range of wall and base units with contrasting work surfaces, glass sink and drainer unit, space and plumbing for a washing machine and fridge-freezer, integral oven with a four ring induction hob and overhead extractor hood, tile splashbacks, luxury vinyl tiled flooring, ceiling spotlights, radiator rail and a double glazed window to the rear aspect.
Bedroom 3
7'10" x 11'6" (2.40m x 3.50m)
Double bedroom, positioned on its own off the entrance hall, comprising luxury vinyl tiled flooring, feature wall radiator, television aerial point, double glazed window to the front aspect and access to;
En-Suite
Modern fitted ensuite hosting a walk in electric shower, vanity wash hand basin, low level WC, tile splashbacks, extractor fan, radiator rail and a double glazed window to the side aspect.
Lounge
16'8" x 16'4" (5.09m x 4.98m)
Spacious and flawlessly styled family lounge comprising a bespoke media wall with storage shelves, inset spotlights, television aerial point and an inset electric feature fire. This stunning space further offers two feature wall radiators, luxury vinyl tiled flooring and a double glazed window to the front aspect.
Inner Hall
With luxury vinyl tiled flooring, loft access, central heating thermostat and access to;
Bedroom 1
11'11" x 12'2" (3.62m x 3.72m)
Well sized double bedroom comprising luxury vinyl tiled flooring, feature wall radiator, range of fitted wardrobes and a double glazed window to the front aspect.
Bedroom 2
12'8" x 8'11" (3.87m x 2.73m)
Double bedroom comprising luxury vinyl tiled flooring, feature wall radiator and a double glazed window to the rear aspect.
Shower Room
5'4" x 7'10" (1.63m x 2.38m)
Modern and beautifully styled shower room comprising a walk in shower with an Aqualisa power shower, partially tiled walls, radiator rail, extractor fan, ceiling spotlights, low level WC, vanity unit wash hand basin, double glazed window to the rear aspect and an airing cupboard.
Gardens
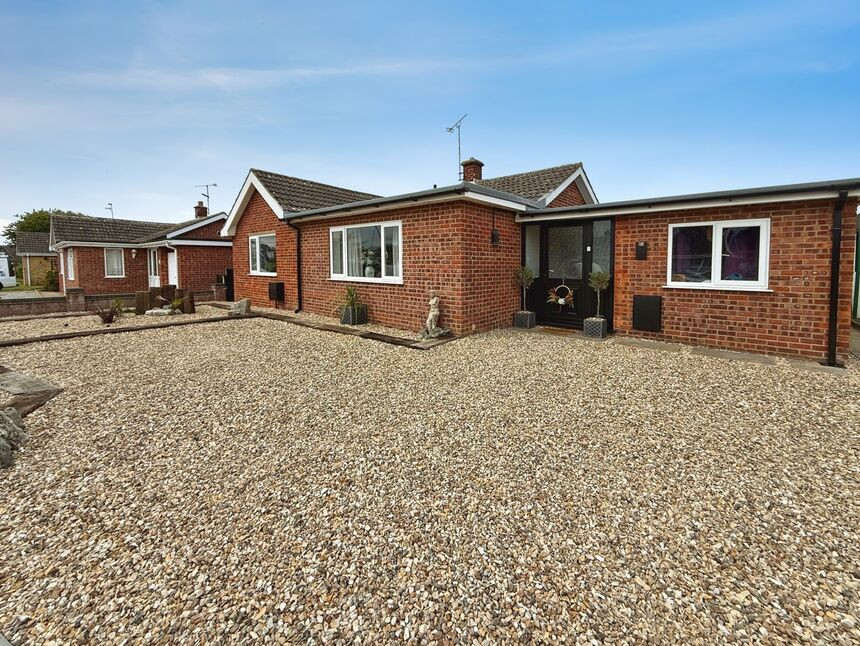
The front aspect offers ample off street parking with the gravel driveway which is complemented beautifully by the feature timber sleepers, plants and shrubs. The sun rich, expansive and beautifully private rear garden is a space that wont disappoint with the spacious lawn area, generously sized patio area, timber shed and a variety of trees plants and shrubs all of which is fully enclosed. A plot offering a wonderful level of potential to extend/enhance this already brilliant bungalow further (subject to planning).
Tenure
FreeholdWest Lindsey District CouncilTax Band BEPC Grade D
Read full description
Asking Price: £350,000
EPC Rating: D
EXTENSIVELY Renovated, Flawless 3 double bedroom Detached Bungalow – Turn-Key Condition
Positioned on a substantial plot in the heart of this sought-after village, Manor Road is a fully renovated three double bedroom detached bungalow offering stylish, low-maintenance living in true move-straight-in condition.
Perfect for downsizers, professionals, or those seeking single-level living, this impressive home combines modern finishes with a practical layout and generous outdoor space with the expansive rear garden
Situated in the popular village of Saxilby, the property enjoys convenient access to local amenities while remaining within easy reach of Lincoln. The village setting offers a strong community feel with everyday conveniences nearby, making it an ideal balance of rural charm and accessibility.
Freehold/West Lindsey District Council-Band B/EPC Grade D.
Entrance Hall
Well sized and welcoming entrance hall comprising luxury vinyl tiled flooring, uPVC door to the front aspect, feature wall radiator, uPVC double glazed sliding doors to the rear aspect leading to the sun room and an archway leading to the kitchen.
Sun Room
11'10" x 13'9" (3.61m x 4.20m)
Spacious, naturally bright and versatile sun room comprising double glazed windows to the side and rear aspects, uPVC double glazed door to the rear aspect, laminate flooring, power points, wall lights and a feature wall radiator.
Kitchen
11'8" x 7'7" (3.55m x 2.31m)
Modern and impeccably finished fitted kitchen comprising a range of wall and base units with contrasting work surfaces, glass sink and drainer unit, space and plumbing for a washing machine and fridge-freezer, integral oven with a four ring induction hob and overhead extractor hood, tile splashbacks, luxury vinyl tiled flooring, ceiling spotlights, radiator rail and a double glazed window to the rear aspect.
Bedroom 3
7'10" x 11'6" (2.40m x 3.50m)
Double bedroom, positioned on its own off the entrance hall, comprising luxury vinyl tiled flooring, feature wall radiator, television aerial point, double glazed window to the front aspect and access to;
En-Suite
Modern fitted ensuite hosting a walk in electric shower, vanity wash hand basin, low level WC, tile splashbacks, extractor fan, radiator rail and a double glazed window to the side aspect.
Lounge
16'8" x 16'4" (5.09m x 4.98m)
Spacious and flawlessly styled family lounge comprising a bespoke media wall with storage shelves, inset spotlights, television aerial point and an inset electric feature fire. This stunning space further offers two feature wall radiators, luxury vinyl tiled flooring and a double glazed window to the front aspect.
Inner Hall
With luxury vinyl tiled flooring, loft access, central heating thermostat and access to;
Bedroom 1
11'11" x 12'2" (3.62m x 3.72m)
Well sized double bedroom comprising luxury vinyl tiled flooring, feature wall radiator, range of fitted wardrobes and a double glazed window to the front aspect.
Bedroom 2
12'8" x 8'11" (3.87m x 2.73m)
Double bedroom comprising luxury vinyl tiled flooring, feature wall radiator and a double glazed window to the rear aspect.
Shower Room
5'4" x 7'10" (1.63m x 2.38m)
Modern and beautifully styled shower room comprising a walk in shower with an Aqualisa power shower, partially tiled walls, radiator rail, extractor fan, ceiling spotlights, low level WC, vanity unit wash hand basin, double glazed window to the rear aspect and an airing cupboard.
Gardens
The front aspect offers ample off street parking with the gravel driveway which is complemented beautifully by the feature timber sleepers, plants and shrubs. The sun rich, expansive and beautifully private rear garden is a space that wont disappoint with the spacious lawn area, generously sized patio area, timber shed and a variety of trees plants and shrubs all of which is fully enclosed. A plot offering a wonderful level of potential to extend/enhance this already brilliant bungalow further (subject to planning).
Tenure
FreeholdWest Lindsey District CouncilTax Band BEPC Grade D
Read full description
Comments (0)
Log in to like, comment or share to your feed.
Start the conversation about this listing.