 Available
Photo 1 of 16
£375,000 Offers over
George V Avenue, Margate, Kent, CT9
George V Avenue, Kent, Margate, CT9
- 🏠 House
- 📋 For sale
- 🛏 3 beds
- 🛁 2 baths
- 👁 4 views
About this property
NO CHAIN - EXTENDED SEMI DETACHED - 2 BATHROOMS - WORKSHOP & GARAGE!
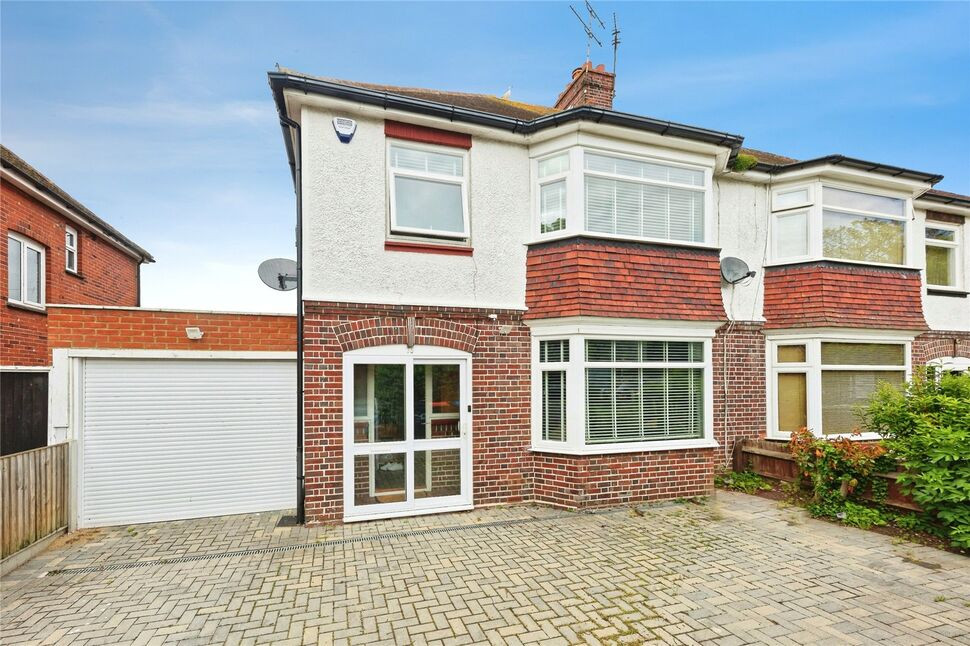
Looking for the ideal family home then take a look at this extended, no chain, 3 bedroom family home situated in this popular Westbrook location. This home benefits from a porch, spacious entrance hall with understairs storage and a handy downstairs WC, sitting room, open plan kitchen/diner which is just 4 years old with integrated appliances and a family room. Upstairs are 3 bedrooms a family bathroom with a separate ensuite to the master bedroom, both of which were fitted just 3 months ago. This home has double glazing throughout via a combi Ferroli boiler which still retains at least 5 years on the guarantee. Externally there is a garage which was built just 4 years ago, off street parking to the front, a sunny enclosed rear garden and a workshop with power and light of over 18ft ideal as a studio or for those working from home. Located just a stones throw from Hartsdown Park with Westbrooks award winning beach just a 5 minute walk.
Porch
Double glazed via a patio door with tiled floor, further door to hall
Entrance Hall
Laminate flooring, picture rail, radiator, smoke alarm, understairs storage, alarm panel.
Downstairs Wc
Closed coupled WC, extractor, tiled walls, laminate flooring. wall mounted wash basin, double glazed obscured to side, radiator.
Lounge
Double glazed bay window with fitted blinds, limestone fireplace with inset gas fie, carpeted, picture rail, ceiling fan, radiator.
Dining Area
Open plan to kitchen, laminate flooring, radiator opening to family room
Kitchen
Fitted just 4 years Ago! Double glazed windows to the rear and side both with fitted blinds, double glazed obscured door to the side, Velux double glazed window. A range of matching wall and base units with corian worktops and breakfast bar with an inset sink and drainer and tiled splash backs. Gas hob with extractor over, eye level oven, integrated fridge/freezer, dishwasher and washing machine. Laminate flooring, downlights.
Family Room
Opening to dining area, double glazed French doors to the rear garden plus a double glazed window to the rear with fitted blind and 2 Velux windows, radiator, laminate flooring,
First Floor Landing
Via a carpeted staircase, currently with a stairlift which is owned outright and being sold with the property. double glazed obscured window to the side with fitted blind, loft hatch, radiator, cupboard
Master Bedroom
Double glazed window to the rear with fitted blind, radiator, carpeted, picture rail, door to ensuite
Ensuite Bathroom
Fitted just 3 months ago, tiled walls and floor, large shower cubicle with rainfall shower, heated chrome towel rail, sink into vanity with mirrored vanity over, close coupled WC, downlights
Bedroom
Double glazed window to the front with fitted blinds, carpeted, picture rail, radiator, fitted wardrobes
Bedroom
Double glazed window to the front with fitted blind, carpeted, picture rail, radiator.
Family Bathroom
Fitted just 3 months ago! Double glazed obscured window to the rear and side. Corner shower cubicle with rainfall shower, panelled bath with central traditional taps that has never been used, wash basin into vanity with mirrored vanity over, tiled walls and floor, heated chrome towel rail, downlights.
Loft
Fitted ladders, boarded with power
Rear Garden
Sunny enclosed rear garden with mature plants and shrubs, decked area, door to garage, workshop with power and lighting plus further shed.
Garage
Electric up and over door, power, door to rear
Porch
Double glazed via a patio door with tiled floor, further door to hall
Entrance Hall
Laminate flooring, picture rail, radiator, smoke alarm, understairs storage, alarm panel.
Downstairs Wc
Closed coupled WC, extractor, tiled walls, laminate flooring. wall mounted wash basin, double glazed obscured to side, radiator.
Lounge
Double glazed bay window with fitted blinds, limestone fireplace with inset gas fie, carpeted, picture rail, ceiling fan, radiator.
Dining Area
Open plan to kitchen, laminate flooring, radiator opening to family room
Kitchen
Fitted just 4 years Ago!Double glazed windows to the rear and side both with fitted blinds, double glazed obscured door to the side, Velux double glazed window.A range of matching wall and base units with corian worktops and breakfast bar with an inset sink and drainer and tiled splash backs.Gas hob with extractor over, eye level oven, integrated fridge/freezer, dishwasher and washing machine. Laminate flooring, downlights.
Family Room
Opening to dining area, double glazed French doors to the rear garden plus a double glazed window to the rear with fitted blind and 2 Velux windows, radiator, laminate flooring,
First Floor Landing
Via a carpeted staircase, currently with a stairlift which is owned outright and being sold with the property. double glazed obscured window to the side with fitted blind, loft hatch, radiator, cupboard
Master Bedroom
Double glazed window to the rear with fitted blind, radiator, carpeted, picture rail, door to ensuite
En-Suite Bathroom
Fitted just 3 months ago, tiled walls and floor, large shower cubicle with rainfall shower, heated chrome towel rail, sink into vanity with mirrored vanity over, close coupled WC, downlights
Bedroom
Double glazed window to the front with fitted blinds, carpeted, picture rail, radiator, fitted wardrobes
Bedroom
Double glazed window to the front with fitted blind, carpeted, picture rail, radiator.
Family Bathroom
Fitted just 3 months ago!Double glazed obscured window to the rear and side. Corner shower cubicle with rainfall shower, panelled bath with central traditional taps that has never been used, wash basin into vanity with mirrored vanity over, tiled walls and floor, heated chrome towel rail, downlights.
Loft
Fitted ladders, boarded with power
Rear Garden
Sunny enclosed rear garden with mature plants and shrubs, decked area, door to garage, workshop with power and lighting plus further shed.
Garage
Electric up and over door, power, door to rear
Read full description
Looking for the ideal family home then take a look at this extended, no chain, 3 bedroom family home situated in this popular Westbrook location. This home benefits from a porch, spacious entrance hall with understairs storage and a handy downstairs WC, sitting room, open plan kitchen/diner which is just 4 years old with integrated appliances and a family room. Upstairs are 3 bedrooms a family bathroom with a separate ensuite to the master bedroom, both of which were fitted just 3 months ago. This home has double glazing throughout via a combi Ferroli boiler which still retains at least 5 years on the guarantee. Externally there is a garage which was built just 4 years ago, off street parking to the front, a sunny enclosed rear garden and a workshop with power and light of over 18ft ideal as a studio or for those working from home. Located just a stones throw from Hartsdown Park with Westbrooks award winning beach just a 5 minute walk.
Porch
Double glazed via a patio door with tiled floor, further door to hall
Entrance Hall
Laminate flooring, picture rail, radiator, smoke alarm, understairs storage, alarm panel.
Downstairs Wc
Closed coupled WC, extractor, tiled walls, laminate flooring. wall mounted wash basin, double glazed obscured to side, radiator.
Lounge
Double glazed bay window with fitted blinds, limestone fireplace with inset gas fie, carpeted, picture rail, ceiling fan, radiator.
Dining Area
Open plan to kitchen, laminate flooring, radiator opening to family room
Kitchen
Fitted just 4 years Ago! Double glazed windows to the rear and side both with fitted blinds, double glazed obscured door to the side, Velux double glazed window. A range of matching wall and base units with corian worktops and breakfast bar with an inset sink and drainer and tiled splash backs. Gas hob with extractor over, eye level oven, integrated fridge/freezer, dishwasher and washing machine. Laminate flooring, downlights.
Family Room
Opening to dining area, double glazed French doors to the rear garden plus a double glazed window to the rear with fitted blind and 2 Velux windows, radiator, laminate flooring,
First Floor Landing
Via a carpeted staircase, currently with a stairlift which is owned outright and being sold with the property. double glazed obscured window to the side with fitted blind, loft hatch, radiator, cupboard
Master Bedroom
Double glazed window to the rear with fitted blind, radiator, carpeted, picture rail, door to ensuite
Ensuite Bathroom
Fitted just 3 months ago, tiled walls and floor, large shower cubicle with rainfall shower, heated chrome towel rail, sink into vanity with mirrored vanity over, close coupled WC, downlights
Bedroom
Double glazed window to the front with fitted blinds, carpeted, picture rail, radiator, fitted wardrobes
Bedroom
Double glazed window to the front with fitted blind, carpeted, picture rail, radiator.
Family Bathroom
Fitted just 3 months ago! Double glazed obscured window to the rear and side. Corner shower cubicle with rainfall shower, panelled bath with central traditional taps that has never been used, wash basin into vanity with mirrored vanity over, tiled walls and floor, heated chrome towel rail, downlights.
Loft
Fitted ladders, boarded with power
Rear Garden
Sunny enclosed rear garden with mature plants and shrubs, decked area, door to garage, workshop with power and lighting plus further shed.
Garage
Electric up and over door, power, door to rear
Porch
Double glazed via a patio door with tiled floor, further door to hall
Entrance Hall
Laminate flooring, picture rail, radiator, smoke alarm, understairs storage, alarm panel.
Downstairs Wc
Closed coupled WC, extractor, tiled walls, laminate flooring. wall mounted wash basin, double glazed obscured to side, radiator.
Lounge
Double glazed bay window with fitted blinds, limestone fireplace with inset gas fie, carpeted, picture rail, ceiling fan, radiator.
Dining Area
Open plan to kitchen, laminate flooring, radiator opening to family room
Kitchen
Fitted just 4 years Ago!Double glazed windows to the rear and side both with fitted blinds, double glazed obscured door to the side, Velux double glazed window.A range of matching wall and base units with corian worktops and breakfast bar with an inset sink and drainer and tiled splash backs.Gas hob with extractor over, eye level oven, integrated fridge/freezer, dishwasher and washing machine. Laminate flooring, downlights.
Family Room
Opening to dining area, double glazed French doors to the rear garden plus a double glazed window to the rear with fitted blind and 2 Velux windows, radiator, laminate flooring,
First Floor Landing
Via a carpeted staircase, currently with a stairlift which is owned outright and being sold with the property. double glazed obscured window to the side with fitted blind, loft hatch, radiator, cupboard
Master Bedroom
Double glazed window to the rear with fitted blind, radiator, carpeted, picture rail, door to ensuite
En-Suite Bathroom
Fitted just 3 months ago, tiled walls and floor, large shower cubicle with rainfall shower, heated chrome towel rail, sink into vanity with mirrored vanity over, close coupled WC, downlights
Bedroom
Double glazed window to the front with fitted blinds, carpeted, picture rail, radiator, fitted wardrobes
Bedroom
Double glazed window to the front with fitted blind, carpeted, picture rail, radiator.
Family Bathroom
Fitted just 3 months ago!Double glazed obscured window to the rear and side. Corner shower cubicle with rainfall shower, panelled bath with central traditional taps that has never been used, wash basin into vanity with mirrored vanity over, tiled walls and floor, heated chrome towel rail, downlights.
Loft
Fitted ladders, boarded with power
Rear Garden
Sunny enclosed rear garden with mature plants and shrubs, decked area, door to garage, workshop with power and lighting plus further shed.
Garage
Electric up and over door, power, door to rear
Read full description
More properties nearby
£450,000 Offers over
Westfield Road, Margate, Kent, CT9
£215,000 Offers over
Westbrook Gardens, Margate, Kent, CT9
£225,000 Asking price
Comments (0)
Log in to like, comment or share to your feed.
Start the conversation about this listing.