 Available
Photo 1 of 25
£450,000 Offers over
Westfield Road, Margate, Kent, CT9
Westfield Road, Kent, Margate, CT9
- 🏠 House
- 📋 For sale
- 🛏 5 beds
- 🛁 3 baths
- 👁 3 views
About this property
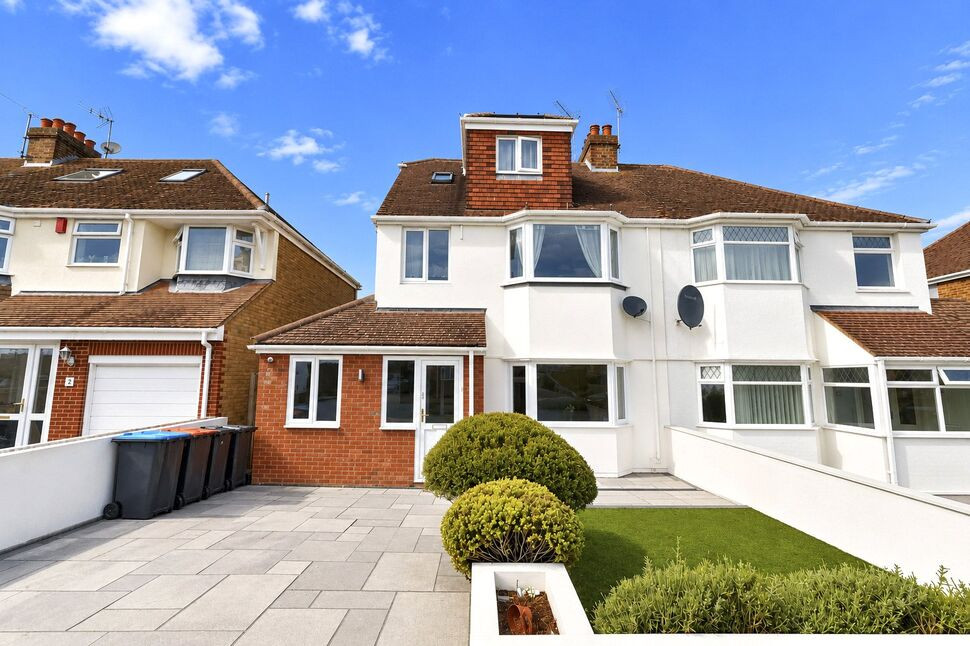
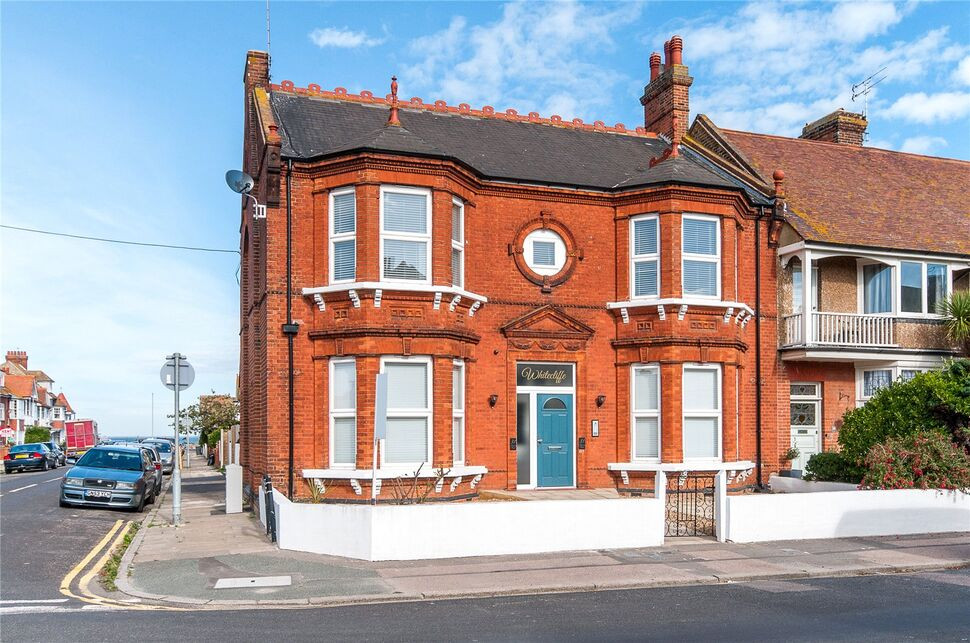
Stunning, spacious and extended bay fronted home, that offers it all for your forever home.
Bay Fronted Semi-Detached in a great location for the local schools.
Five bedrooms with two having their own En-Suite shower rooms, with the master bedroom occupying the whole top floor along with a walk in wardrobe.
Further accommodation comprises of: Bay window lounge to front, a modern, spacious and open plan fitted kitchen/dining area with the benefit of a breakfast bar, stunning full width rear family room with a rectangular pitched skylight and two sets of double doors leading onto a secluded and fenced garden, utility room, additional first floor family bathroom/wc and driveway.
Book your viewing today,
You wont be disappointed withy this one!!!!
Lounge
3.9m x 4.3m max
Ground Floor Bedroom
12'2" x 5'7" (3.70m x 1.70m)
En-Suite Shower Room / wc
12'10" x 5'7" (3.90m x 1.70m)
Kitchen / Dining Room
19'4" x 12'2" (5.90m x 3.70m)
Rear Lounge / Family Room
17'5" x 11'6" (5.30m x 3.50m)
Utility Room
11'10" x 5'7" (3.60m x 1.70m)
Bedroom
7'7" x 8'5" (2.30m x 2.57m)
Bedroom
11'10" x 11'6" (3.60m x 3.50m)
Bedroom
4.3m max x 3.5m
Master Bedroom
5.2m x 4.1m max
Read full description
Bay Fronted Semi-Detached in a great location for the local schools.
Five bedrooms with two having their own En-Suite shower rooms, with the master bedroom occupying the whole top floor along with a walk in wardrobe.
Further accommodation comprises of: Bay window lounge to front, a modern, spacious and open plan fitted kitchen/dining area with the benefit of a breakfast bar, stunning full width rear family room with a rectangular pitched skylight and two sets of double doors leading onto a secluded and fenced garden, utility room, additional first floor family bathroom/wc and driveway.
Book your viewing today,
You wont be disappointed withy this one!!!!
Lounge
3.9m x 4.3m max
Ground Floor Bedroom
12'2" x 5'7" (3.70m x 1.70m)
En-Suite Shower Room / wc
12'10" x 5'7" (3.90m x 1.70m)
Kitchen / Dining Room
19'4" x 12'2" (5.90m x 3.70m)
Rear Lounge / Family Room
17'5" x 11'6" (5.30m x 3.50m)
Utility Room
11'10" x 5'7" (3.60m x 1.70m)
Bedroom
7'7" x 8'5" (2.30m x 2.57m)
Bedroom
11'10" x 11'6" (3.60m x 3.50m)
Bedroom
4.3m max x 3.5m
Master Bedroom
5.2m x 4.1m max
Read full description
More properties nearby
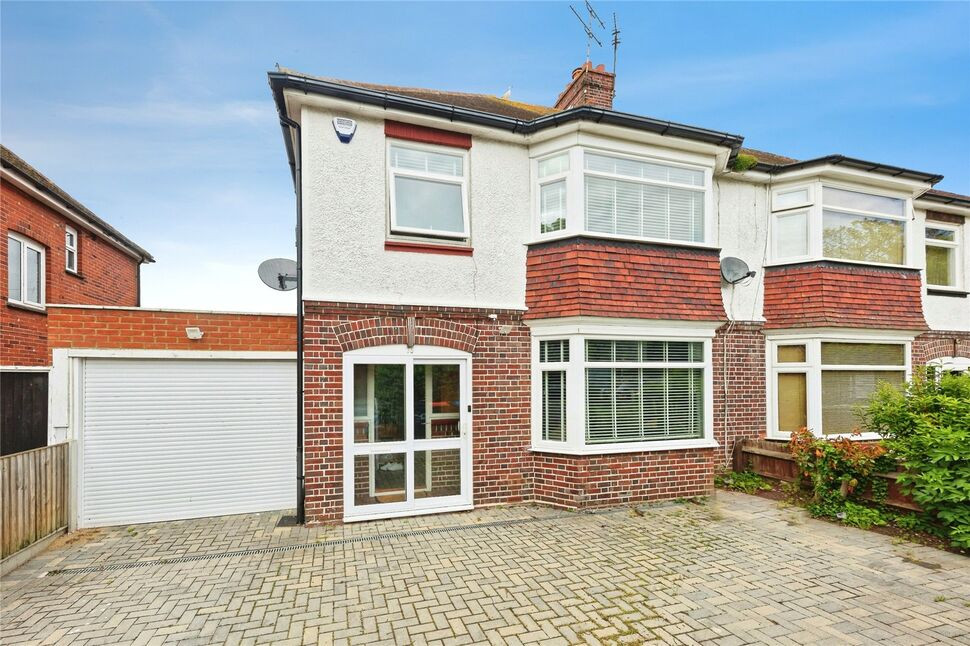
£375,000 Offers over
George V Avenue, Margate, Kent, CT9
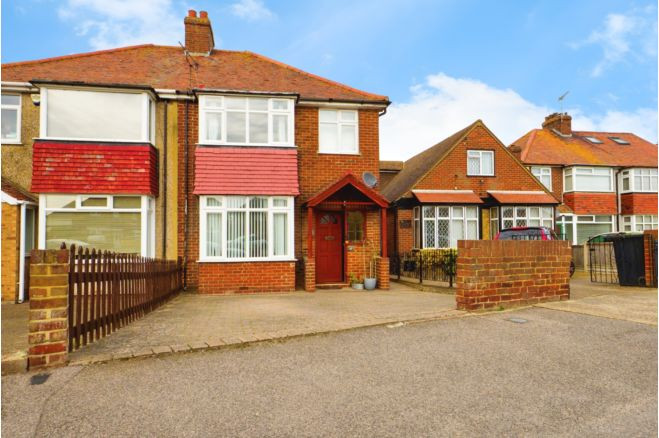
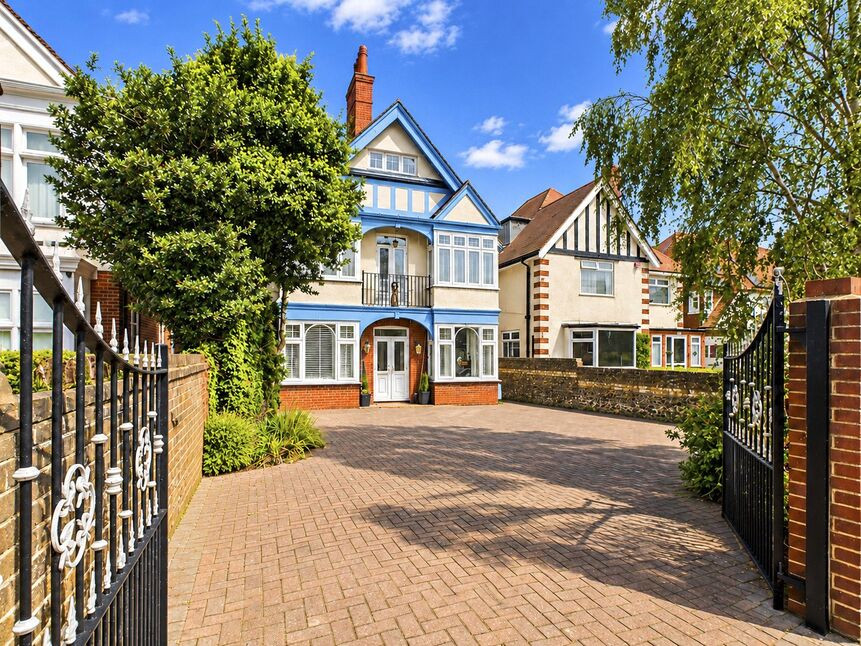
£835,000 Asking price
Canterbury Road, Kent, CT9
£225,000 Asking price
Comments (0)
Log in to like, comment or share to your feed.
Start the conversation about this listing.