 Available
Photo 1 of 29
£649,000 Offers in the region of
Gledrid, Chirk, Wrecsam, LL14
Gledrid, Wrecsam, Chirk, LL14
- 🏠 House
- 📋 For sale
- 🛏 5 beds
- 🛁 3 baths
- 👁 8 views
About this property
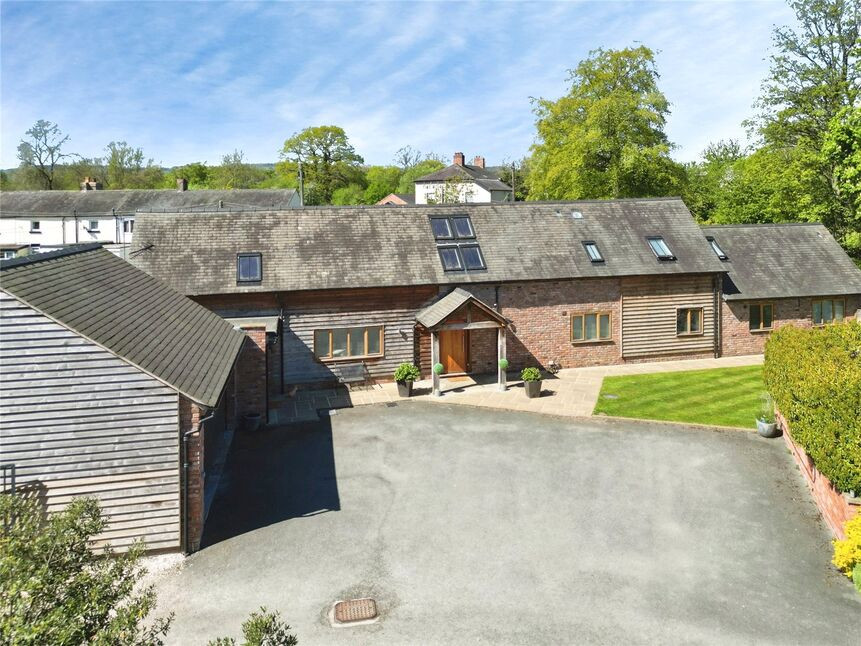
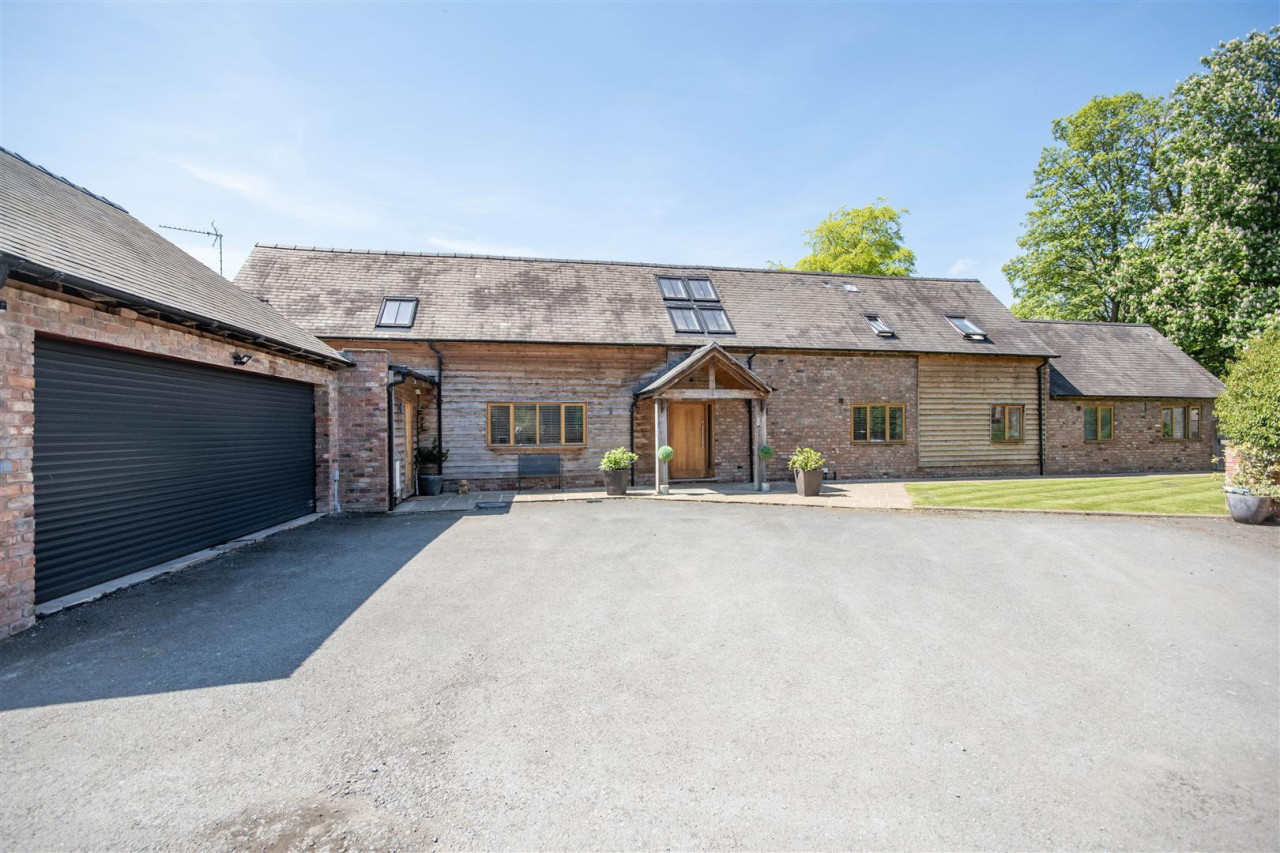
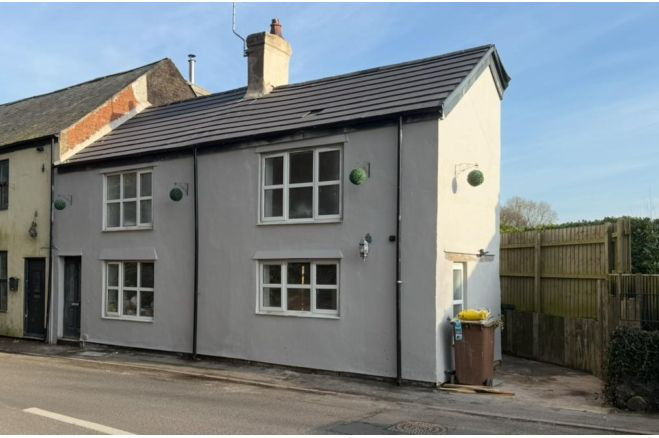
STUNNING & UNIQUE, HIGH QUALITY BARN CONVERSION - This bespoke 5 bedroom detached family home has been converted to a exceptionally high standard from a 300 year old barn with the use of many reclaimed ceiling timbers & oak frame. The home offers a blend of modern living with a wealth of features with bedrooms on the ground & 1st floors, a "MUST SEE" open plan dining kitchen with vaulted ceiling & built in appliances. In addition there are large gardens, a double garage and an external games room.
Entrance
Oak framed entrance porch, oak door leading into the property.
Open Plan Dining Kitchen
43'12" x 15'1" (13.40m x 4.60m)
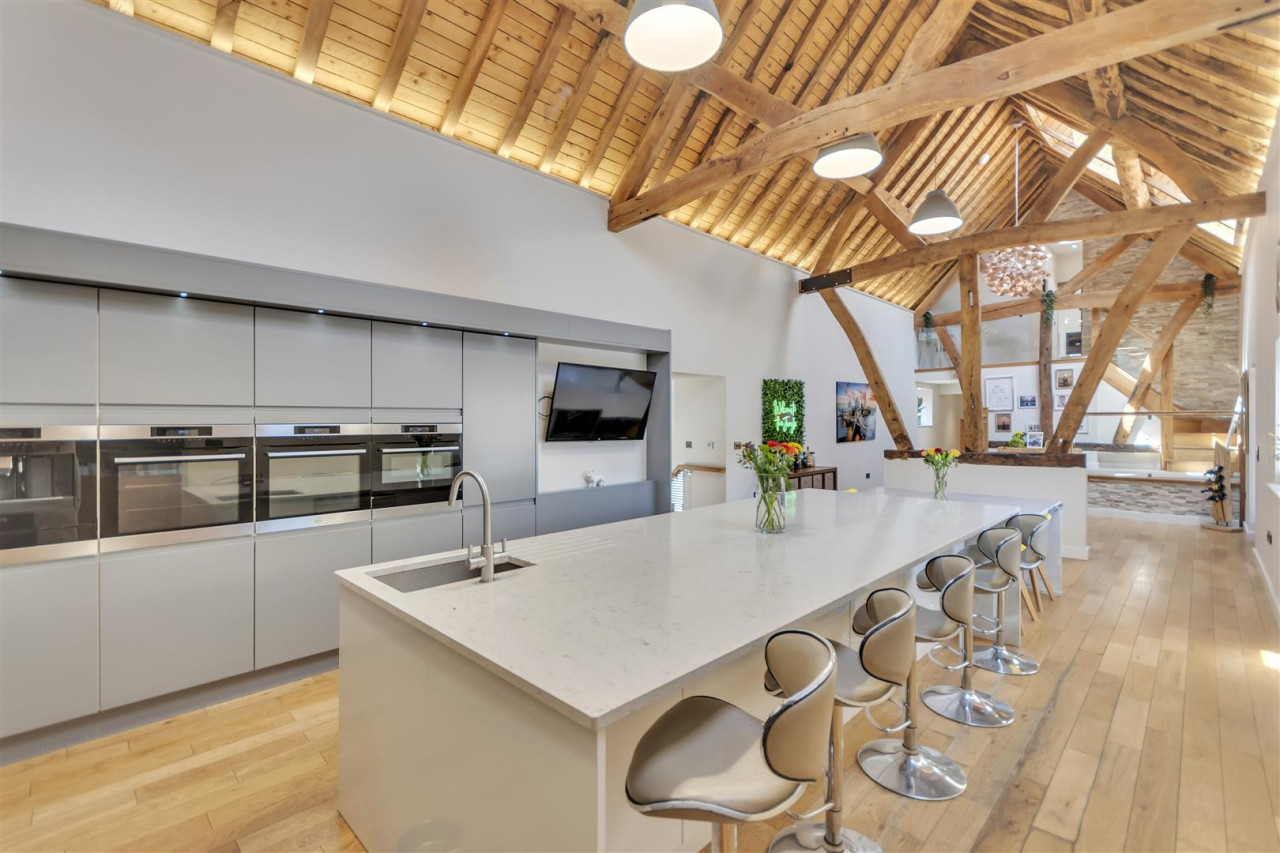
With a wealth of exposed ceiling timbers & Queens trusses, engineered oak floor & under floor heating. The newly fitted kitchen has a range of base & wall units with granite worktops, island unit & breakfast bar and comprises Franke sink unit with mixer & boiling water taps, built in appliances including twin ovens, combination microwave/oven, full height fridge, freezer, wine fridge & coffee machine, oak dog leg staircase rising to the main bedroom suite, double glazed skylights & windows.
Living Room
24'1" x 13'11" (7.34m x 4.25m)
Feature fireplace with flame gas fire, feature wall with TV display recess, engineered oak floor with under floor heating, oak bi-fold doors leading out, 2 double glazed windows.
Utility Room
11'2" x 8'9" (3.40m x 2.66m)
Base & wall units, tiled floor, plumbing for washing machine, sink unit with mixer taps, oil fired combination boiler, towel radiator.
Inner Hall
Giving access to 3 ground floor bedrooms, under floor heating, double glazed window, secondary spiral staircase to Bedroom 2.
Bedroom 3
12'6" x 9'8" (3.82m x 2.94m)
Under floor heating, 2 double glazed windows.
Bedroom 4
12'8" x 9'4" (3.85m x 2.85m)
Under floor heating, double glazed window.
Bedroom 5 / Study
12'0" x 8'4" (3.67m x 2.55m)
Under floor heating, double glazed window.
Bath / Shower Room
Quality "Hansgrohe" bathroom suite with slip resistant floor & feature curved tiled wall, comprising WC, wash basin, contemporary free standing bath, shower unit, under floor heating, towel radiator, double glazed window.
First Floor
With views over the ceiling beams and down over the dining kitchen.
Bedroom 1
15'7" x 13'5" (4.76m x 4.08m)
Exposed ceiling beam & timber frame, feature radiator, double glazed skylight windows.
Dressing Room
Fitted with hangers, shelving & pocket draws.
En-Suite 1
Comprising WC, wash basin, multi-jet shower, towel radiator, extractor.
Bedroom 2
14'11" x 9'8" (4.54m x 2.94m)
Radiator, double glazed window.
Outside
The property is approached via a double gated driveway which provides extensive off road parking.
Double Garage
22'12" x 20'8" (7.00m x 6.30m)
Electric roller door, eaves storage with drop down ladder.
Rear Garden
Being a main feature of the property, the large private landscaped rear garden is laid extensively to lawn with a flagged sun trap terrace and mature trees & landscaped borders around the edge.
Office / Games Room
23'11" x 15'9" (7.30m x 4.80m)
Another main feature of the property, the insulated games room has power & light connected & attached hot tub area (hot tub included).
Agents Note 1
Shropshire Council - Council Tax Band EThe property is Freehold
Agents Note 2
The property is CAT 6 cabled throughout.
Directions
From Oswestry take the Wrexham road and at the Gledrid roundabout take the 2nd exit to Chirk, pass the Moreton Garden Centre and take the next right to Foxtail Park and follow the road down and the property will shortly be seen on the left.What Three Words: INITIATED.BIGGER.RESPONDED
Read full description
Entrance
Oak framed entrance porch, oak door leading into the property.
Open Plan Dining Kitchen
43'12" x 15'1" (13.40m x 4.60m)
With a wealth of exposed ceiling timbers & Queens trusses, engineered oak floor & under floor heating. The newly fitted kitchen has a range of base & wall units with granite worktops, island unit & breakfast bar and comprises Franke sink unit with mixer & boiling water taps, built in appliances including twin ovens, combination microwave/oven, full height fridge, freezer, wine fridge & coffee machine, oak dog leg staircase rising to the main bedroom suite, double glazed skylights & windows.
Living Room
24'1" x 13'11" (7.34m x 4.25m)
Feature fireplace with flame gas fire, feature wall with TV display recess, engineered oak floor with under floor heating, oak bi-fold doors leading out, 2 double glazed windows.
Utility Room
11'2" x 8'9" (3.40m x 2.66m)
Base & wall units, tiled floor, plumbing for washing machine, sink unit with mixer taps, oil fired combination boiler, towel radiator.
Inner Hall
Giving access to 3 ground floor bedrooms, under floor heating, double glazed window, secondary spiral staircase to Bedroom 2.
Bedroom 3
12'6" x 9'8" (3.82m x 2.94m)
Under floor heating, 2 double glazed windows.
Bedroom 4
12'8" x 9'4" (3.85m x 2.85m)
Under floor heating, double glazed window.
Bedroom 5 / Study
12'0" x 8'4" (3.67m x 2.55m)
Under floor heating, double glazed window.
Bath / Shower Room
Quality "Hansgrohe" bathroom suite with slip resistant floor & feature curved tiled wall, comprising WC, wash basin, contemporary free standing bath, shower unit, under floor heating, towel radiator, double glazed window.
First Floor
With views over the ceiling beams and down over the dining kitchen.
Bedroom 1
15'7" x 13'5" (4.76m x 4.08m)
Exposed ceiling beam & timber frame, feature radiator, double glazed skylight windows.
Dressing Room
Fitted with hangers, shelving & pocket draws.
En-Suite 1
Comprising WC, wash basin, multi-jet shower, towel radiator, extractor.
Bedroom 2
14'11" x 9'8" (4.54m x 2.94m)
Radiator, double glazed window.
Outside
The property is approached via a double gated driveway which provides extensive off road parking.
Double Garage
22'12" x 20'8" (7.00m x 6.30m)
Electric roller door, eaves storage with drop down ladder.
Rear Garden
Being a main feature of the property, the large private landscaped rear garden is laid extensively to lawn with a flagged sun trap terrace and mature trees & landscaped borders around the edge.
Office / Games Room
23'11" x 15'9" (7.30m x 4.80m)
Another main feature of the property, the insulated games room has power & light connected & attached hot tub area (hot tub included).
Agents Note 1
Shropshire Council - Council Tax Band EThe property is Freehold
Agents Note 2
The property is CAT 6 cabled throughout.
Directions
From Oswestry take the Wrexham road and at the Gledrid roundabout take the 2nd exit to Chirk, pass the Moreton Garden Centre and take the next right to Foxtail Park and follow the road down and the property will shortly be seen on the left.What Three Words: INITIATED.BIGGER.RESPONDED
Read full description
What's it like to live here?
Nearby businesses open now
More properties nearby
£649,000
Gledrid, Chirk
£649,000 Fixed Price
Gledrid, Gledrid, Chirk
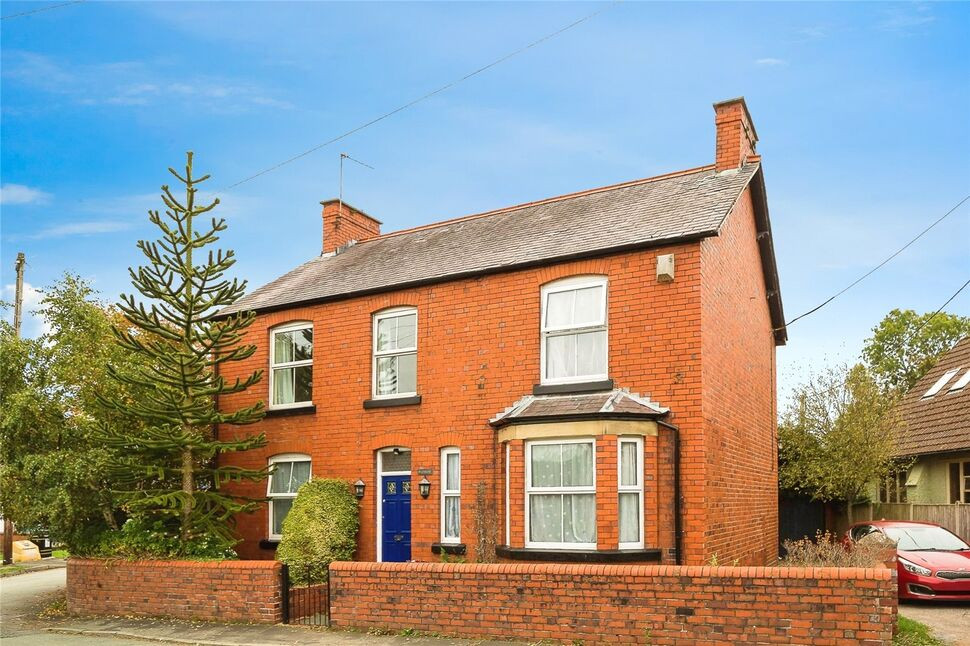
£399,000 Asking price
Comments (0)
Log in to like, comment or share to your feed.
Start the conversation about this listing.