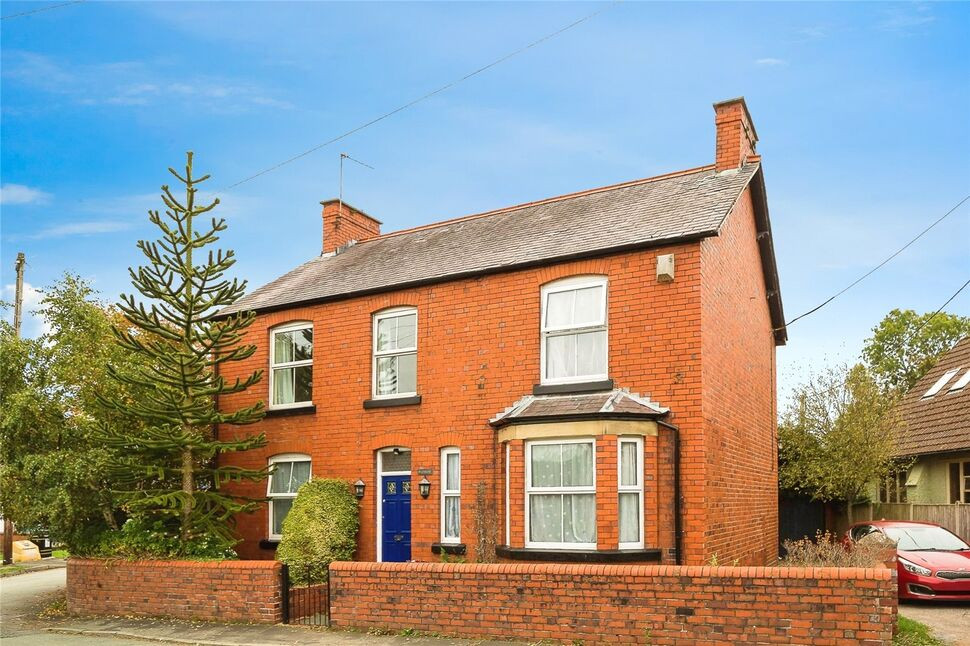
 Available
Photo 1 of 23
£399,000 Asking price
Oaklands Road, Chirk Bank, Shropshire, LL14
Oaklands Road, Shropshire, Chirk Bank, LL14
- 🏠 House
- 📋 For sale
- 🛏 5 beds
- 🛁 1 bath
- 👁 9 views
About this property
SUBSTANTIAL 5 BEDROOM DETACHED EDWARDIAN FAMILY HOME - This rarely available period property enjoys corner plot gardens and has views over the adjacent fields. There are 3 good sized reception rooms, a breakfast kitchen with Belfast sink, bath/shower room and a gated driveway. In addition there is gas fired radiator central heating and double glazing.
Directions
From Oswestry take the Wrexham road and at the Gledrid/M&S roundabout take the 1st exit to Weston Rhyn. Continue through Rhoswiel and take the next right before Weston Rhyn primary school then continue into Chirk Bank and the property will be found on the right before the turn into Oaklands Road.What 3 Words: SHAVER.HUSHED.DEBUT
Entrance Hall
Period tiled floor, stairs to first floor, radiator.
Living Room
13'0" x 12'12" (3.97m x 3.95m)
Picture rail, radiator, double glazed window
Family Room
13'1" x 11'7" (4.00m x 3.53m)
Feature fireplace, radiator, double glazed bay window.
Dining Room
12'12" x 10'12" (3.96m x 3.35m)
Feature fireplace, radiator, double glazed French doors leading into the rear garden.
Breakfast Kitchen
14'3" x 11'1" (4.35m x 3.37m)
Fitted in a range of built in units, comprising Belfast style sink unit with mixer taps, plumbing for washing machine, feature fireplace with inset range cooker, gas fired combination boiler, double glazed windows & door to rear garden.
Cloakroom
Comprising WC, wash basin, radiator, double glazed window.
Bedroom 1
13'1" x 10'12" (4.00m x 3.35m)
Radiator, double glazed window.
Bedroom 2
13'1" x 10'12" (4.00m x 3.35m)
Radiator, double glazed window.
Bedroom 3
12'12" x 11'2" (3.95m x 3.40m)
Radiator, double glazed window.
Bedroom 4
10'11" x 9'5" (3.32m x 2.87m)
Radiator, double glazed window.
Bedroom 5
2.95m x 2.75m maximum
(Maximum measurements), radiator, double glazed window.
Bath / Shower Room
Comprising WC, wash basin, bath, shower cubicle, double glazed window.
Front Garden
Gated driveway.
Rear Garden
Laid to lawn with patio area and enjoying views over the adjacent fields.
Garage
17'9" x 10'8" (5.40m x 3.25m)
Store
10'6" x 8'10" (3.20m x 2.70m)
Agents Note
Shropshire Council - Council Tax Band DThe property is Freehold
Read full description
Directions
From Oswestry take the Wrexham road and at the Gledrid/M&S roundabout take the 1st exit to Weston Rhyn. Continue through Rhoswiel and take the next right before Weston Rhyn primary school then continue into Chirk Bank and the property will be found on the right before the turn into Oaklands Road.What 3 Words: SHAVER.HUSHED.DEBUT
Entrance Hall
Period tiled floor, stairs to first floor, radiator.
Living Room
13'0" x 12'12" (3.97m x 3.95m)
Picture rail, radiator, double glazed window
Family Room
13'1" x 11'7" (4.00m x 3.53m)
Feature fireplace, radiator, double glazed bay window.
Dining Room
12'12" x 10'12" (3.96m x 3.35m)
Feature fireplace, radiator, double glazed French doors leading into the rear garden.
Breakfast Kitchen
14'3" x 11'1" (4.35m x 3.37m)
Fitted in a range of built in units, comprising Belfast style sink unit with mixer taps, plumbing for washing machine, feature fireplace with inset range cooker, gas fired combination boiler, double glazed windows & door to rear garden.
Cloakroom
Comprising WC, wash basin, radiator, double glazed window.
Bedroom 1
13'1" x 10'12" (4.00m x 3.35m)
Radiator, double glazed window.
Bedroom 2
13'1" x 10'12" (4.00m x 3.35m)
Radiator, double glazed window.
Bedroom 3
12'12" x 11'2" (3.95m x 3.40m)
Radiator, double glazed window.
Bedroom 4
10'11" x 9'5" (3.32m x 2.87m)
Radiator, double glazed window.
Bedroom 5
2.95m x 2.75m maximum
(Maximum measurements), radiator, double glazed window.
Bath / Shower Room
Comprising WC, wash basin, bath, shower cubicle, double glazed window.
Front Garden
Gated driveway.
Rear Garden
Laid to lawn with patio area and enjoying views over the adjacent fields.
Garage
17'9" x 10'8" (5.40m x 3.25m)
Store
10'6" x 8'10" (3.20m x 2.70m)
Agents Note
Shropshire Council - Council Tax Band DThe property is Freehold
Read full description
What's it like to live here?
Nearby businesses open now
More properties nearby
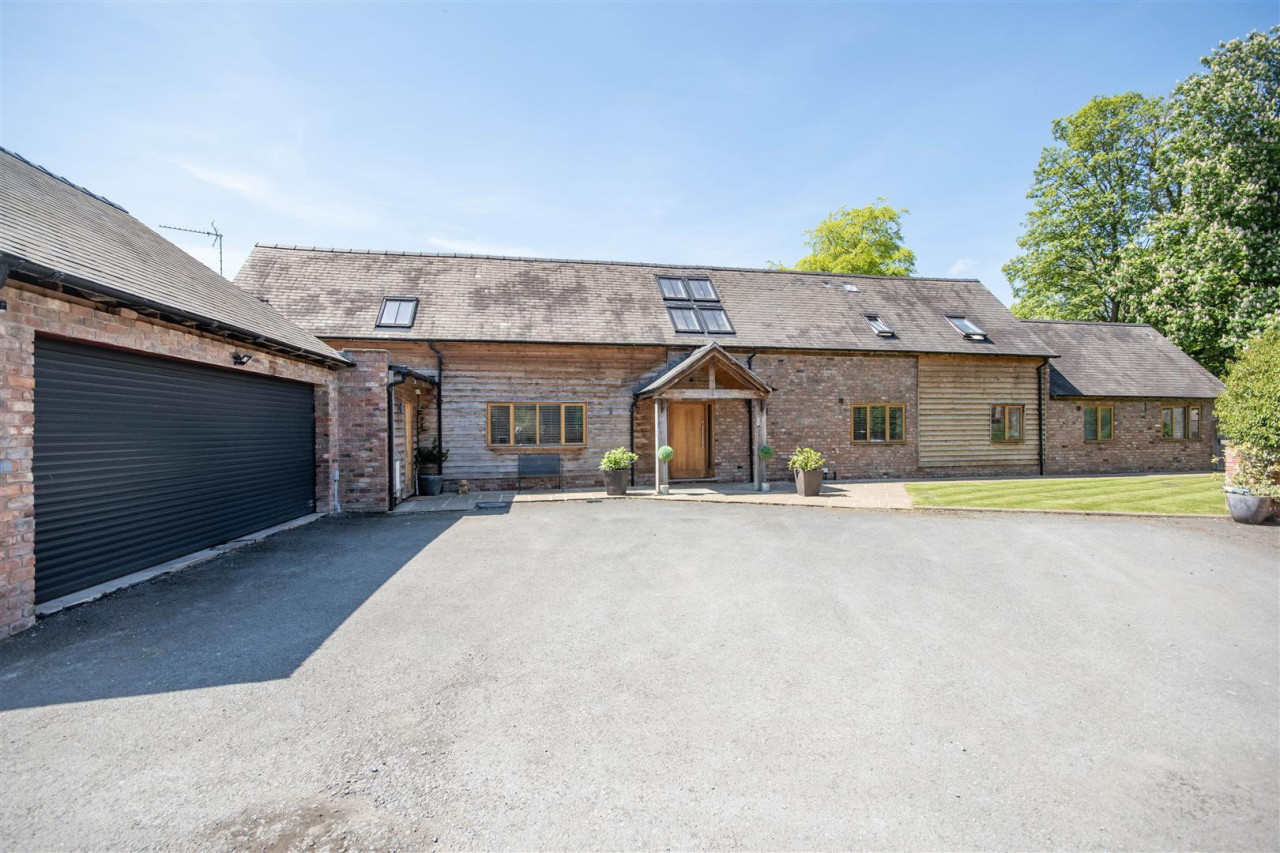
£649,000
Gledrid, Chirk
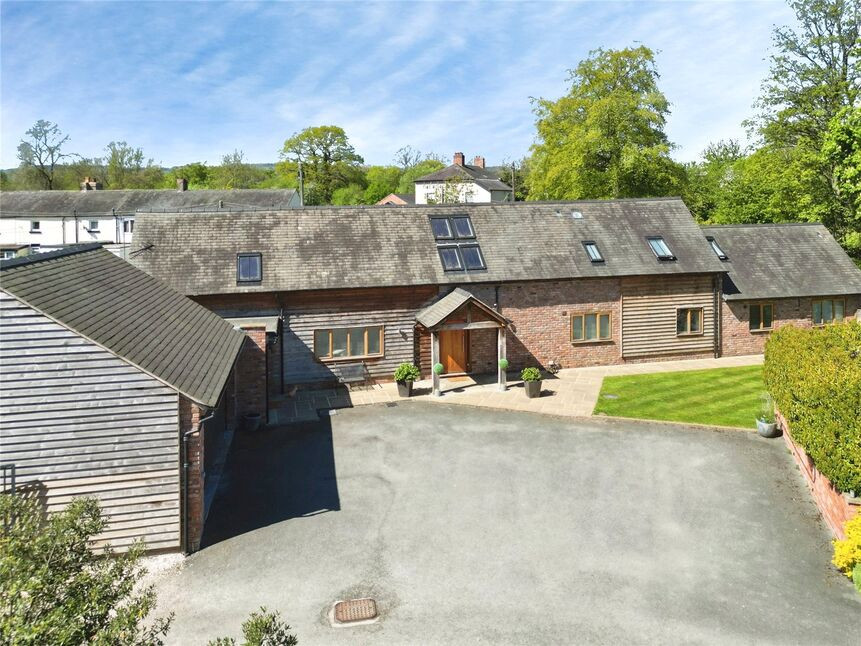
£649,000 Offers in the region of
Gledrid, Chirk, Wrecsam, LL14
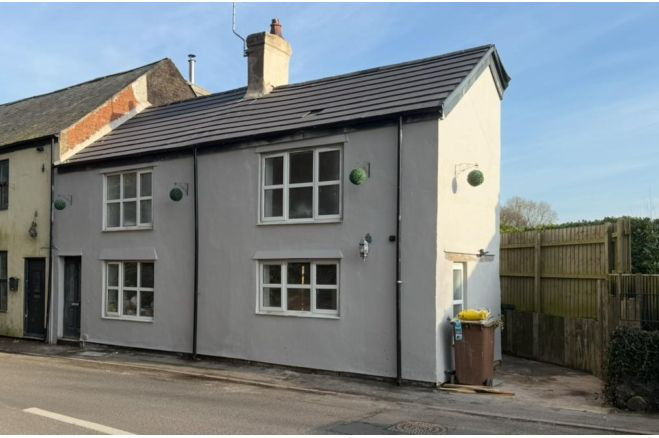
£649,000 Fixed Price
Comments (0)
Log in to like, comment or share to your feed.
Start the conversation about this listing.