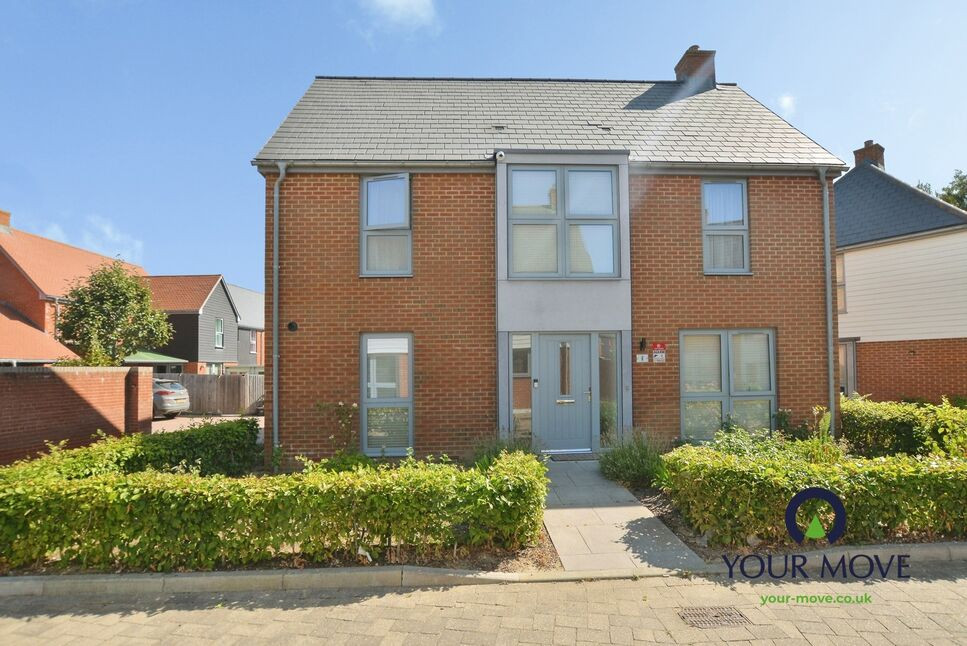
 Available
Photo 1 of 18
£450,000 Guide price
Grasshopper Drive, Kennington, Kent, TN24
Grasshopper Drive, Kent, Kennington, TN24
- 🏠 House
- 📋 For sale
- 🛏 4 beds
- 🛁 3 baths
- 👁 11 views
About this property
GUIDE PRICE £450,000-£500,000
This immaculate detached house is offered for sale in the popular Kennington area of Ashford, Kent, providing a well-balanced home with four bedrooms and a modern layout suited to family living.
Inside, the property features two reception rooms, offering flexible space for relaxing, dining or working from home, along with one kitchen and three bathrooms, including two En-Suites for added convenience and privacy. The home also benefits from a strong EPC rating of B, helping to keep energy costs down, and falls within Council Tax band F. Set within a sought-after lakeside development, the setting offers pleasant outlooks and a calm residential feel.
Kennington is well regarded for its local amenities, including nearby schools, everyday shops and green spaces. Ashford’s town centre provides a wider choice of supermarkets, leisure facilities, cafés and restaurants.
For commuters, Ashford International station is within easy reach, offering high-speed services to London St Pancras in around 38 minutes, as well as routes to Canterbury, Maidstone and the Kent coast. Local bus services connect Kennington with Ashford town centre and other surrounding neighbourhoods, making day-to-day travel straightforward.
The area is also convenient for access to the M20, opening up routes towards London and the Channel Tunnel. Nearby parks and open spaces around Kennington and Ashford provide opportunities for walking, cycling and family outings, complementing the relaxed feel of this lakeside location.
Living Room
18'6" x 11'5" (5.64m x 3.48m)
Kitchen Dining Room
29'7" x 11'11" (9.02m x 3.62m)
Bedroom 1
12'0" x 9'5" (3.66m x 2.87m)
En-Suite
8'2" x 3'3" (2.50m x 1.00m)
Bedroom 2
12'3" x 11'4" (3.73m x 3.45m)
En-Suite
9'6" x 6'7" (2.90m x 2.00m)
Bedroom 3
11'11" x 8'6" (3.63m x 2.60m)
Bedroom 4
11'4" x 5'11" (3.45m x 1.80m)
Bathroom
8'2" x 6'11" (2.50m x 2.10m)
Read full description
This immaculate detached house is offered for sale in the popular Kennington area of Ashford, Kent, providing a well-balanced home with four bedrooms and a modern layout suited to family living.
Inside, the property features two reception rooms, offering flexible space for relaxing, dining or working from home, along with one kitchen and three bathrooms, including two En-Suites for added convenience and privacy. The home also benefits from a strong EPC rating of B, helping to keep energy costs down, and falls within Council Tax band F. Set within a sought-after lakeside development, the setting offers pleasant outlooks and a calm residential feel.
Kennington is well regarded for its local amenities, including nearby schools, everyday shops and green spaces. Ashford’s town centre provides a wider choice of supermarkets, leisure facilities, cafés and restaurants.
For commuters, Ashford International station is within easy reach, offering high-speed services to London St Pancras in around 38 minutes, as well as routes to Canterbury, Maidstone and the Kent coast. Local bus services connect Kennington with Ashford town centre and other surrounding neighbourhoods, making day-to-day travel straightforward.
The area is also convenient for access to the M20, opening up routes towards London and the Channel Tunnel. Nearby parks and open spaces around Kennington and Ashford provide opportunities for walking, cycling and family outings, complementing the relaxed feel of this lakeside location.
Living Room
18'6" x 11'5" (5.64m x 3.48m)
Kitchen Dining Room
29'7" x 11'11" (9.02m x 3.62m)
Bedroom 1
12'0" x 9'5" (3.66m x 2.87m)
En-Suite
8'2" x 3'3" (2.50m x 1.00m)
Bedroom 2
12'3" x 11'4" (3.73m x 3.45m)
En-Suite
9'6" x 6'7" (2.90m x 2.00m)
Bedroom 3
11'11" x 8'6" (3.63m x 2.60m)
Bedroom 4
11'4" x 5'11" (3.45m x 1.80m)
Bathroom
8'2" x 6'11" (2.50m x 2.10m)
Read full description
More properties nearby
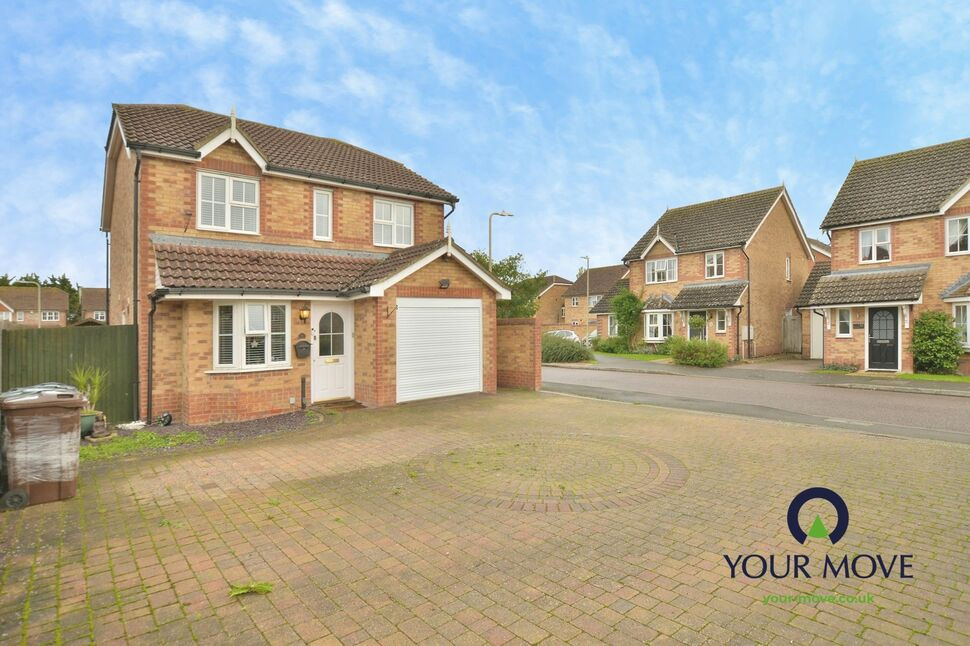
£400,000 Guide price
Vincent Place, Kennington, Kent, TN24
£1,100 pcm
Comments (0)
Log in to like, comment or share to your feed.
Start the conversation about this listing.