 Available
Photo 1 of 17
£400,000 Guide price
Vincent Place, Kennington, Kent, TN24
Vincent Place, Kent, Kennington, TN24
- 🏠 House
- 📋 For sale
- 🛏 3 beds
- 🛁 2 baths
- 👁 11 views
About this property
GUIDE PRICE £400,000-£425,000
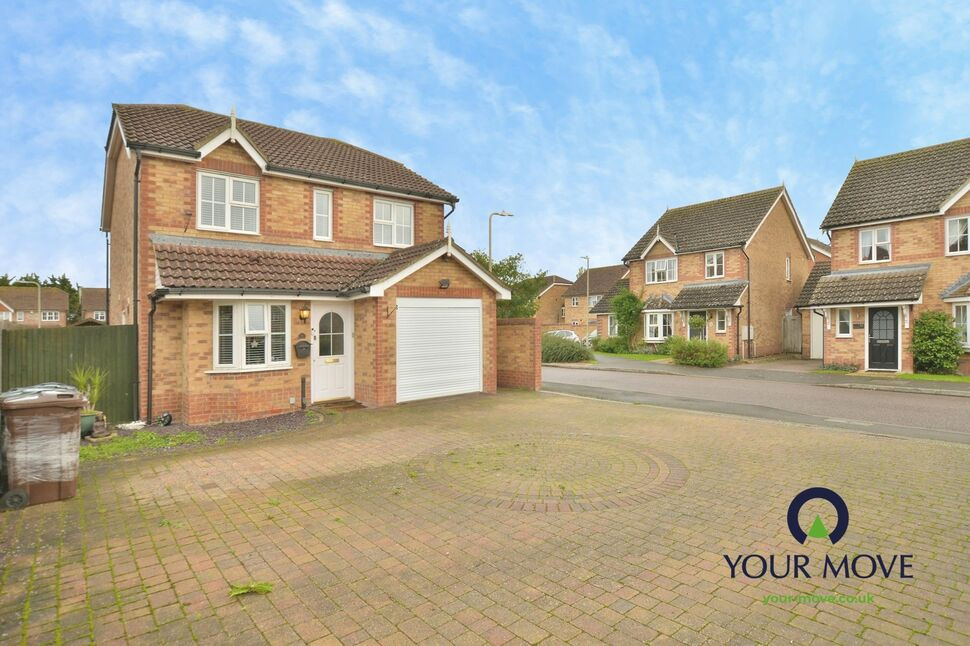
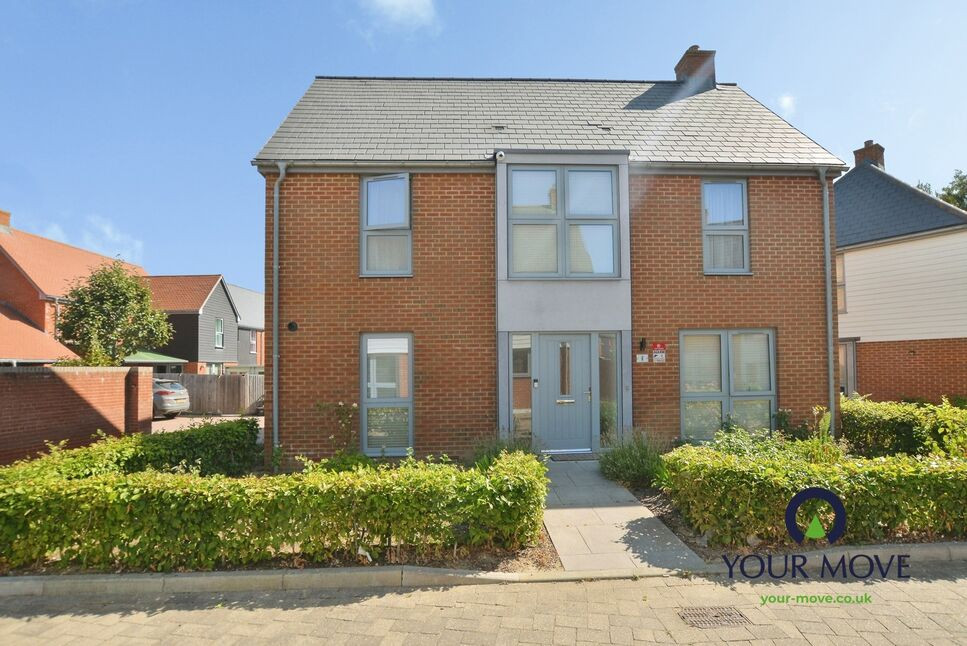
For sale – a well-presented three-bedroom detached house set on a generous corner plot in popular Kennington, Ashford.
The property offers two bright reception rooms, both with wood-style flooring and neutral décor, creating flexible spaces for family living and entertaining. To the rear, a conservatory extends the ground floor accommodation and opens onto the lawned garden, ideal for outdoor dining and play.
The fitted kitchen features ample storage and worktop space, a range-style cooker and practical tiled flooring, making it a functional hub of the home. Upstairs are three good-sized bedrooms, all carpeted, with large windows for natural light. The main family bathroom is modern and well kept, complemented by a further bathroom, supporting everyday family needs.
The property also boasts new boiler, water softener system and filtered water tap.
Outside, the extensive block-paved driveway provides off-road parking for approximately 5–6 vehicles in front of the house and attached garage which could easily be converted to an Annex or home office..
Vincent Place is a residential cul-de-sac in Kennington, within easy reach of local shops, takeaways and everyday amenities on Faversham Road. Kennington is well regarded for its primary and secondary schools, and is close to green spaces including Kennington Recreation Ground and the wider countryside towards Wye.
Ashford International station is around 10 minutes’ drive, offering High Speed services to London St Pancras in about 38 minutes, as well as links to the Kent coast and continent. Road connections are excellent, with quick access to the M20 for London, Maidstone, Folkestone and Dover.
Living Room
20'2" x 10'2" (6.14m x 3.10m)
Conservatory
9'10" x 9'10" (3.00m x 3.00m)
Kitchen
16'9" x 7'10" (5.11m x 2.40m)
Garage
16'5" x 8'6" (5.00m x 2.60m)
Master Bedroom
12'2" x 10'2" (3.71m x 3.11m)
Bedroom
11'3" x 11'1" (3.42m x 3.38m)
Bedroom
8'8" x 8'6" (2.65m x 2.60m)
En-Suite
7'3" x 3'11" (2.20m x 1.20m)
Bathroom
7'7" x 5'6" (2.31m x 1.68m)
Read full description
For sale – a well-presented three-bedroom detached house set on a generous corner plot in popular Kennington, Ashford.
The property offers two bright reception rooms, both with wood-style flooring and neutral décor, creating flexible spaces for family living and entertaining. To the rear, a conservatory extends the ground floor accommodation and opens onto the lawned garden, ideal for outdoor dining and play.
The fitted kitchen features ample storage and worktop space, a range-style cooker and practical tiled flooring, making it a functional hub of the home. Upstairs are three good-sized bedrooms, all carpeted, with large windows for natural light. The main family bathroom is modern and well kept, complemented by a further bathroom, supporting everyday family needs.
The property also boasts new boiler, water softener system and filtered water tap.
Outside, the extensive block-paved driveway provides off-road parking for approximately 5–6 vehicles in front of the house and attached garage which could easily be converted to an Annex or home office..
Vincent Place is a residential cul-de-sac in Kennington, within easy reach of local shops, takeaways and everyday amenities on Faversham Road. Kennington is well regarded for its primary and secondary schools, and is close to green spaces including Kennington Recreation Ground and the wider countryside towards Wye.
Ashford International station is around 10 minutes’ drive, offering High Speed services to London St Pancras in about 38 minutes, as well as links to the Kent coast and continent. Road connections are excellent, with quick access to the M20 for London, Maidstone, Folkestone and Dover.
Living Room
20'2" x 10'2" (6.14m x 3.10m)
Conservatory
9'10" x 9'10" (3.00m x 3.00m)
Kitchen
16'9" x 7'10" (5.11m x 2.40m)
Garage
16'5" x 8'6" (5.00m x 2.60m)
Master Bedroom
12'2" x 10'2" (3.71m x 3.11m)
Bedroom
11'3" x 11'1" (3.42m x 3.38m)
Bedroom
8'8" x 8'6" (2.65m x 2.60m)
En-Suite
7'3" x 3'11" (2.20m x 1.20m)
Bathroom
7'7" x 5'6" (2.31m x 1.68m)
Read full description
What's it like to live here?
Nearby businesses open now
More properties nearby
£1,100 pcm
Richmond Meech Drive, Kennington, Kent, TN24
£450,000 Guide price
Comments (0)
Log in to like, comment or share to your feed.
Start the conversation about this listing.