 Available
Photo 1 of 26
£375,000
Grenada Close, Lower Darwen, Darwen, BB3
Grenada Close, Darwen, Lower Darwen, BB3
- 🏠 House
- 📋 For sale
- 🛏 5 beds
- 🛁 2 baths
- 👁 13 views
About this property
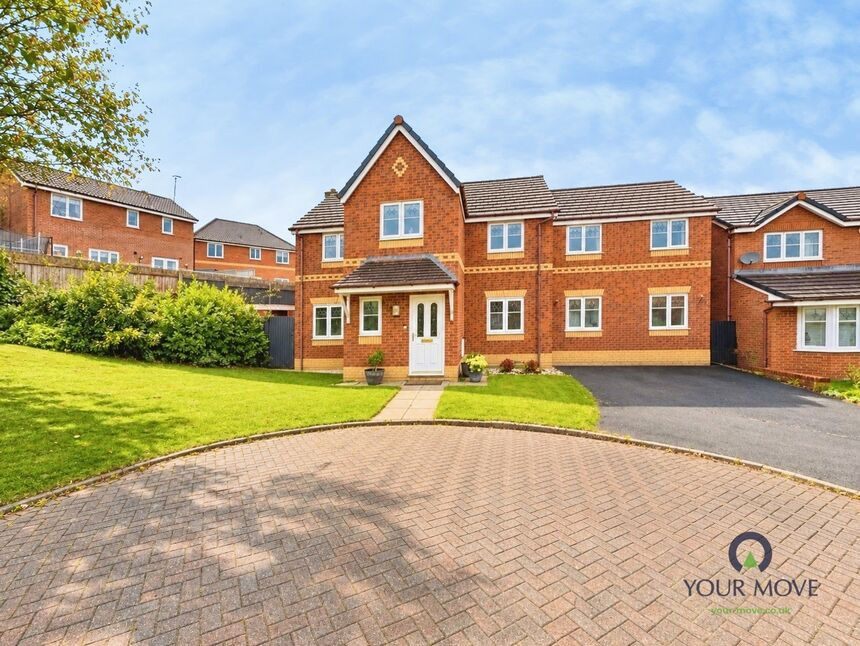
An exceptional five-bedroom detached family home occupying a generous plot in a highly sought-after cul-de-sac location
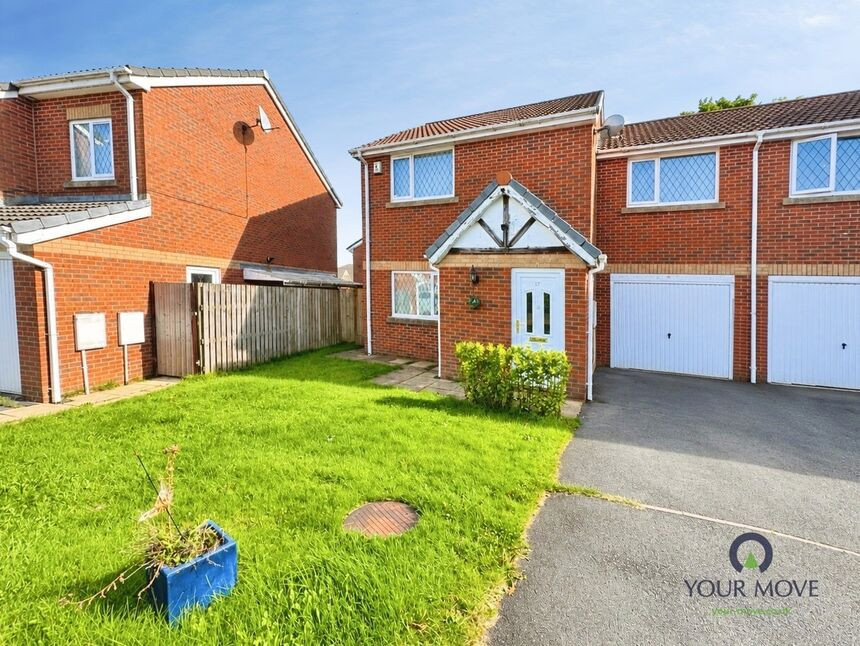
An outstanding opportunity to acquire this superbly spacious five-bedroom detached family home, enviably positioned within a peaceful cul-de-sac on a highly sought-after residential development. Occupying a generous plot, this impressive property offers an abundance of versatile living space, making it the perfect choice for growing families seeking comfort, practicality and a calm setting.
Boasting beautifully proportioned accommodation throughout, the property features two generous reception rooms, providing fantastic flexibility for both everyday family living and entertaining. The well-appointed kitchen is complemented by a separate utility room, while a convenient downstairs WC and an abundance of storage further enhance the practicality of this substantial home.
To the first floor, five well-proportioned bedrooms provide ample space for family life, with two bedrooms benefiting from their own private en-suite facilities, offering an added touch of comfort and convenience.
Externally, the property continues to impress, occupying a generous plot with excellent outdoor potential and a spacious driveway providing off-road parking for multiple vehicles.
Tucked away within a desirable cul-de-sac, the home enjoys a wonderful position on this established and sought-after development, combining a sense of privacy with the convenience of family-friendly surroundings.
A truly impressive detached residence offering exceptional space, a generous plot and a prime cul-de-sac position — early viewing is highly recommended to fully appreciate everything this fantastic family home has to offer.
Convenience is key for any buyer and this property offers just that! With motorway links being within short reach making a daily commute a breeze. Darwen/Blackburn town centres are also within a short distance providing local amenities. The property also has local schools within walking distance, making this a perfect property for families.
Entrance Hall
Storage cupboard, access to WC. Tiled flooring, central heating radiator.
Reception Room 1
19'5" x 11'7" (5.92m x 3.53m)
Feature gas fire with surround, wood flooring. Ceiling spotlights, central heating radiator. uPVC double glazed window to front aspect. uPVC double glazed patio door to rear garden.
Dining Kitchen
19'5" x 12'1" (5.92m x 3.68m)
Fully fitted with a range of wall, base and drawer units with contrasting work surfaces. Sink with mixer tap over, integrated oven, integrated gas cooker with extractor hood over. Space for fridge freezer, uPVC double glazed window to front aspect. uPVC double glazed window to rear aspect.
Utility Room
7'2" x 5'8" (2.18m x 1.73m)
Fully fitted with a range of wall, base and drawer units with contrasting work surfaces. Door to rear garden.
Downstairs WC
Comprising if WC and wash hand basin in white. Partially tiled elevations.
Reception Room 2
16'8" x 15'8" (5.08m x 4.78m)
Ceiling spotlights, central heating radiator. uPVC double glazed windows to front and rear aspect.
Master Bedroom
16'8" x 15'3" (5.08m x 4.65m)
Master suite with en-suite four piece bathroom. Carpet flooring, ceiling spotlights, central heating radiator. 2x uPVC double glazed windows to front aspect. uPVC double glazed window to rear aspect.
En-Suite Bathroom
2.57m x 6
Four piece bathroom, comprising of jacuzzi bath, shower cubicle, wash hand basin and WC in white. Tiled elevations, tiled flooring. uPVC double glazed window to rear aspect.
Bedroom 2
12'4" x 11'10" (3.76m x 3.60m)
Laminate flooring, central heating radiator, uPVC double glazed window to rear aspect.
En-Suite Shower Room
1.93m x 4
En-suite shower room comprising of shower cubicle, wash hand basin and WC in white. Tiled elevations, tiled flooring. uPVC double glazed window to rear aspect.
Bedroom 3
15'3" x 9'4" (4.65m x 2.84m)
Laminate flooring, central heating radiator, uPVC double glazed window to front aspect.
Bedroom 4
9'1" x 8'5" (2.77m x 2.57m)
Laminate flooring, central heating radiator, uPVC double glazed window to rear aspect.
Bedroom 5
9'1" x 7'5" (2.77m x 2.26m)
Laminate flooring, central heating radiator, uPVC double glazed window to front aspect.
Bathroom
8'9" x 8'1" (2.67m x 2.46m)
Four piece bathroom, comprising of bath, shower cubicle, wash hand basin and WC in white. Tiled elevations, tiled flooring. Heated towel rail, uPVC double glazed window to front aspect.
Read full description
An outstanding opportunity to acquire this superbly spacious five-bedroom detached family home, enviably positioned within a peaceful cul-de-sac on a highly sought-after residential development. Occupying a generous plot, this impressive property offers an abundance of versatile living space, making it the perfect choice for growing families seeking comfort, practicality and a calm setting.
Boasting beautifully proportioned accommodation throughout, the property features two generous reception rooms, providing fantastic flexibility for both everyday family living and entertaining. The well-appointed kitchen is complemented by a separate utility room, while a convenient downstairs WC and an abundance of storage further enhance the practicality of this substantial home.
To the first floor, five well-proportioned bedrooms provide ample space for family life, with two bedrooms benefiting from their own private en-suite facilities, offering an added touch of comfort and convenience.
Externally, the property continues to impress, occupying a generous plot with excellent outdoor potential and a spacious driveway providing off-road parking for multiple vehicles.
Tucked away within a desirable cul-de-sac, the home enjoys a wonderful position on this established and sought-after development, combining a sense of privacy with the convenience of family-friendly surroundings.
A truly impressive detached residence offering exceptional space, a generous plot and a prime cul-de-sac position — early viewing is highly recommended to fully appreciate everything this fantastic family home has to offer.
Convenience is key for any buyer and this property offers just that! With motorway links being within short reach making a daily commute a breeze. Darwen/Blackburn town centres are also within a short distance providing local amenities. The property also has local schools within walking distance, making this a perfect property for families.
Entrance Hall
Storage cupboard, access to WC. Tiled flooring, central heating radiator.
Reception Room 1
19'5" x 11'7" (5.92m x 3.53m)
Feature gas fire with surround, wood flooring. Ceiling spotlights, central heating radiator. uPVC double glazed window to front aspect. uPVC double glazed patio door to rear garden.
Dining Kitchen
19'5" x 12'1" (5.92m x 3.68m)
Fully fitted with a range of wall, base and drawer units with contrasting work surfaces. Sink with mixer tap over, integrated oven, integrated gas cooker with extractor hood over. Space for fridge freezer, uPVC double glazed window to front aspect. uPVC double glazed window to rear aspect.
Utility Room
7'2" x 5'8" (2.18m x 1.73m)
Fully fitted with a range of wall, base and drawer units with contrasting work surfaces. Door to rear garden.
Downstairs WC
Comprising if WC and wash hand basin in white. Partially tiled elevations.
Reception Room 2
16'8" x 15'8" (5.08m x 4.78m)
Ceiling spotlights, central heating radiator. uPVC double glazed windows to front and rear aspect.
Master Bedroom
16'8" x 15'3" (5.08m x 4.65m)
Master suite with en-suite four piece bathroom. Carpet flooring, ceiling spotlights, central heating radiator. 2x uPVC double glazed windows to front aspect. uPVC double glazed window to rear aspect.
En-Suite Bathroom
2.57m x 6
Four piece bathroom, comprising of jacuzzi bath, shower cubicle, wash hand basin and WC in white. Tiled elevations, tiled flooring. uPVC double glazed window to rear aspect.
Bedroom 2
12'4" x 11'10" (3.76m x 3.60m)
Laminate flooring, central heating radiator, uPVC double glazed window to rear aspect.
En-Suite Shower Room
1.93m x 4
En-suite shower room comprising of shower cubicle, wash hand basin and WC in white. Tiled elevations, tiled flooring. uPVC double glazed window to rear aspect.
Bedroom 3
15'3" x 9'4" (4.65m x 2.84m)
Laminate flooring, central heating radiator, uPVC double glazed window to front aspect.
Bedroom 4
9'1" x 8'5" (2.77m x 2.57m)
Laminate flooring, central heating radiator, uPVC double glazed window to rear aspect.
Bedroom 5
9'1" x 7'5" (2.77m x 2.26m)
Laminate flooring, central heating radiator, uPVC double glazed window to front aspect.
Bathroom
8'9" x 8'1" (2.67m x 2.46m)
Four piece bathroom, comprising of bath, shower cubicle, wash hand basin and WC in white. Tiled elevations, tiled flooring. Heated towel rail, uPVC double glazed window to front aspect.
Read full description
What's it like to live here?
Nearby businesses open now
More properties nearby
£190,000 Offers over
Antigua Drive, Lower Darwen, Lancashire, BB3
£550,000 Offers over
Sandy Lane, Darwen, Lancashire, BB3
£159,995 Offers in the region of
Bolton Road, Blackburn, BB2
£210,000 Offers over
Comments (0)
Log in to like, comment or share to your feed.
Start the conversation about this listing.