 Available
Photo 1 of 37
£550,000 Offers over
Sandy Lane, Darwen, Lancashire, BB3
Sandy Lane, Lancashire, Darwen, BB3
- 🏠 House
- 📋 For sale
- 🛏 4 beds
- 🛁 4 baths
- 👁 14 views
About this property
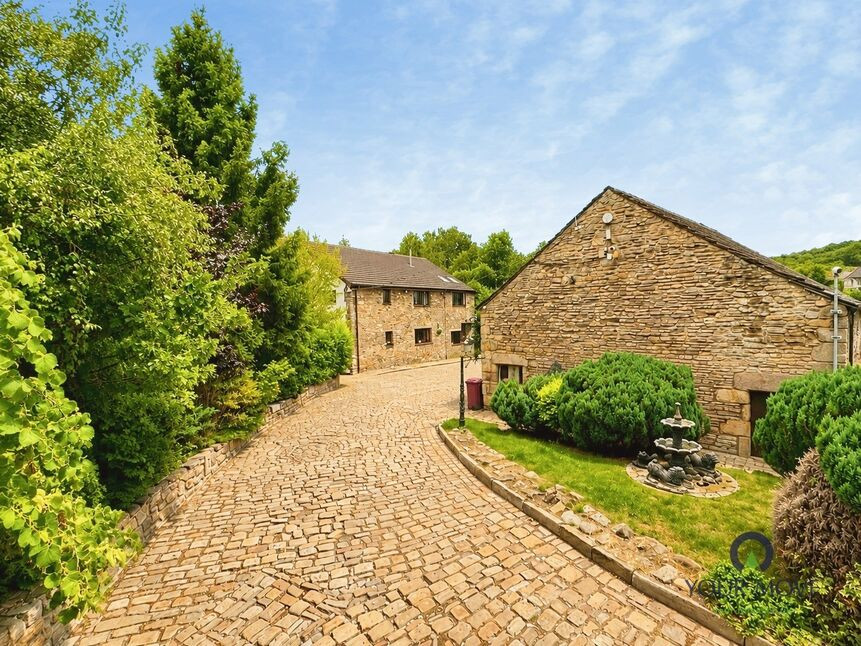
Set within a substantial and private plot, this impressive four-bedroom barn conversion offers a rare combination of spacious accommodation, excellent outdoor space and exciting further development potential.
Approached via a private driveway, the property provides ample parking for numerous vehicles, making it particularly well suited to larger families, those with multiple vehicles or buyers looking for additional space for work, leisure or hobbies.
The existing accommodation is generously proportioned throughout and includes four bedrooms, with excellent bathroom provision. The standout master suite offers a truly impressive bedroom together with its own en-suite shower room, providing a spacious and private retreat. A further bedroom also benefits from an en-suite shower room, while the property is complemented by a family bathroom on the first floor and a ground-floor wet room.
The ground floor also benefits from a rear conservatory, creating an additional versatile living space with views and access towards the surrounding grounds. A separate utility room adds valuable practical space, while a dedicated office provides an ideal environment for home working.
For those looking to relax and unwind, the property also features its own sauna, adding a unique touch rarely found within a property of this type.
Further Development Potential
A particularly exciting feature is the existing barn, which has not yet been converted. The barn has previously benefited from planning permission for conversion into a two-storey dwelling, offering significant potential for a future owner, subject of course to any necessary planning permissions and consents being obtained or renewed.
This could provide an exceptional opportunity for buyers seeking a separate dwelling for extended family, a dependent relative, holiday accommodation, a home office/business space or potential additional residential accommodation, subject to the relevant planning requirements.
Externally the property occupies a large, private plot, offering an excellent degree of seclusion and plenty of outdoor space. There is extensive parking and hardstanding for a large number of vehicles, together with considerable scope for the new owners to make the grounds their own. Although the property feels to be highly rural, the property has the benefit of being conveniently located; with motorway links being within a short distance and Darwen/Blackburn town centres being within an easy reach. Local schools and nurseries are also within walking distance, making this property an ideal home for expanding families.
All in all, this property is a superb residence with plenty to offer for growing families, looking for convenience and accessible schools.
Entance Hall
uPVC double glazed door to front aspect.
Kitchen
13'7" x 12'7" (4.14m x 3.84m)
Fully fitted with a range of wall, base and drawer units with contrasting work surfaces. Space for range cooker, sink with mixer tap over. Space for fridge freezer. Partially tiled elevations, central heating radiator. uPVC double glazed window to front aspect.
Lounge
16'10" x 14'3" (5.13m x 4.34m)
Laminate flooring, central heating radiator. uPVC double glazed window to front aspect.
Wet Room
10'9" x 7'10" (3.28m x 2.40m)
Wet room comprising of shower, wash hand basin and WC in white. Tiled elevations, 2x uPVC double glazed window to front and side aspect.
Dining Room
13'7" x 13'4" (4.14m x 4.06m)
Laminate flooring, central heating radiator. uPVC double glazed doors to conservatory.
Conservatory
13'4" x 12'0" (4.06m x 3.66m)
uPVC double glazed door to rear garden
Utility Room
11'10" x 11'4" (3.60m x 3.45m)
Access to sauna and shower room. Space for washer/dryer, central heating radiator. uPVC double glazed window to rear and side aspect.
Sauna / Shower Room
Highly beneficial sauna with shower room. Tiled flooring, uPVC double glazed window to side aspect.
Office
11'4" x 10'9" (3.45m x 3.28m)
Laminate flooring. uPVC double double glazed door and window to front aspect.
Master Bedroom
24'3" x 11'4" (7.40m x 3.45m)
Master Suite with en-suite shower room. Carpet flooring, Central heating radiator, 2x uPVC double glazed windows to front and side aspect.
En-Suite Shower Room
7'5" x 4'8" (2.26m x 1.42m)
Comprising of shower cubicle, 2x wash hand basin and WC in white. Tiled elevations, tiled flooring. uPVC double glazed window to rear aspect.
Bedroom 2
4.67m x 13
Fully fitted wardrobes and storage, laminate flooring. Central heating radiator, uPVC double glazed window to side aspect.
Bedroom 3
13'3" x 12'7" (4.04m x 3.84m)
Fully fitted wardrobes and storage, laminate flooring. Central heating radiator, uPVC double glazed window to rear aspect.
Bedroom 4
12'7" x 11'3" (3.84m x 3.43m)
Fully fitted wardrobes and storage, laminate flooring. Central heating radiator, uPVC double glazed window to front aspect.
Family Bathroom
10'7" x 7'4" (3.23m x 2.24m)
Comprising of free standing bath, wash hand basin and WC in white. Partially tiled elevations. 2xuPVC double glazed window to front and side aspect.
Barn / Outbuilding
Currently residing as garage/storage space. Split into two separate areas. Previous planning permission granted for a two storey dwelling.
Barn Room 1
37'6" x 19'8" (11.43m x 6.00m)
Currently residing as garage/storage
Barn Room 2
19'8" x 13'1" (6.00m x 4.00m)
Currently residing as storage
Read full description
Approached via a private driveway, the property provides ample parking for numerous vehicles, making it particularly well suited to larger families, those with multiple vehicles or buyers looking for additional space for work, leisure or hobbies.
The existing accommodation is generously proportioned throughout and includes four bedrooms, with excellent bathroom provision. The standout master suite offers a truly impressive bedroom together with its own en-suite shower room, providing a spacious and private retreat. A further bedroom also benefits from an en-suite shower room, while the property is complemented by a family bathroom on the first floor and a ground-floor wet room.
The ground floor also benefits from a rear conservatory, creating an additional versatile living space with views and access towards the surrounding grounds. A separate utility room adds valuable practical space, while a dedicated office provides an ideal environment for home working.
For those looking to relax and unwind, the property also features its own sauna, adding a unique touch rarely found within a property of this type.
Further Development Potential
A particularly exciting feature is the existing barn, which has not yet been converted. The barn has previously benefited from planning permission for conversion into a two-storey dwelling, offering significant potential for a future owner, subject of course to any necessary planning permissions and consents being obtained or renewed.
This could provide an exceptional opportunity for buyers seeking a separate dwelling for extended family, a dependent relative, holiday accommodation, a home office/business space or potential additional residential accommodation, subject to the relevant planning requirements.
Externally the property occupies a large, private plot, offering an excellent degree of seclusion and plenty of outdoor space. There is extensive parking and hardstanding for a large number of vehicles, together with considerable scope for the new owners to make the grounds their own. Although the property feels to be highly rural, the property has the benefit of being conveniently located; with motorway links being within a short distance and Darwen/Blackburn town centres being within an easy reach. Local schools and nurseries are also within walking distance, making this property an ideal home for expanding families.
All in all, this property is a superb residence with plenty to offer for growing families, looking for convenience and accessible schools.
Entance Hall
uPVC double glazed door to front aspect.
Kitchen
13'7" x 12'7" (4.14m x 3.84m)
Fully fitted with a range of wall, base and drawer units with contrasting work surfaces. Space for range cooker, sink with mixer tap over. Space for fridge freezer. Partially tiled elevations, central heating radiator. uPVC double glazed window to front aspect.
Lounge
16'10" x 14'3" (5.13m x 4.34m)
Laminate flooring, central heating radiator. uPVC double glazed window to front aspect.
Wet Room
10'9" x 7'10" (3.28m x 2.40m)
Wet room comprising of shower, wash hand basin and WC in white. Tiled elevations, 2x uPVC double glazed window to front and side aspect.
Dining Room
13'7" x 13'4" (4.14m x 4.06m)
Laminate flooring, central heating radiator. uPVC double glazed doors to conservatory.
Conservatory
13'4" x 12'0" (4.06m x 3.66m)
uPVC double glazed door to rear garden
Utility Room
11'10" x 11'4" (3.60m x 3.45m)
Access to sauna and shower room. Space for washer/dryer, central heating radiator. uPVC double glazed window to rear and side aspect.
Sauna / Shower Room
Highly beneficial sauna with shower room. Tiled flooring, uPVC double glazed window to side aspect.
Office
11'4" x 10'9" (3.45m x 3.28m)
Laminate flooring. uPVC double double glazed door and window to front aspect.
Master Bedroom
24'3" x 11'4" (7.40m x 3.45m)
Master Suite with en-suite shower room. Carpet flooring, Central heating radiator, 2x uPVC double glazed windows to front and side aspect.
En-Suite Shower Room
7'5" x 4'8" (2.26m x 1.42m)
Comprising of shower cubicle, 2x wash hand basin and WC in white. Tiled elevations, tiled flooring. uPVC double glazed window to rear aspect.
Bedroom 2
4.67m x 13
Fully fitted wardrobes and storage, laminate flooring. Central heating radiator, uPVC double glazed window to side aspect.
Bedroom 3
13'3" x 12'7" (4.04m x 3.84m)
Fully fitted wardrobes and storage, laminate flooring. Central heating radiator, uPVC double glazed window to rear aspect.
Bedroom 4
12'7" x 11'3" (3.84m x 3.43m)
Fully fitted wardrobes and storage, laminate flooring. Central heating radiator, uPVC double glazed window to front aspect.
Family Bathroom
10'7" x 7'4" (3.23m x 2.24m)
Comprising of free standing bath, wash hand basin and WC in white. Partially tiled elevations. 2xuPVC double glazed window to front and side aspect.
Barn / Outbuilding
Currently residing as garage/storage space. Split into two separate areas. Previous planning permission granted for a two storey dwelling.
Barn Room 1
37'6" x 19'8" (11.43m x 6.00m)
Currently residing as garage/storage
Barn Room 2
19'8" x 13'1" (6.00m x 4.00m)
Currently residing as storage
Read full description
What's it like to live here?
Nearby businesses open now
More properties nearby
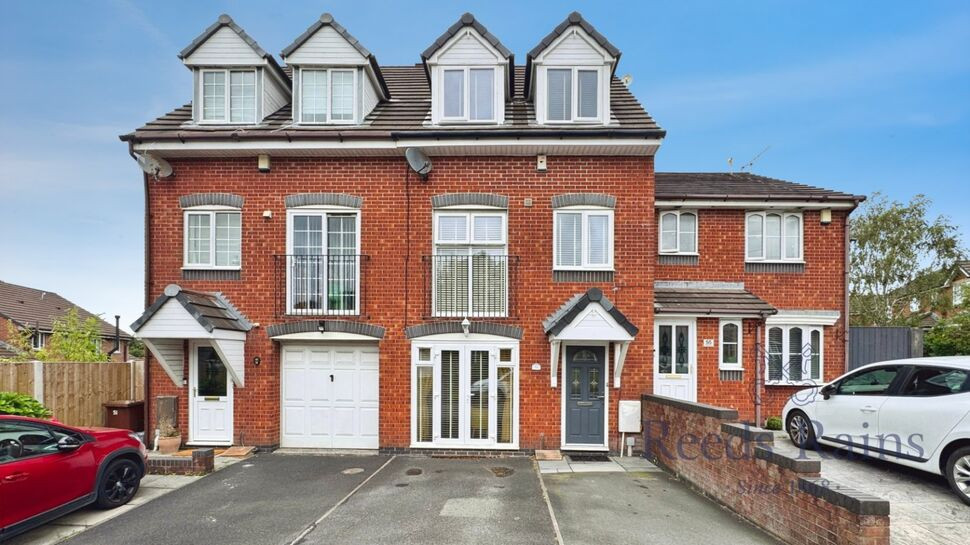
£190,000 Offers over
Antigua Drive, Lower Darwen, Lancashire, BB3
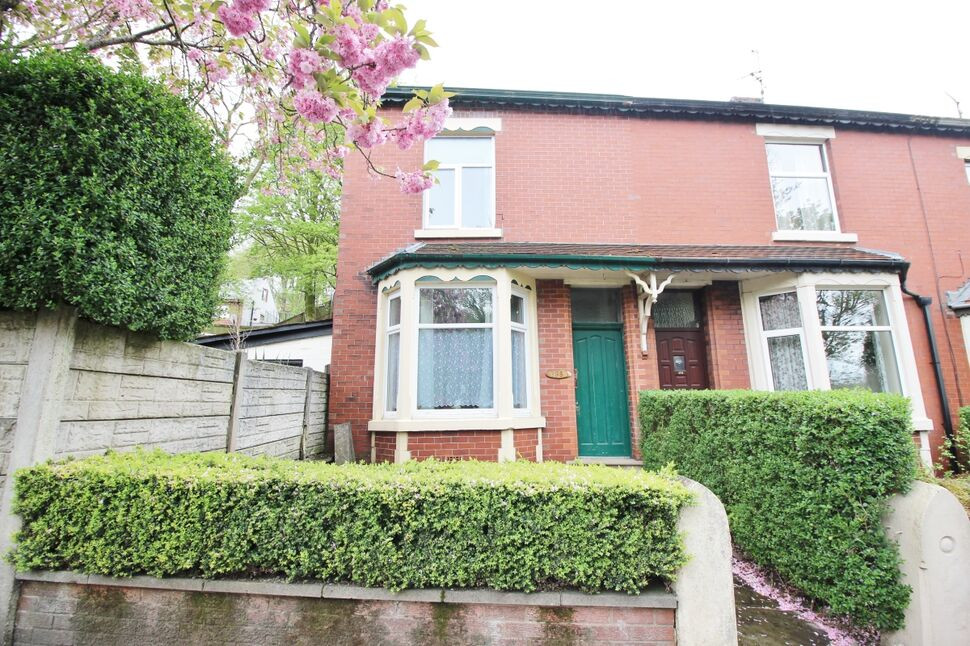
£159,995 Offers in the region of
Bolton Road, Blackburn, BB2
£210,000 Offers over
Comments (0)
Log in to like, comment or share to your feed.
Start the conversation about this listing.