 Available
Photo 1 of 5
£250,000 Asking price
Grenville Drive, Ilkeston, Derbyshire, DE7
Grenville Drive, Derbyshire, Ilkeston, DE7
- 🏠 Bungalow
- 📋 For sale
- 🛏 2 beds
- 🛁 1 bath
- 👁 7 views
About this property
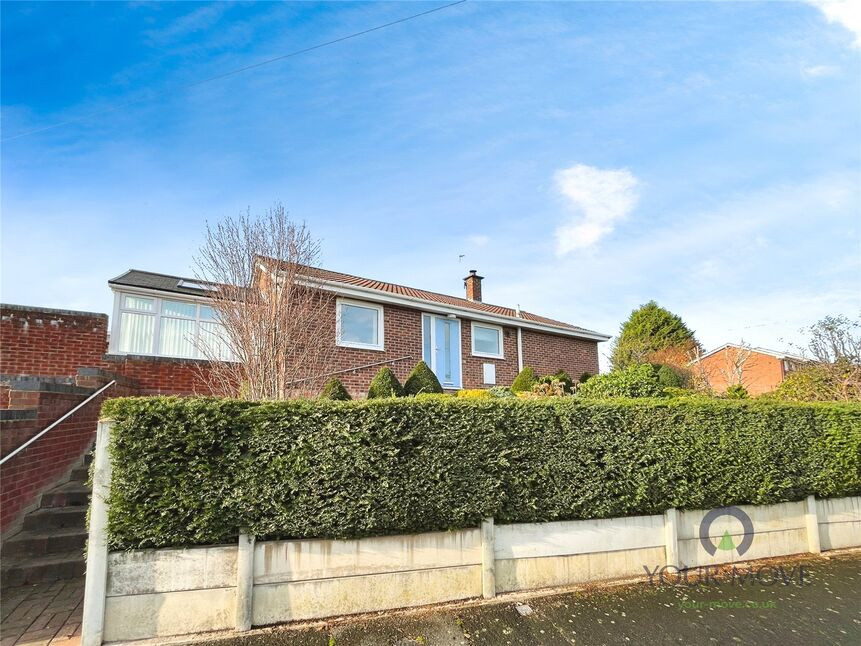
For sale is a detached bungalow in Ilkeston, offering two double bedrooms. This property is presented in immaculate condition and benefits from practical features tailored to modern living, making it suitable for a range of occupants including those seeking university accommodation.
The bungalow comprises two reception rooms, one of which offers a pleasant garden view and direct access to the landscaped garden. The inclusion of a garden room creates additional flexible living space, ideal for relaxation or as a study area. For added comfort, the property is equipped with under floor heating and a log burner in the main living area. The kitchen is filled with natural light and features a breakfast area and dining space, along with a utility room for added convenience.
Both bedrooms are generously sized.
The bathroom is fitted with a heated towel rail, enhancing the level of comfort.
Externally, the property offers off-road parking and spacious gardens to the front and rear, providing outdoor space suited for a range of uses.
The location lends itself to easy access to an array of local amenities, nearby schools, and attractive green spaces such as Victoria Park and the Nutbrook Trail, both popular for leisure and recreation. Ilkeston town centre is close by, offering a variety of shops, eateries, and cafes. Public transport links are strong, with Ilkeston Railway Station offering regular direct services to Nottingham and Sheffield. For frequent commuters, journey times by train are approximately 20 minutes to Nottingham and 35 minutes to Sheffield, supporting access to surrounding areas.
Buyer guide
https://reports.sprift.com/property-report/27-grenville-drive-ilkeston-de7-8ht/4838622
Entrance Hall
Tiled floor with under floor heating and double glazed door to front elevation.
Bathroom
6'8" x 5'5" (2.04m x 1.66m)
Fitted with a white suite incorporating a vanity unit with built in sink, storage under with built in toilet. Panel bath with electric shower over and tiled splash backs. Fitted shaver point and double glazed window to front elevation.
Kitchen
15'1" x 9'9" (4.59m x 2.96m)
Fitted with a range of soft close base units incorporating a singe drainer sink and rolled edge worktops. Tiled under floor heating and open plan to garden room.
Garden room
14'1" x 9'12" (4.28m x 3.04m)
Having an elevated ceiling incorporating two skylight windows, windows with fitted blinds all round and patio door leading out to enclosed elevated patio.
Pantry / Utility Room
7'5" x 4'2" (2.27m x 1.27m)
Fitted with a range of wall and base units and loads of shelving. The piping for the central heating system is also fitted in here.
Inner hall
Tiled under floor heating and door lead through
Lounge
16'12" x 11'9" (5.17m x 3.58m)
Feature fire place incorporating log burner, tiled floor with under floor heating and patio door out to garden.
Bedroom 1
16'0" x 12'8" (4.88m x 3.85m)
Tiled under floor heating and double glazed window to rear elevation
Bedroom 2
9'9" x 6'10" (2.97m x 2.08m)
Tiled under floor heating and double glazed window to front elevation.
Outside
Situated on an elevated corner plot with double driveway and steps up to front door. landscaped gardens and raised borders. Silver birch trees, circular low maintenance feature.
Read full description
The bungalow comprises two reception rooms, one of which offers a pleasant garden view and direct access to the landscaped garden. The inclusion of a garden room creates additional flexible living space, ideal for relaxation or as a study area. For added comfort, the property is equipped with under floor heating and a log burner in the main living area. The kitchen is filled with natural light and features a breakfast area and dining space, along with a utility room for added convenience.
Both bedrooms are generously sized.
The bathroom is fitted with a heated towel rail, enhancing the level of comfort.
Externally, the property offers off-road parking and spacious gardens to the front and rear, providing outdoor space suited for a range of uses.
The location lends itself to easy access to an array of local amenities, nearby schools, and attractive green spaces such as Victoria Park and the Nutbrook Trail, both popular for leisure and recreation. Ilkeston town centre is close by, offering a variety of shops, eateries, and cafes. Public transport links are strong, with Ilkeston Railway Station offering regular direct services to Nottingham and Sheffield. For frequent commuters, journey times by train are approximately 20 minutes to Nottingham and 35 minutes to Sheffield, supporting access to surrounding areas.
Buyer guide
https://reports.sprift.com/property-report/27-grenville-drive-ilkeston-de7-8ht/4838622
Entrance Hall
Tiled floor with under floor heating and double glazed door to front elevation.
Bathroom
6'8" x 5'5" (2.04m x 1.66m)
Fitted with a white suite incorporating a vanity unit with built in sink, storage under with built in toilet. Panel bath with electric shower over and tiled splash backs. Fitted shaver point and double glazed window to front elevation.
Kitchen
15'1" x 9'9" (4.59m x 2.96m)
Fitted with a range of soft close base units incorporating a singe drainer sink and rolled edge worktops. Tiled under floor heating and open plan to garden room.
Garden room
14'1" x 9'12" (4.28m x 3.04m)
Having an elevated ceiling incorporating two skylight windows, windows with fitted blinds all round and patio door leading out to enclosed elevated patio.
Pantry / Utility Room
7'5" x 4'2" (2.27m x 1.27m)
Fitted with a range of wall and base units and loads of shelving. The piping for the central heating system is also fitted in here.
Inner hall
Tiled under floor heating and door lead through
Lounge
16'12" x 11'9" (5.17m x 3.58m)
Feature fire place incorporating log burner, tiled floor with under floor heating and patio door out to garden.
Bedroom 1
16'0" x 12'8" (4.88m x 3.85m)
Tiled under floor heating and double glazed window to rear elevation
Bedroom 2
9'9" x 6'10" (2.97m x 2.08m)
Tiled under floor heating and double glazed window to front elevation.
Outside
Situated on an elevated corner plot with double driveway and steps up to front door. landscaped gardens and raised borders. Silver birch trees, circular low maintenance feature.
Read full description
What's it like to live here?
Nearby businesses open now
More properties nearby
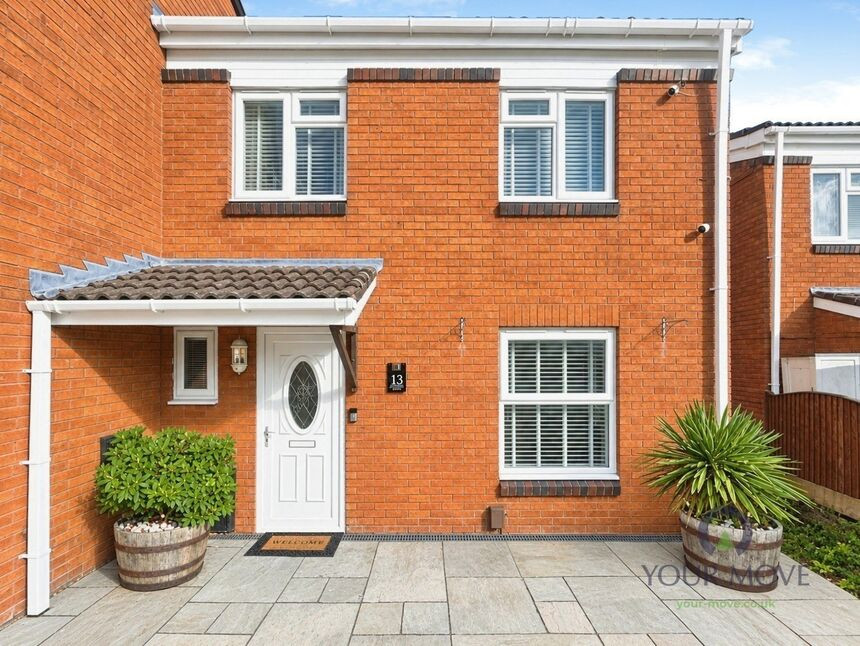
£200,000 Asking price
Ockbrook Court, Derbyshire, DE7
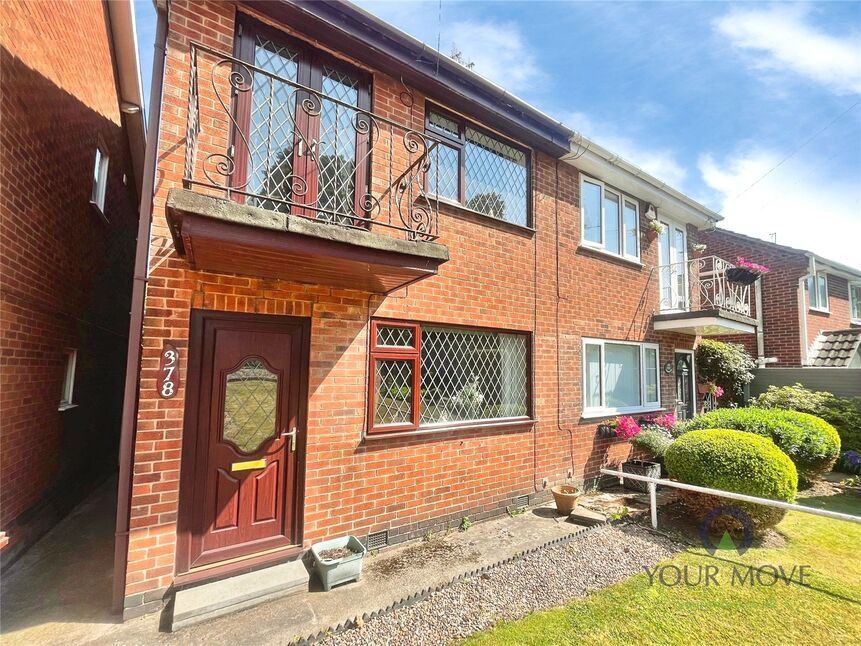
£145,000 Offers in the region of
Cotmanhay Road, Ilkeston, Derbyshire, DE7
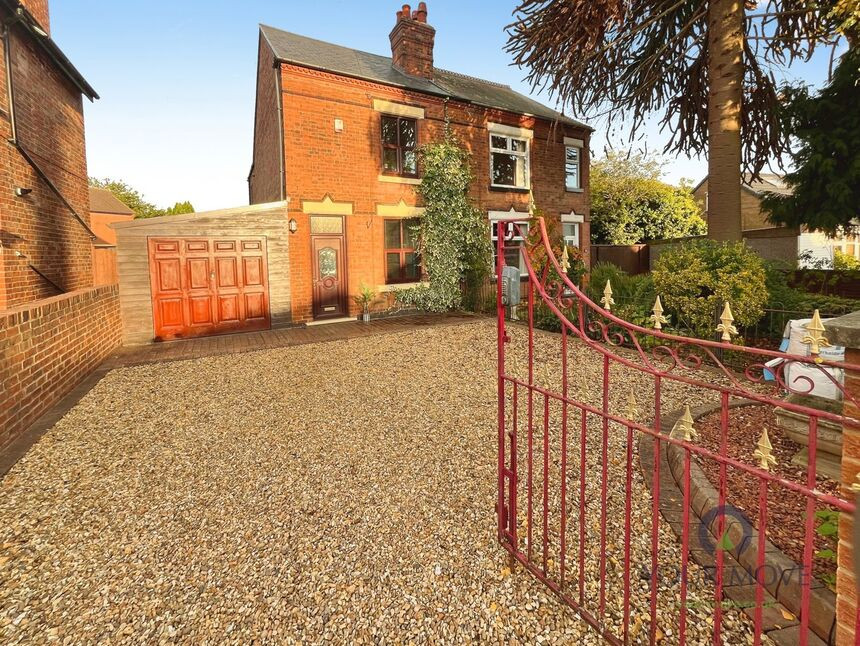
£240,000 Asking price
May Street, Derbyshire, DE7
£125,000 Fixed price
Comments (0)
Log in to like, comment or share to your feed.
Start the conversation about this listing.