 Available
Photo 1 of 12
£130,000 Asking price
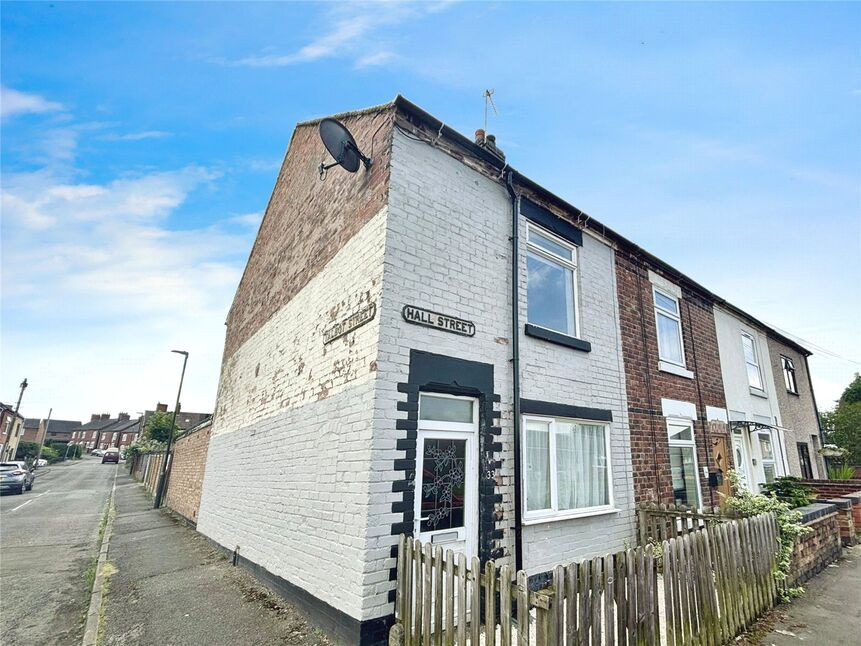
Hall Street, Church Gresley, Derbyshire, DE11
Hall Street, Derbyshire, Church Gresley, DE11
- 🏠 House
- 📋 For sale
- 🛏 2 beds
- 🛁 1 bath
- 👁 8 views
About this property
This end of terrace property is **for sale** in Church Gresley, Swadlincote, Derbyshire, and offers two double bedrooms, making it suitable for first time buyers and investors. The home **needs modernising**, providing an opportunity for buyers to upgrade and personalise to their own requirements.
Accommodation comprises an open-plan reception room, a ground floor bathroom and one kitchen, together with two double bedrooms on the upper level. Externally, the property benefits from a garden, off-street parking and a single garage. The property is offered with **no chain**, which may assist in facilitating a quicker purchase process. It has an EPC rating of C and falls within Council Tax Band A.
Church Gresley is well placed for access to local amenities in Swadlincote town centre, including supermarkets, shops and everyday services. Nearby schools in the wider Swadlincote and Church Gresley area make this a practical option for households needing access to education.
Public transport links include local bus routes connecting Church Gresley with Swadlincote, Burton upon Trent and Derby. For rail travel, Burton upon Trent station is accessible by car or bus and provides services towards Birmingham and Derby, offering onward connections across the region and to London.
The surrounding area includes local parks and green spaces in and around Swadlincote, along with leisure facilities, cafés and pubs, contributing to the convenience of the location for day-to-day living.
Entrance
Leading directly into the lounge area.
Lounge Area
12'8" x 9'8" (3.86m x 2.95m)
Spacious lounge area.
Dining Area
10'12" x 9'2" (3.35m x 2.80m)
Dining area with stairs leading off to the first floor and a useful under stairs cupboard.
Kitchen
10'9" x 6'6" (3.28m x 1.98m)
Fitted kitchen.
Rear Hall
There is a wall mounted gas central heating boiler.
Bathroom
6'6" x 6'0" (1.98m x 1.83m)
The bathroom is appointed with a white three piece suite.
Main Bedroom
12'8" x 10'0" (3.86m x 3.05m)
Main double bedroom.
Bedroom 2
11'3" x 8'1" (3.43m x 2.46m)
Double bedroom with an over stairs cupboard and loft access.
Outside
There is shared access across the back of this property.
Garden
The rear garden is laid to lawn with access off Talbot street for the parking and garage.
Read full description
Accommodation comprises an open-plan reception room, a ground floor bathroom and one kitchen, together with two double bedrooms on the upper level. Externally, the property benefits from a garden, off-street parking and a single garage. The property is offered with **no chain**, which may assist in facilitating a quicker purchase process. It has an EPC rating of C and falls within Council Tax Band A.
Church Gresley is well placed for access to local amenities in Swadlincote town centre, including supermarkets, shops and everyday services. Nearby schools in the wider Swadlincote and Church Gresley area make this a practical option for households needing access to education.
Public transport links include local bus routes connecting Church Gresley with Swadlincote, Burton upon Trent and Derby. For rail travel, Burton upon Trent station is accessible by car or bus and provides services towards Birmingham and Derby, offering onward connections across the region and to London.
The surrounding area includes local parks and green spaces in and around Swadlincote, along with leisure facilities, cafés and pubs, contributing to the convenience of the location for day-to-day living.
Entrance
Leading directly into the lounge area.
Lounge Area
12'8" x 9'8" (3.86m x 2.95m)
Spacious lounge area.
Dining Area
10'12" x 9'2" (3.35m x 2.80m)
Dining area with stairs leading off to the first floor and a useful under stairs cupboard.
Kitchen
10'9" x 6'6" (3.28m x 1.98m)
Fitted kitchen.
Rear Hall
There is a wall mounted gas central heating boiler.
Bathroom
6'6" x 6'0" (1.98m x 1.83m)
The bathroom is appointed with a white three piece suite.
Main Bedroom
12'8" x 10'0" (3.86m x 3.05m)
Main double bedroom.
Bedroom 2
11'3" x 8'1" (3.43m x 2.46m)
Double bedroom with an over stairs cupboard and loft access.
Outside
There is shared access across the back of this property.
Garden
The rear garden is laid to lawn with access off Talbot street for the parking and garage.
Read full description
What's it like to live here?
Nearby businesses open now
More properties nearby
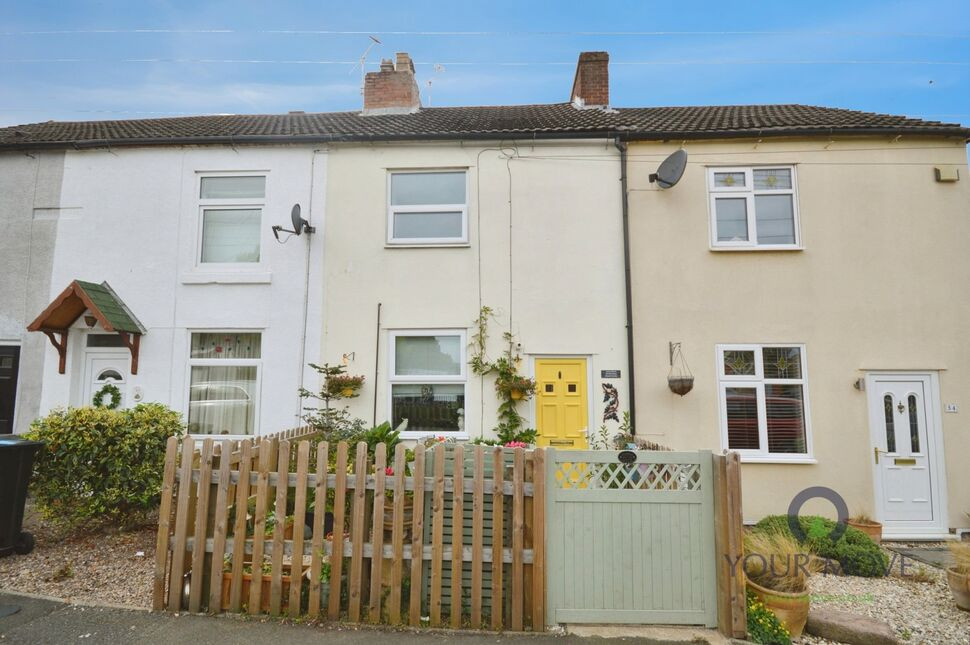
£155,000 Asking price
Oak Street, Church Gresley, Derbyshire, DE11
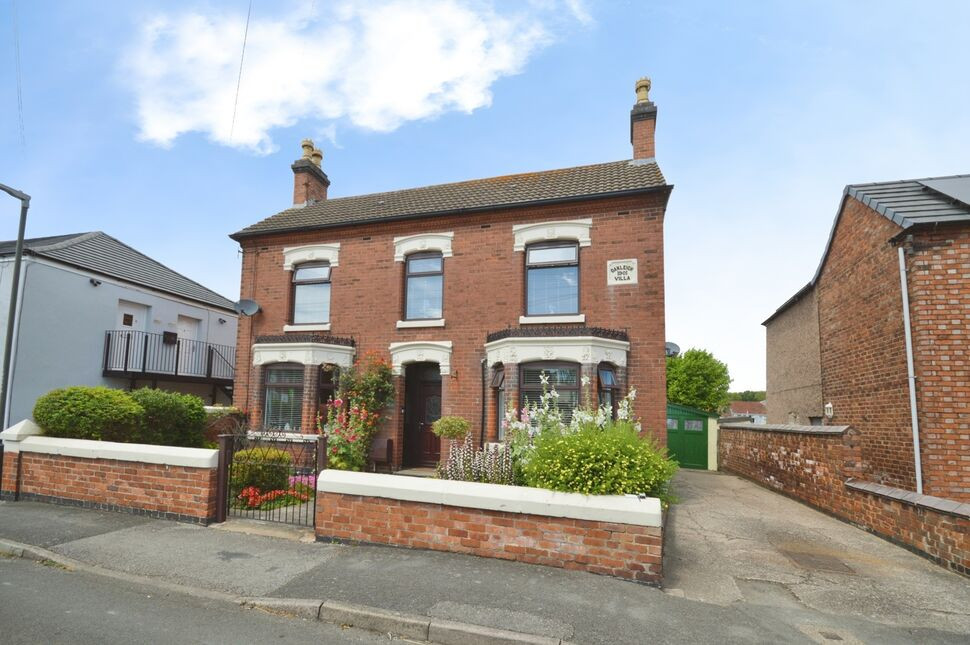
£320,000 Asking price
Regent Street, Church Gresley, Derbyshire, DE11
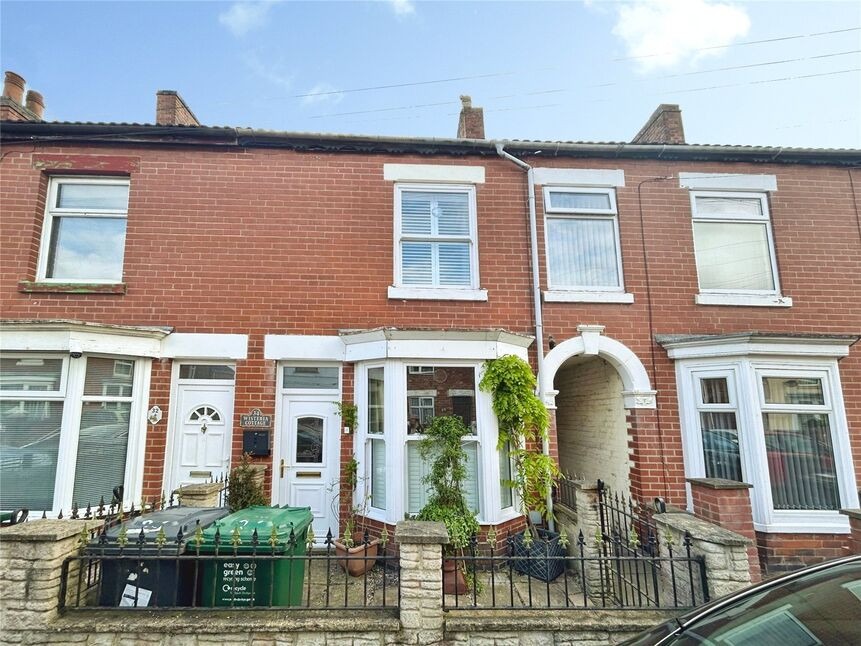
£140,000 Offers over
Queen Street, Church Gresley, Derbyshire, DE11
£325,000 Asking price
Comments (0)
Log in to like, comment or share to your feed.
Start the conversation about this listing.