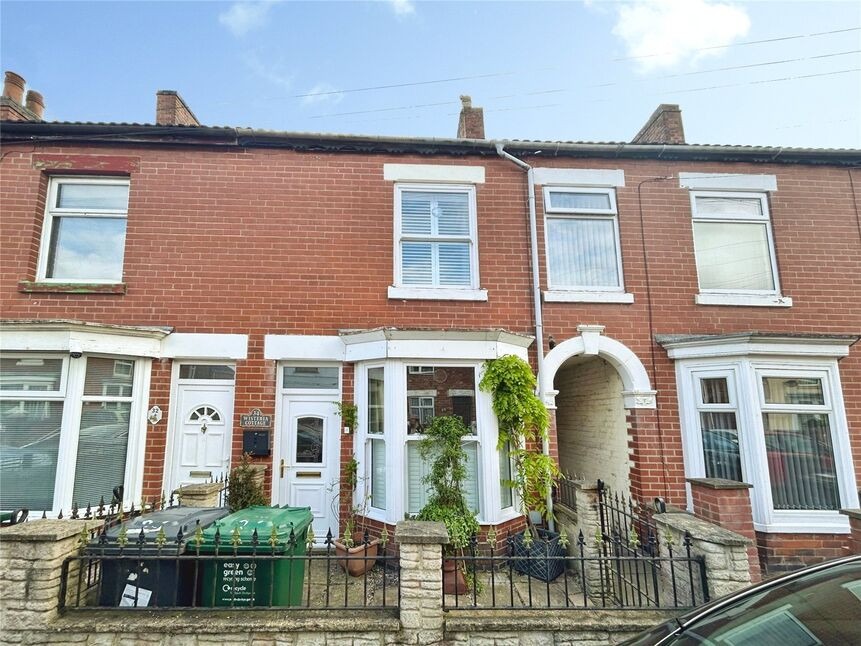
 Available
Photo 1 of 14
£140,000 Offers over
Queen Street, Church Gresley, Derbyshire, DE11
Queen Street, Derbyshire, Church Gresley, DE11
- 🏠 House
- 📋 For sale
- 🛏 2 beds
- 🛁 2 baths
- 👁 7 views
About this property
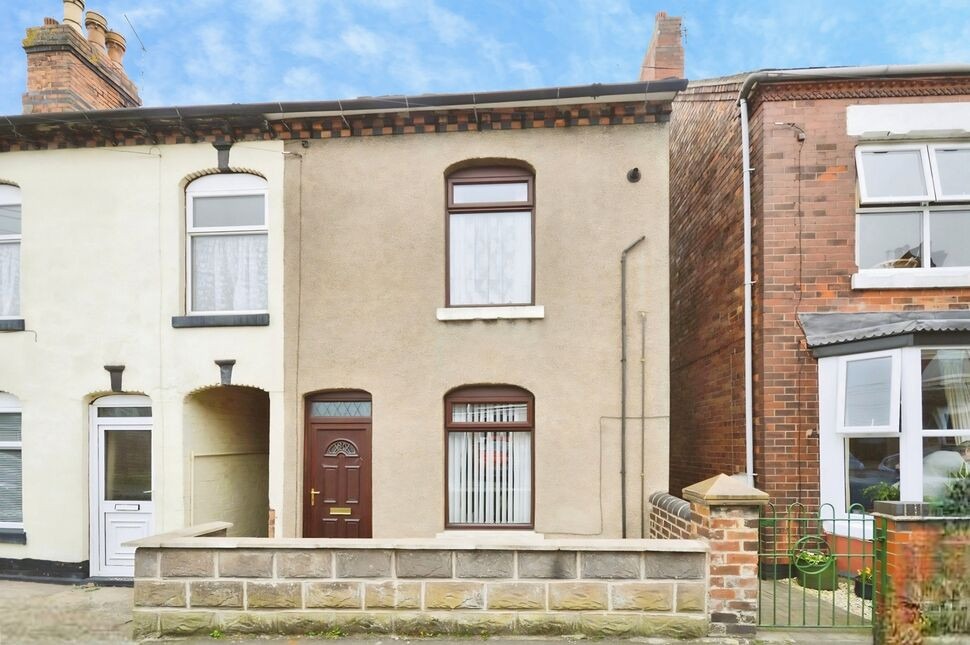
This two-bedroom terraced house is for sale in Swadlincote and is presented in good condition, offering a practical layout suited to first-time buyers and families.
The ground floor provides two separate reception rooms, allowing flexibility for living and dining arrangements. The kitchen benefits from natural light and is complemented by an external utility room, providing useful additional space for appliances and storage. Upstairs are two double bedrooms, one of which features built-in wardrobes. The bathroom includes a roll top bath and a walk-in shower.
Located in Swadlincote, the property is well placed for local amenities, including shops, supermarkets and services in and around the town centre. Nearby parks such as Maurice Lea Memorial Park and Eureka Park offer green space, play areas and walking routes. Families will appreciate the selection of nearby schools across primary and secondary levels within the local area.
Public transport links are available via local bus services connecting Swadlincote with Burton upon Trent, Ashby-de-la-Zouch and Derby. Burton upon Trent railway station, reachable by bus or a short drive, provides services towards Birmingham, Derby and Nottingham, making regional commuting feasible.
The property falls within Council Tax Band A and has an EPC rating of E. This terraced house, with two reception rooms, a light kitchen and two double bedrooms, presents a practical option for those seeking a home in Swadlincote with access to amenities, schools and transport connections.
Entrance
Leading directly into the kitchen.
Kitchen
12'4" x 8'6" (3.76m x 2.60m)
The kitchen is fitted with white wall and base units. There is an integrated hob, double oven, fridge and freezer.
Utility Room
7'6" x 6'3" (2.29m x 1.90m)
Always handy to have: plumbing for a washing machine and space for a tumble dryer.
Cloakroom / Wc
There is a low flush wc and a wall mounted gas central heating boiler.
Dining Room
12'11" x 11'7" (3.94m x 3.53m)
Family dining room with stairs leading of to the first floor and a useful under stairs cupboard.
Lounge
13'1" x 11'8" (4.00m x 3.56m)
The lounge is cosy with a fireplace and feature bay window with cafetiere shutters included in the sale.
Main Bedroom
11'1" x 9'9" (3.38m x 2.97m)
Main double bedroom complete with fitted wardrobes.
Bedroom 2
12'0" x 8'12" (3.66m x 2.74m)
Double bedroom.
Bathroom
12'3" x 5'9" (3.73m x 1.75m)
The bathroom is generous in size and features a roll top bath, walk in double shower, pedestal sink and a low flush wc.
Outside
There is small gated area to the front leading to the front door. Side pathway leads to the rear of the property.
Garden
The garden is mainly laid to paving with raised flower beds and patio area for entertaining.
Read full description
The ground floor provides two separate reception rooms, allowing flexibility for living and dining arrangements. The kitchen benefits from natural light and is complemented by an external utility room, providing useful additional space for appliances and storage. Upstairs are two double bedrooms, one of which features built-in wardrobes. The bathroom includes a roll top bath and a walk-in shower.
Located in Swadlincote, the property is well placed for local amenities, including shops, supermarkets and services in and around the town centre. Nearby parks such as Maurice Lea Memorial Park and Eureka Park offer green space, play areas and walking routes. Families will appreciate the selection of nearby schools across primary and secondary levels within the local area.
Public transport links are available via local bus services connecting Swadlincote with Burton upon Trent, Ashby-de-la-Zouch and Derby. Burton upon Trent railway station, reachable by bus or a short drive, provides services towards Birmingham, Derby and Nottingham, making regional commuting feasible.
The property falls within Council Tax Band A and has an EPC rating of E. This terraced house, with two reception rooms, a light kitchen and two double bedrooms, presents a practical option for those seeking a home in Swadlincote with access to amenities, schools and transport connections.
Entrance
Leading directly into the kitchen.
Kitchen
12'4" x 8'6" (3.76m x 2.60m)
The kitchen is fitted with white wall and base units. There is an integrated hob, double oven, fridge and freezer.
Utility Room
7'6" x 6'3" (2.29m x 1.90m)
Always handy to have: plumbing for a washing machine and space for a tumble dryer.
Cloakroom / Wc
There is a low flush wc and a wall mounted gas central heating boiler.
Dining Room
12'11" x 11'7" (3.94m x 3.53m)
Family dining room with stairs leading of to the first floor and a useful under stairs cupboard.
Lounge
13'1" x 11'8" (4.00m x 3.56m)
The lounge is cosy with a fireplace and feature bay window with cafetiere shutters included in the sale.
Main Bedroom
11'1" x 9'9" (3.38m x 2.97m)
Main double bedroom complete with fitted wardrobes.
Bedroom 2
12'0" x 8'12" (3.66m x 2.74m)
Double bedroom.
Bathroom
12'3" x 5'9" (3.73m x 1.75m)
The bathroom is generous in size and features a roll top bath, walk in double shower, pedestal sink and a low flush wc.
Outside
There is small gated area to the front leading to the front door. Side pathway leads to the rear of the property.
Garden
The garden is mainly laid to paving with raised flower beds and patio area for entertaining.
Read full description
What's it like to live here?
Nearby businesses open now
More properties nearby
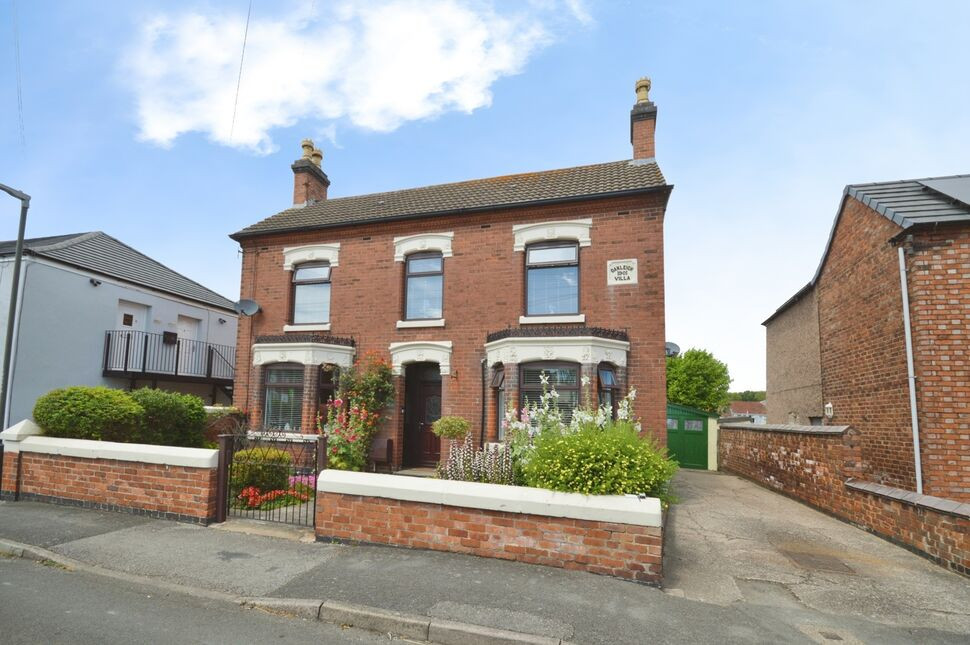
£320,000 Asking price
Regent Street, Church Gresley, Derbyshire, DE11
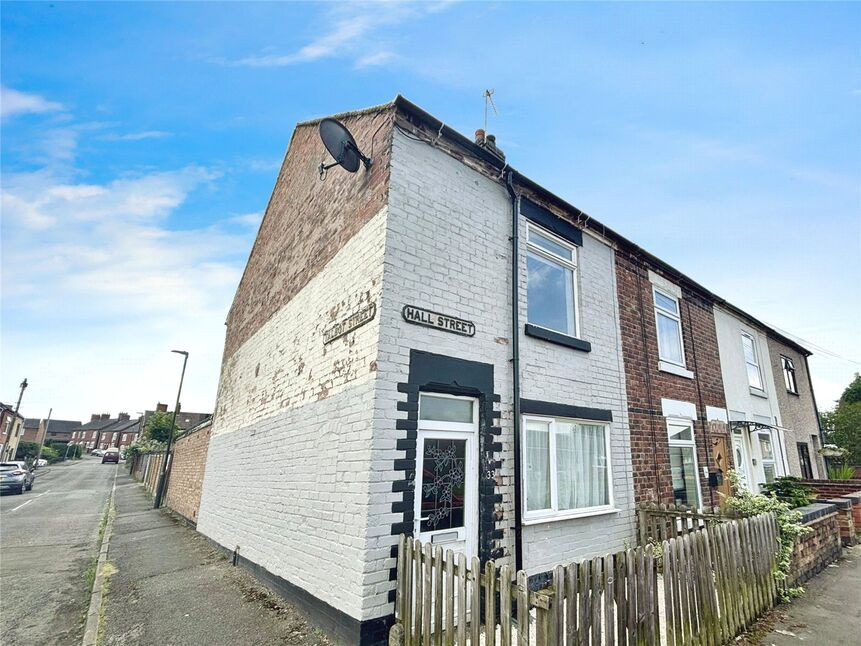
£130,000 Asking price
Hall Street, Church Gresley, Derbyshire, DE11
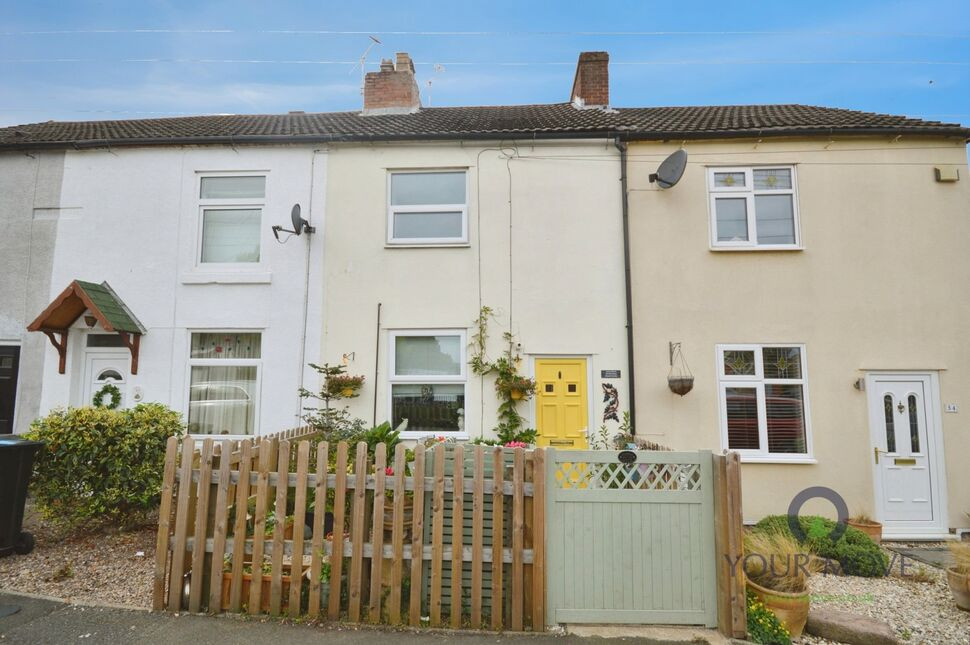
£155,000 Asking price
Oak Street, Church Gresley, Derbyshire, DE11
£150,000 Asking price
Comments (0)
Log in to like, comment or share to your feed.
Start the conversation about this listing.