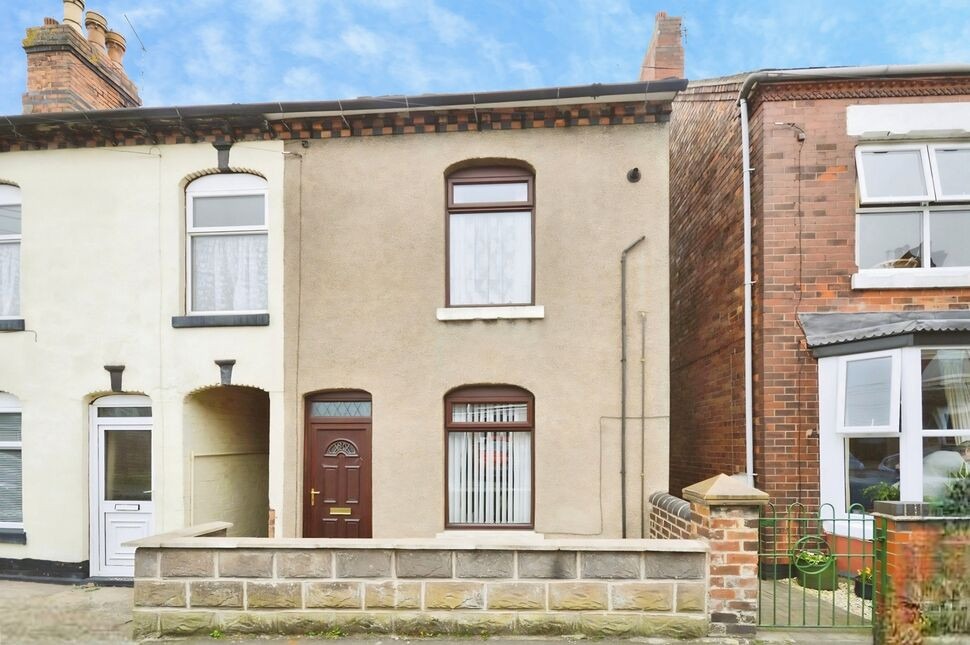
 Available
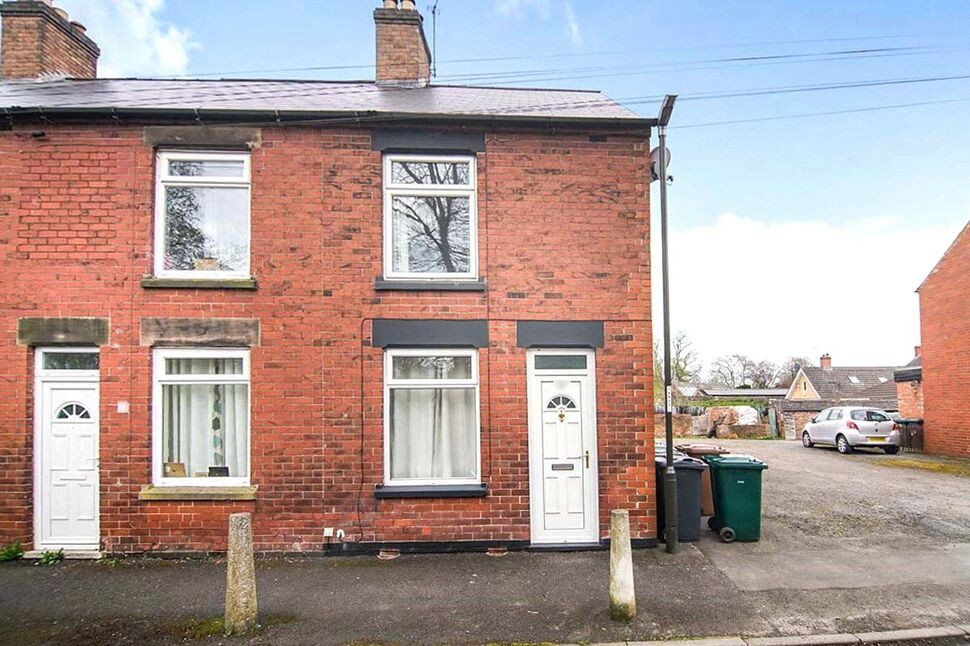
Photo 1 of 16
£150,000 Asking price
School Street, Church Gresley, Derbyshire, DE11
School Street, Derbyshire, Church Gresley, DE11
- 🏠 House
- 📋 For sale
- 🛏 2 beds
- 🛁 1 bath
- 👁 8 views
About this property
This two-bedroom terraced house is for sale in Church Gresley, Swadlincote, Derbyshire, and is well suited to first-time buyers or someone wishing to downsize. The property offers two reception rooms which open plan a kitchen, one bathroom and a garden, providing practical living space in a convenient residential location.
Both bedrooms are doubles, offering comfortable accommodation for a couple, small family or those needing additional space for guests or home working and a generous shower room. The rear garden adds valuable outdoor space for relaxing or entertaining.
Church Gresley benefits from a range of local amenities in nearby Swadlincote, including supermarkets, shops, cafés and leisure facilities. Green spaces such as Maurice Lea Memorial Park and Albert Village Lake are within easy reach, offering play areas, walking routes and open areas for recreation.
The area is served by several local schools, making this property a practical option for buyers looking to be close to educational facilities. Bus services link Church Gresley with Swadlincote, Burton upon Trent and surrounding villages, providing access to wider transport networks.
For rail connections, Burton upon Trent station is accessible by car or bus, with services to destinations such as Birmingham, Derby and Nottingham. Journey times to Birmingham New Street are typically around 30–40 minutes, offering commuting options for those working in the city.
The property is offered for sale with no chain, has an EPC rating of E and falls within Council Tax Band A.
Entrance
Leading directly into the dining area.
Dining Area
14'1" x 10'2" (4.30m x 3.10m)
Dining area with stairs leading off to the first floor. There is an archway leading into the lounge.
Lounge Area
14'1" x 12'3" (4.30m x 3.73m)
Lounge area with a feature fireplace.
Kitchen
15'3" x 6'1" (4.65m x 1.85m)
The kitchen is well equipped with wall and base units with contrasting work surfaces and space for appliances.
Main Bedroom
10'7" x 10'3" (3.23m x 3.12m)
Main double bedroom with an over stairs cupboard,
Bedroom 2
10'8" x 8'5" (3.25m x 2.57m)
Double bedroom.
Shower Room
8'2" x 6'9" (2.50m x 2.06m)
Modern shower room with an enclosure, pedestal sink and a low flush wc.
Outside
There is patio area, raised flower beds and a shed.
Read full description
Both bedrooms are doubles, offering comfortable accommodation for a couple, small family or those needing additional space for guests or home working and a generous shower room. The rear garden adds valuable outdoor space for relaxing or entertaining.
Church Gresley benefits from a range of local amenities in nearby Swadlincote, including supermarkets, shops, cafés and leisure facilities. Green spaces such as Maurice Lea Memorial Park and Albert Village Lake are within easy reach, offering play areas, walking routes and open areas for recreation.
The area is served by several local schools, making this property a practical option for buyers looking to be close to educational facilities. Bus services link Church Gresley with Swadlincote, Burton upon Trent and surrounding villages, providing access to wider transport networks.
For rail connections, Burton upon Trent station is accessible by car or bus, with services to destinations such as Birmingham, Derby and Nottingham. Journey times to Birmingham New Street are typically around 30–40 minutes, offering commuting options for those working in the city.
The property is offered for sale with no chain, has an EPC rating of E and falls within Council Tax Band A.
Entrance
Leading directly into the dining area.
Dining Area
14'1" x 10'2" (4.30m x 3.10m)
Dining area with stairs leading off to the first floor. There is an archway leading into the lounge.
Lounge Area
14'1" x 12'3" (4.30m x 3.73m)
Lounge area with a feature fireplace.
Kitchen
15'3" x 6'1" (4.65m x 1.85m)
The kitchen is well equipped with wall and base units with contrasting work surfaces and space for appliances.
Main Bedroom
10'7" x 10'3" (3.23m x 3.12m)
Main double bedroom with an over stairs cupboard,
Bedroom 2
10'8" x 8'5" (3.25m x 2.57m)
Double bedroom.
Shower Room
8'2" x 6'9" (2.50m x 2.06m)
Modern shower room with an enclosure, pedestal sink and a low flush wc.
Outside
There is patio area, raised flower beds and a shed.
Read full description
What's it like to live here?
Nearby businesses open now
More properties nearby
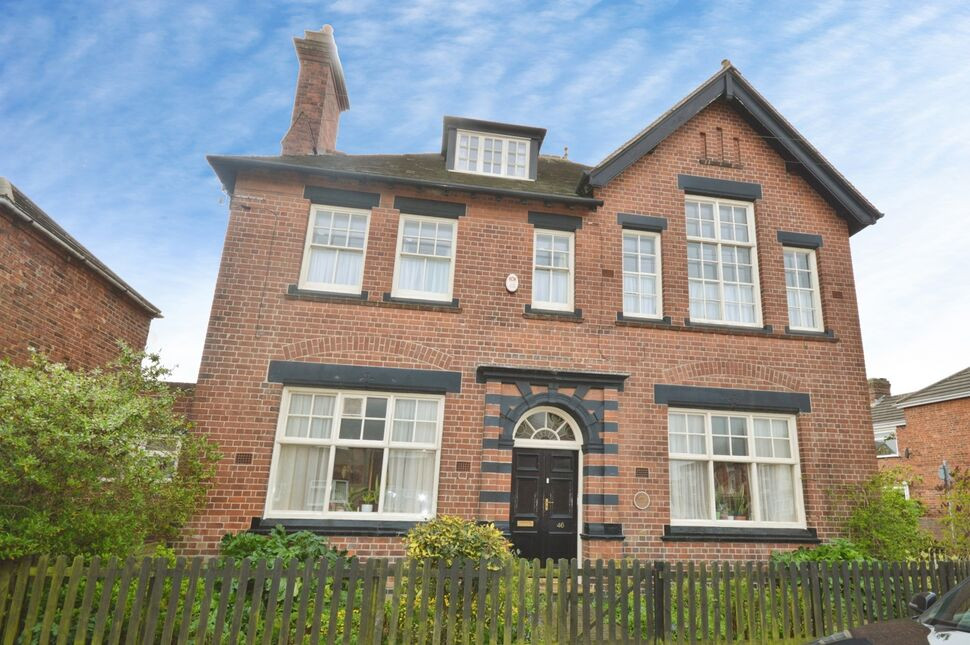
£375,000 Asking price
Regent Street, Church Gresley, Derbyshire, DE11
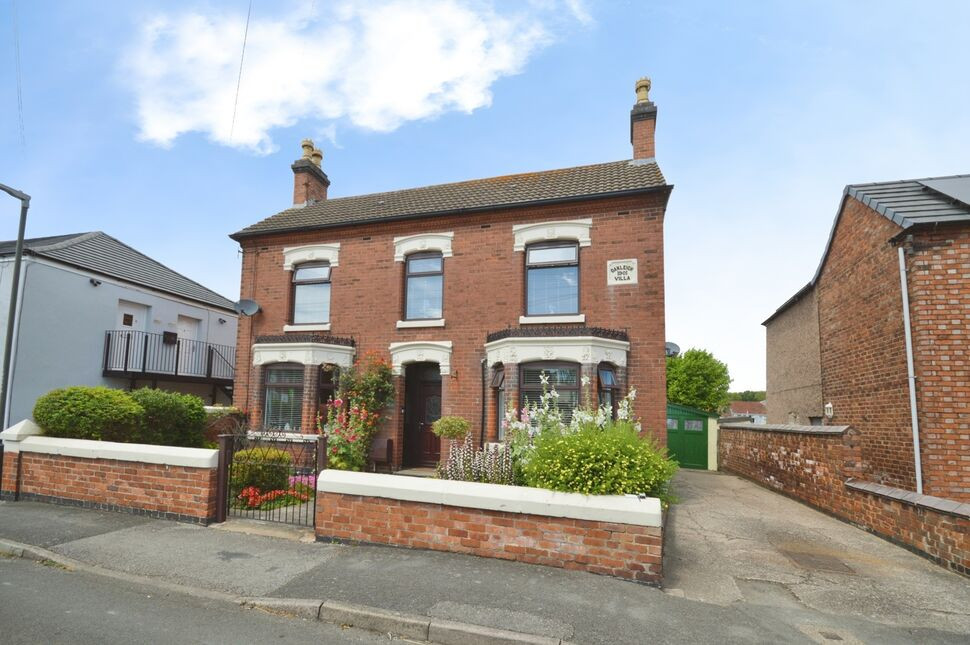
£320,000 Asking price
Regent Street, Church Gresley, Derbyshire, DE11
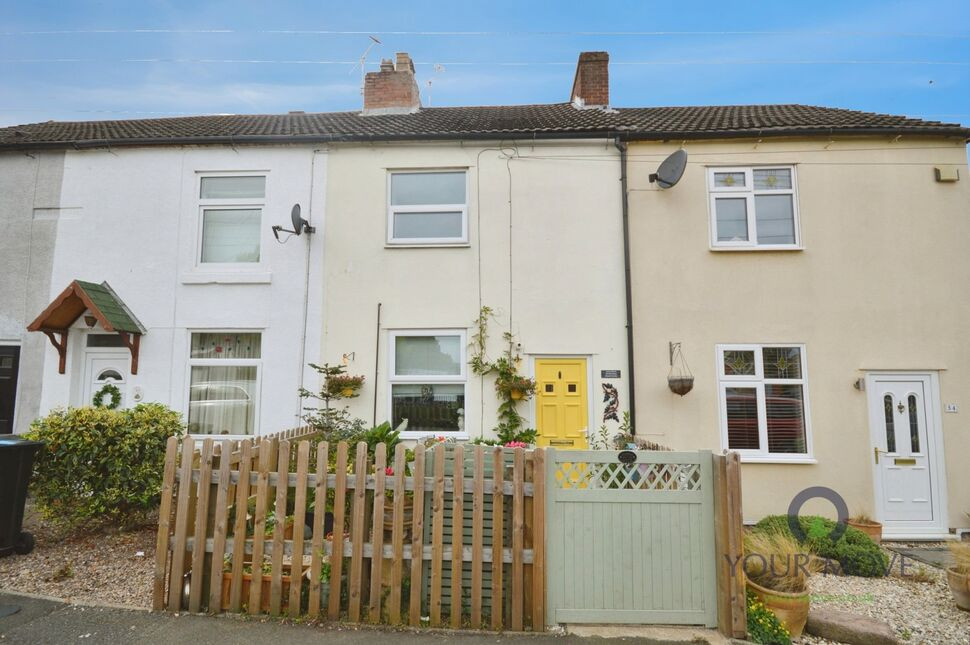
£155,000 Asking price
Comments (0)
Log in to like, comment or share to your feed.
Start the conversation about this listing.