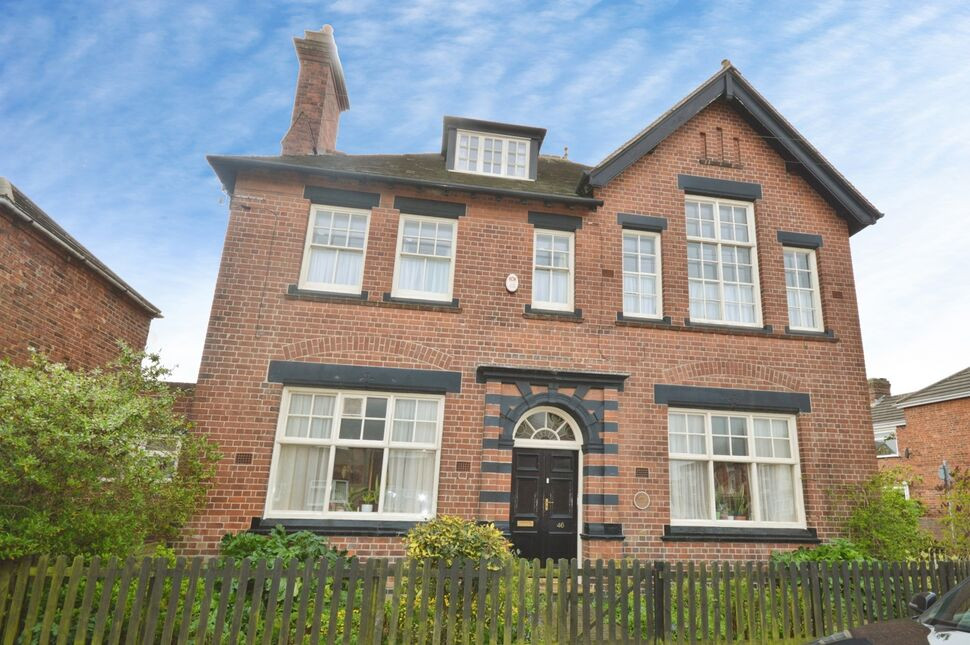
 Available
Photo 1 of 33
£375,000 Asking price
Regent Street, Church Gresley, Derbyshire, DE11
Regent Street, Derbyshire, Church Gresley, DE11
- 🏠 House
- 📋 For sale
- 🛏 4 beds
- 🛁 2 baths
- 👁 5 views
About this property
This detached four-bedroom house, formerly a public house, is offered for sale in the Church Gresley area of Swadlincote. The property provides two open-plan reception rooms, one of which offers direct access to the garden, creating a flexible setting for everyday living and entertaining.
The kitchen benefits from good natural light and includes a defined breakfast area. A separate utility room adds practical space for laundry and storage. There are four double bedrooms; one is currently arranged as a studio/work place, and also features a walk-in wardrobe offering adaptable accommodation for families. The property has two bathrooms, including a ground floor bathroom and a further bathroom with a free-standing bath. Additional features include a cellar, covered parking, garden, outbuildings and solar panels with feed in tariff . The home has an EPC rating of B and falls within Council Tax Band D.
Church Gresley is well placed for local amenities in nearby Swadlincote, including supermarkets, cafés and everyday services. The area offers access to green spaces, walking and cycling routes, as well as nearby parks and locations of local historical interest. A range of primary and secondary schools can be found in and around Swadlincote, making the location suitable for families.
Public transport links connect Church Gresley and Swadlincote with Burton-on-Trent and Derby, providing onward rail connections to Birmingham, Nottingham and beyond. Bus services run through the area, giving access to Swadlincote town centre and nearby employment hubs. Road links provide convenient routes to the A38, A444 and wider Midlands network.
Entrance Porch
8'2" x 4'6" (2.50m x 1.37m)
Spacious entrance to "The Cottage Inn".
Lounge / Dining Area
27'7" x 13'7" (8.40m x 4.14m)
This light, spacious reception room offers family living and dining areas, French doors lead out to the rear garden. There is also a multi fuel log burner. There is a staircase which leads to the first floor Studio/Bedroom.
Snug / Music Room
14'1" x 11'8" (4.30m x 3.56m)
The ground floor is mainly open plan. This is a lovely snug area with a feature fireplace.
Shower Room / Wc
8'8" x 3'3" (2.64m x 1.00m)
There is separate wc and single shower area.
Bar Area
9'9" x 5'6" (2.97m x 1.68m)
This also includes a generous storage cupboard.
Kitchen
13'5" x 12'2" (4.10m x 3.70m)
The kitchen is modern and fitted with a stylish range of wall and base units with contrasting work surfaces. There is an integrated dishwasher, fridge/freezer and a range style cooker. There is a second staircase leading to the first floor.
Utility Room
11'5" x 8'5" (3.48m x 2.57m)
Spacious utility room with a stable door leading out to the garden.
Cellar
34'1" x 11'7" (10.40m x 3.53m)
The cellar is mainly dry and very large.
Studio / Bedroom
29'4" x 16'3" (8.94m x 4.95m)
This is a really amazing room, very bright and airy with extra high ceilings. The current owners use this as a studio but it was formerly a bedroom- further cope to use as required.
Main Bedroom
13'9" x 12'4" (4.20m x 3.76m)
Main double bedroom.
Walk in wardrobe
8'2" x 4'5" (2.50m x 1.35m)
Bathroom
13'8" x 12'3" (4.17m x 3.73m)
Wow! What a bathroom, appointed with a five piece suite comprising of a floor standing bath, separate shower, pedestal sink, low flush wc and a bidet.
Bedroom 3
15'6" x 8'12" (4.72m x 2.74m)
A generous double bedroom with a feature cast iron fire place.
Bedroom 4
12'8" x 9'5" (3.86m x 2.87m)
Double bedroom.
Outside
There is a driveway and covered parking to the rear of the property located off School Street.
Garden
The rear garden is enclosed, and a very pretty cottage style garden. Featuring a pond, fruit trees, shrubs and a small area of lawn. There are two outbuildings used as storage areas.
Agents Note
The property benefits from eight solar panels which are owned outright.
Read full description
The kitchen benefits from good natural light and includes a defined breakfast area. A separate utility room adds practical space for laundry and storage. There are four double bedrooms; one is currently arranged as a studio/work place, and also features a walk-in wardrobe offering adaptable accommodation for families. The property has two bathrooms, including a ground floor bathroom and a further bathroom with a free-standing bath. Additional features include a cellar, covered parking, garden, outbuildings and solar panels with feed in tariff . The home has an EPC rating of B and falls within Council Tax Band D.
Church Gresley is well placed for local amenities in nearby Swadlincote, including supermarkets, cafés and everyday services. The area offers access to green spaces, walking and cycling routes, as well as nearby parks and locations of local historical interest. A range of primary and secondary schools can be found in and around Swadlincote, making the location suitable for families.
Public transport links connect Church Gresley and Swadlincote with Burton-on-Trent and Derby, providing onward rail connections to Birmingham, Nottingham and beyond. Bus services run through the area, giving access to Swadlincote town centre and nearby employment hubs. Road links provide convenient routes to the A38, A444 and wider Midlands network.
Entrance Porch
8'2" x 4'6" (2.50m x 1.37m)
Spacious entrance to "The Cottage Inn".
Lounge / Dining Area
27'7" x 13'7" (8.40m x 4.14m)
This light, spacious reception room offers family living and dining areas, French doors lead out to the rear garden. There is also a multi fuel log burner. There is a staircase which leads to the first floor Studio/Bedroom.
Snug / Music Room
14'1" x 11'8" (4.30m x 3.56m)
The ground floor is mainly open plan. This is a lovely snug area with a feature fireplace.
Shower Room / Wc
8'8" x 3'3" (2.64m x 1.00m)
There is separate wc and single shower area.
Bar Area
9'9" x 5'6" (2.97m x 1.68m)
This also includes a generous storage cupboard.
Kitchen
13'5" x 12'2" (4.10m x 3.70m)
The kitchen is modern and fitted with a stylish range of wall and base units with contrasting work surfaces. There is an integrated dishwasher, fridge/freezer and a range style cooker. There is a second staircase leading to the first floor.
Utility Room
11'5" x 8'5" (3.48m x 2.57m)
Spacious utility room with a stable door leading out to the garden.
Cellar
34'1" x 11'7" (10.40m x 3.53m)
The cellar is mainly dry and very large.
Studio / Bedroom
29'4" x 16'3" (8.94m x 4.95m)
This is a really amazing room, very bright and airy with extra high ceilings. The current owners use this as a studio but it was formerly a bedroom- further cope to use as required.
Main Bedroom
13'9" x 12'4" (4.20m x 3.76m)
Main double bedroom.
Walk in wardrobe
8'2" x 4'5" (2.50m x 1.35m)
Bathroom
13'8" x 12'3" (4.17m x 3.73m)
Wow! What a bathroom, appointed with a five piece suite comprising of a floor standing bath, separate shower, pedestal sink, low flush wc and a bidet.
Bedroom 3
15'6" x 8'12" (4.72m x 2.74m)
A generous double bedroom with a feature cast iron fire place.
Bedroom 4
12'8" x 9'5" (3.86m x 2.87m)
Double bedroom.
Outside
There is a driveway and covered parking to the rear of the property located off School Street.
Garden
The rear garden is enclosed, and a very pretty cottage style garden. Featuring a pond, fruit trees, shrubs and a small area of lawn. There are two outbuildings used as storage areas.
Agents Note
The property benefits from eight solar panels which are owned outright.
Read full description
What's it like to live here?
Nearby businesses open now
More properties nearby
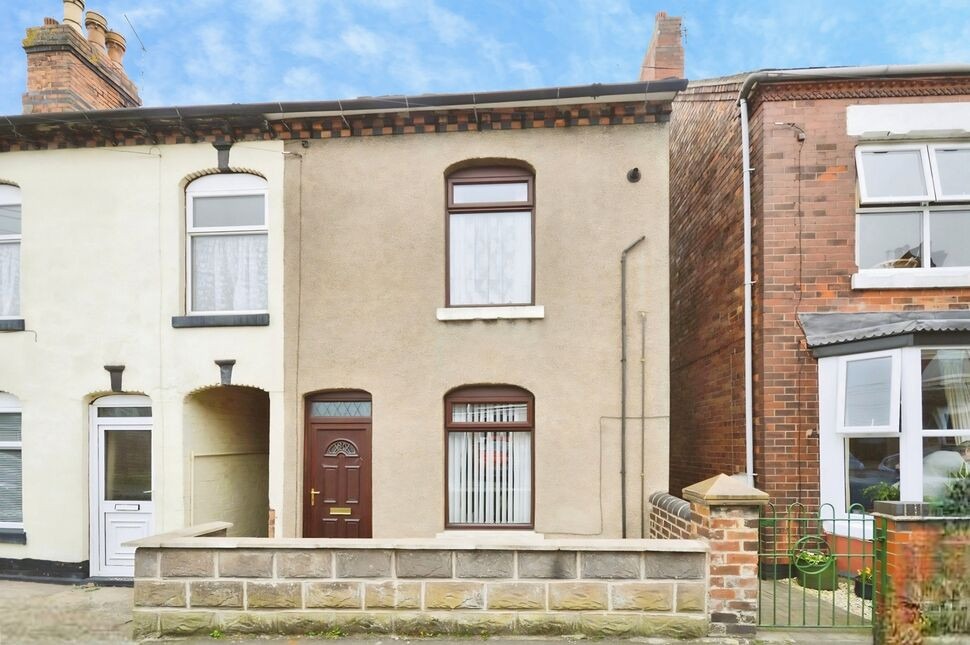
£150,000 Asking price
School Street, Church Gresley, Derbyshire, DE11
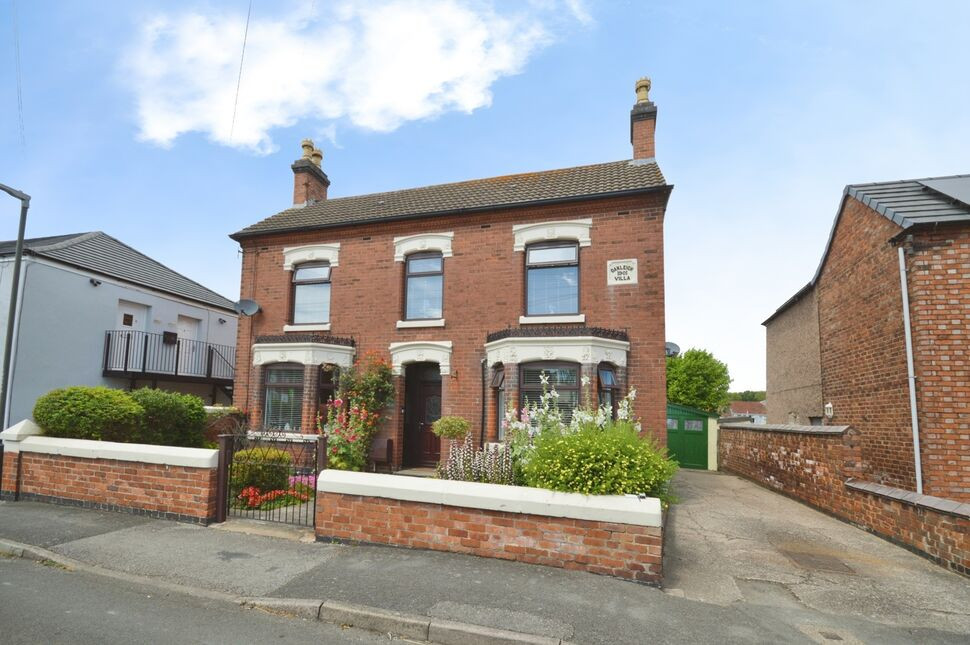
£320,000 Asking price
Regent Street, Church Gresley, Derbyshire, DE11
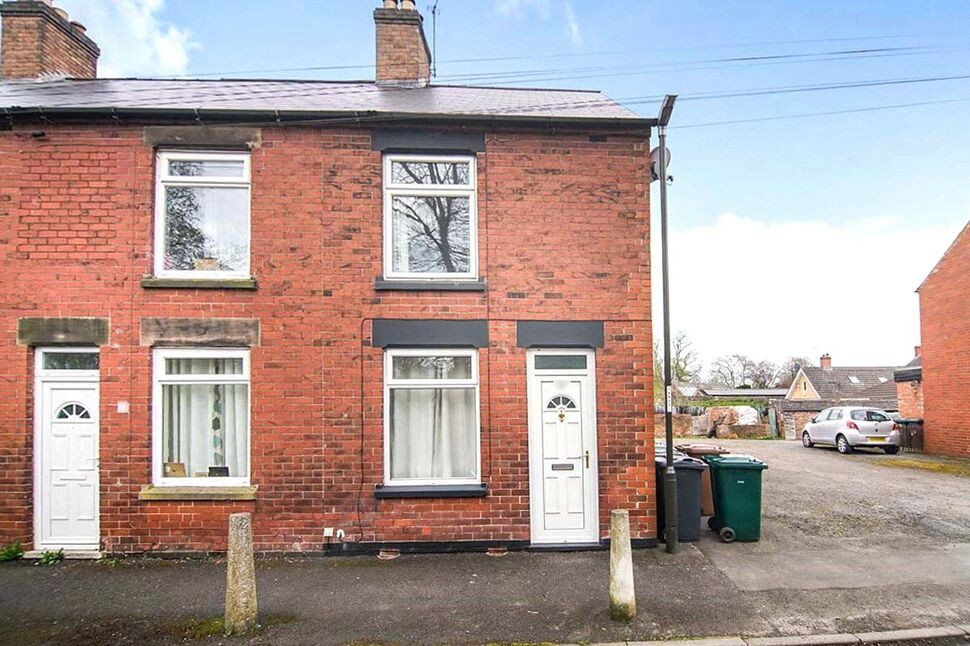
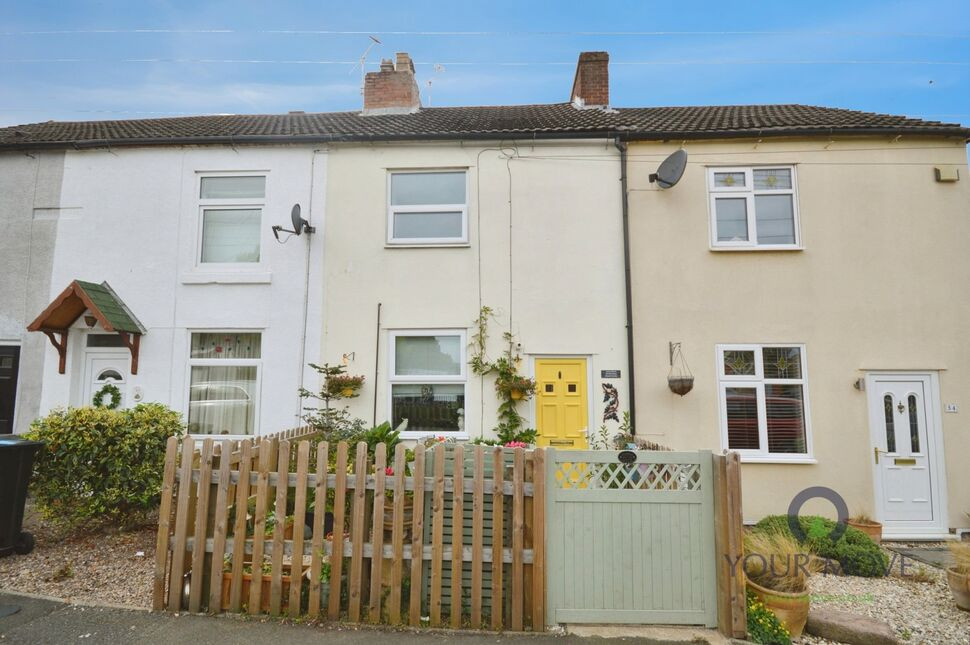
£155,000 Asking price
Comments (0)
Log in to like, comment or share to your feed.
Start the conversation about this listing.