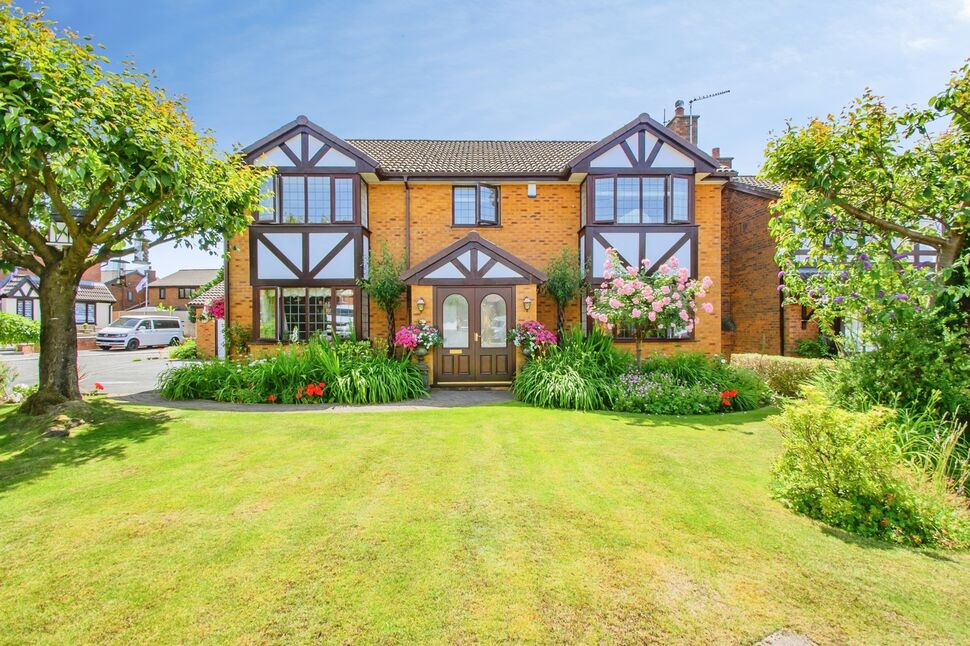
 Available
Photo 1 of 26
£600,000 Asking price
Hardwick Close, Radcliffe, Greater Manchester, M26
Hardwick Close, Greater Manchester, Radcliffe, M26
- 🏠 House
- 📋 For sale
- 🛏 5 beds
- 🛁 3 baths
- 👁 10 views
About this property
Prepare to be impressed by this exceptional five-bedroom detached family home, offering an abundance of beautifully designed living space both inside and out, extending to an impressive 207 sq. metres, providing exceptional room for growing families to live, relax, and entertain with ease. With three elegant reception rooms, three luxurious bathrooms including two en-suites, a dedicated gym, and a stunning landscaped garden, this remarkable property perfectly blends space, style, and comfort. Homes of this calibre are rarely available—early viewing is highly recommended.
The property features three reception rooms, including a main living room with large windows and a Minsterstone fireplace, creating a focal point for the space. A separate dining room offers direct access to the garden, ideal for everyday family use and entertaining. The modern kitchen benefits from granite countertops, integrated appliances, a bright aspect with good natural light, and ample dining space. A useful utility room completes the kitchen provision. Every major room in this home is hardwired with CAT 6, providing a reliable and high-speed internet connection to your devices.
Sleeping accommodation is arranged across five bedrooms. The master bedroom is a double room with en-suite facilities and built-in wardrobes. A second double bedroom also enjoys its own en-suite. A further double bedroom includes built-in wardrobes, with an additional double bedroom and a single bedroom that is well suited for use as a home office. There is a gym on the ground floor which can also be used as a sixth bedroom or a home office. There are three bathrooms in total, including a family bathroom with fitted bath, shower unit and bidet. One of the en-suites benefits from a heated towel rail. The property has an EPC rating of C and falls within Council Tax band E.
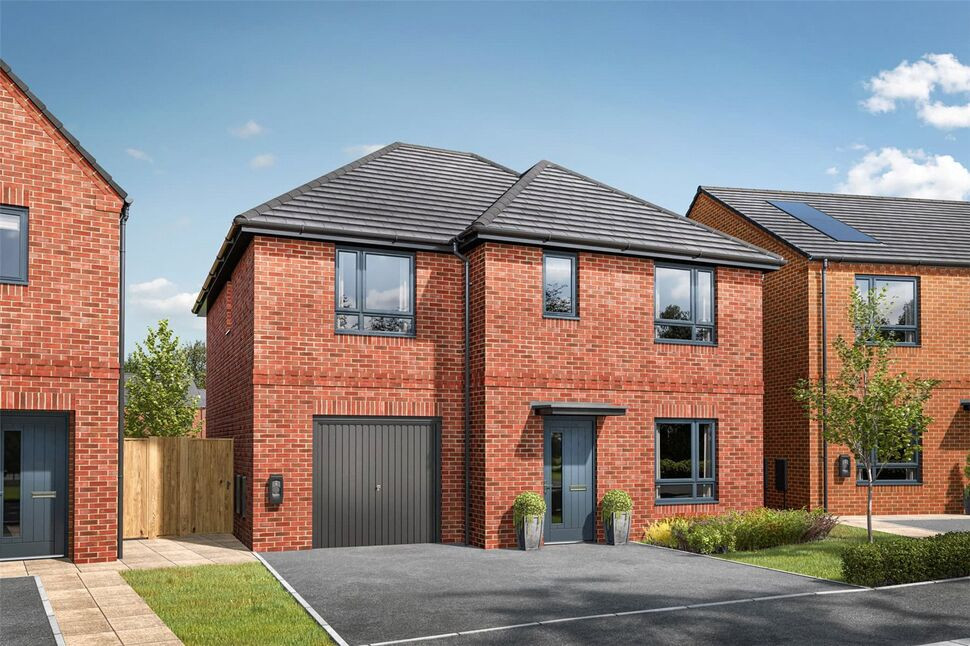
Outside, the house offers a double garage, EV charging and a dedicated BBQ area.
Radcliffe provides a range of local amenities, including shops, cafés and supermarkets in the town centre. Nearby green spaces such as Close Park and the riverside walks along the Irwell offer opportunities for outdoor recreation.
Public transport links are convenient, with Radcliffe Metrolink station providing regular services into Manchester city centre, typically in around 25–30 minutes, and onward connections across Greater Manchester. Road links via the A665 and M60 give straightforward access to Bury, Bolton and central Manchester.
Hallway
Karndean flooring with access to the DWC, living room and dining room.
Living Room
21'6" x 11'4" (6.55m x 3.45m)
The spacious living room is carpeted and features a gas Minsterstone fireplace, a radiator, and large front-facing windows that provide an abundance of natural light. It also offers access to the conservatory and dining room, creating an ideal space for both relaxing and entertaining.
Downstairs Toilet
Karndean flooring with a toilet, a sink and a radiator.
Dining Room
4.55mx3m
The dining room features Kardean flooring and French doors that open onto the garden, providing plenty of natural light and easy access to the outdoor space. There is also access to the kitchen and living room.
Sitting Room
14'6" x 10'0" (4.42m x 3.05m)
This living room is a comfortable, carpeted space featuring a radiator, a front-facing window, and a side-facing window, allowing for plenty of natural light.
Kitchen
11'4" x 11'3" (3.45m x 3.43m)
The kitchen is fitted with a range of built-in units topped with granite work surfaces, incorporating an integrated electric hob, oven, cooker and extractor fan. It also benefits from an integrated dishwasher, a sink waste disposal unit, and a side-facing window providing natural light. The kitchen offers access to the dining room, utility room, and living room, creating a practical and well-connected living space.
Utility Room
2.87mx2.73m
The utility room features Karndean flooring and fitted units with an inset sink, providing practical storage and workspace. It also offers access to the gym/bedroom 6 and the double garage.
Gym / Bedroom 6
2.87mx2.4m
Carpeted with a radiator. This room is currently being used as a gym, but it can also be used as a downstairs bedroom or office space.
Conservatory
4.6mx4.57m
The conservatory features tiled flooring and wraparound windows, creating a bright and airy space with panoramic views of the garden. It also provides direct access to the garden, making it an ideal area for relaxing or entertaining.
Master Bedroom
4.6mx4.01m
The principal bedroom is a spacious, carpeted room featuring fitted wardrobes and a built-in dressing table. It also benefits from direct access to the en-suite shower room.
Master En-Suite
3.2mx1.3m
The master en-suite features Karndean flooring and is fitted with a shower, wash hand basin, a toilet, and a heated towel rail, providing a stylish and practical finish.
Bedroom 2
5.4mx3.94m
The second bedroom is a well-proportioned, carpeted room featuring a radiator and windows to the front and side, allowing for plenty of natural light. It also benefits from direct access to an en-suite shower room.
Second En-Suite
2.16mx2.13m
The second en-suite features tiled flooring and is fitted with a shower, wash hand basin, and WC, offering a practical and modern suite.
Bedroom 3
3.94mx2.87m
Bedroom 3 is a well-presented, carpeted room featuring a rear-facing window and a radiator. It benefits from fitted wardrobes and a built-in dressing table, offering excellent storage.
Bedroom 4
3.9mx2.46m
Bedroom 4 is a comfortable, carpeted room featuring a rear-facing window and a radiator.
Bedroom 5
2.95mx2.1m
Bedroom 5 is currently used as a home office and is carpeted, featuring a rear-facing window and a radiator, creating a bright and functional workspace.
Bathroom
2.9mx2.54m
The main bathroom is a spacious five-piece suite, finished with Karndean flooring and featuring a bath, separate shower enclosure, a toilet, wash hand basin, and bidet. A rear-facing window provides natural light and ventilation, completing this well-appointed family bathroom.
Garage
5.74mx5.5m
A double garage with concrete flooring which is connected to the utility room and has ample storage. The boiler is also located here.
Loft
The loft is partially boarded and has ladder access.
Garden
The property benefits from a beautifully spacious rear garden, featuring a pergola and well-maintained outdoor space ideal for relaxing and entertaining. The garden is also fitted with power and Wi-Fi connectivity, offering added convenience for outdoor living and work.
Read full description
The property features three reception rooms, including a main living room with large windows and a Minsterstone fireplace, creating a focal point for the space. A separate dining room offers direct access to the garden, ideal for everyday family use and entertaining. The modern kitchen benefits from granite countertops, integrated appliances, a bright aspect with good natural light, and ample dining space. A useful utility room completes the kitchen provision. Every major room in this home is hardwired with CAT 6, providing a reliable and high-speed internet connection to your devices.
Sleeping accommodation is arranged across five bedrooms. The master bedroom is a double room with en-suite facilities and built-in wardrobes. A second double bedroom also enjoys its own en-suite. A further double bedroom includes built-in wardrobes, with an additional double bedroom and a single bedroom that is well suited for use as a home office. There is a gym on the ground floor which can also be used as a sixth bedroom or a home office. There are three bathrooms in total, including a family bathroom with fitted bath, shower unit and bidet. One of the en-suites benefits from a heated towel rail. The property has an EPC rating of C and falls within Council Tax band E.
Outside, the house offers a double garage, EV charging and a dedicated BBQ area.
Radcliffe provides a range of local amenities, including shops, cafés and supermarkets in the town centre. Nearby green spaces such as Close Park and the riverside walks along the Irwell offer opportunities for outdoor recreation.
Public transport links are convenient, with Radcliffe Metrolink station providing regular services into Manchester city centre, typically in around 25–30 minutes, and onward connections across Greater Manchester. Road links via the A665 and M60 give straightforward access to Bury, Bolton and central Manchester.
Hallway
Karndean flooring with access to the DWC, living room and dining room.
Living Room
21'6" x 11'4" (6.55m x 3.45m)
The spacious living room is carpeted and features a gas Minsterstone fireplace, a radiator, and large front-facing windows that provide an abundance of natural light. It also offers access to the conservatory and dining room, creating an ideal space for both relaxing and entertaining.
Downstairs Toilet
Karndean flooring with a toilet, a sink and a radiator.
Dining Room
4.55mx3m
The dining room features Kardean flooring and French doors that open onto the garden, providing plenty of natural light and easy access to the outdoor space. There is also access to the kitchen and living room.
Sitting Room
14'6" x 10'0" (4.42m x 3.05m)
This living room is a comfortable, carpeted space featuring a radiator, a front-facing window, and a side-facing window, allowing for plenty of natural light.
Kitchen
11'4" x 11'3" (3.45m x 3.43m)
The kitchen is fitted with a range of built-in units topped with granite work surfaces, incorporating an integrated electric hob, oven, cooker and extractor fan. It also benefits from an integrated dishwasher, a sink waste disposal unit, and a side-facing window providing natural light. The kitchen offers access to the dining room, utility room, and living room, creating a practical and well-connected living space.
Utility Room
2.87mx2.73m
The utility room features Karndean flooring and fitted units with an inset sink, providing practical storage and workspace. It also offers access to the gym/bedroom 6 and the double garage.
Gym / Bedroom 6
2.87mx2.4m
Carpeted with a radiator. This room is currently being used as a gym, but it can also be used as a downstairs bedroom or office space.
Conservatory
4.6mx4.57m
The conservatory features tiled flooring and wraparound windows, creating a bright and airy space with panoramic views of the garden. It also provides direct access to the garden, making it an ideal area for relaxing or entertaining.
Master Bedroom
4.6mx4.01m
The principal bedroom is a spacious, carpeted room featuring fitted wardrobes and a built-in dressing table. It also benefits from direct access to the en-suite shower room.
Master En-Suite
3.2mx1.3m
The master en-suite features Karndean flooring and is fitted with a shower, wash hand basin, a toilet, and a heated towel rail, providing a stylish and practical finish.
Bedroom 2
5.4mx3.94m
The second bedroom is a well-proportioned, carpeted room featuring a radiator and windows to the front and side, allowing for plenty of natural light. It also benefits from direct access to an en-suite shower room.
Second En-Suite
2.16mx2.13m
The second en-suite features tiled flooring and is fitted with a shower, wash hand basin, and WC, offering a practical and modern suite.
Bedroom 3
3.94mx2.87m
Bedroom 3 is a well-presented, carpeted room featuring a rear-facing window and a radiator. It benefits from fitted wardrobes and a built-in dressing table, offering excellent storage.
Bedroom 4
3.9mx2.46m
Bedroom 4 is a comfortable, carpeted room featuring a rear-facing window and a radiator.
Bedroom 5
2.95mx2.1m
Bedroom 5 is currently used as a home office and is carpeted, featuring a rear-facing window and a radiator, creating a bright and functional workspace.
Bathroom
2.9mx2.54m
The main bathroom is a spacious five-piece suite, finished with Karndean flooring and featuring a bath, separate shower enclosure, a toilet, wash hand basin, and bidet. A rear-facing window provides natural light and ventilation, completing this well-appointed family bathroom.
Garage
5.74mx5.5m
A double garage with concrete flooring which is connected to the utility room and has ample storage. The boiler is also located here.
Loft
The loft is partially boarded and has ladder access.
Garden
The property benefits from a beautifully spacious rear garden, featuring a pergola and well-maintained outdoor space ideal for relaxing and entertaining. The garden is also fitted with power and Wi-Fi connectivity, offering added convenience for outdoor living and work.
Read full description
What's it like to live here?
Nearby businesses open now
More properties nearby
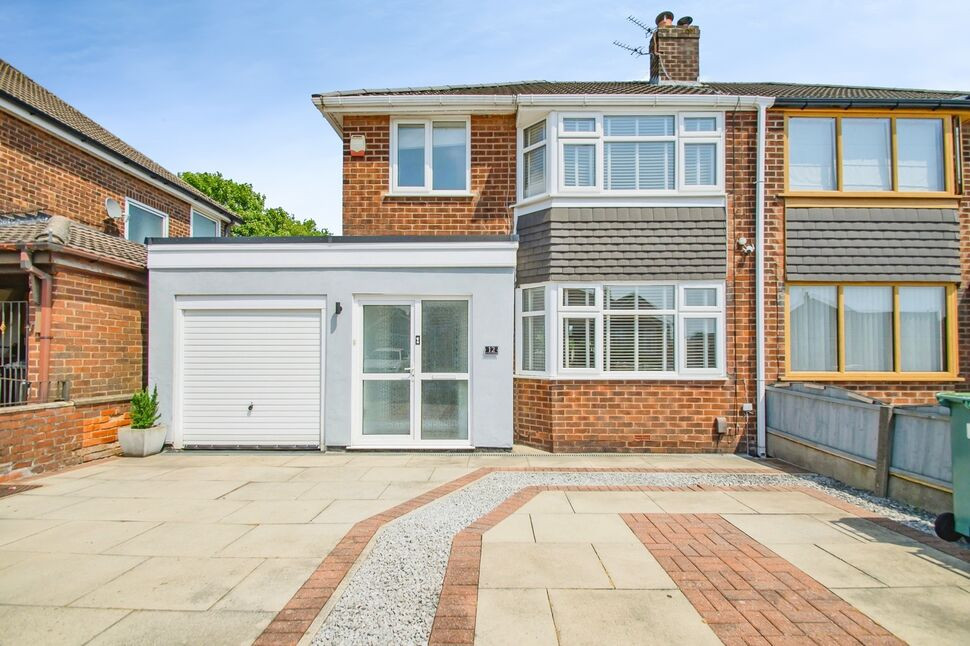
£290,000 Asking price
Duxbury Avenue, Little Lever, Greater Manchester, BL3
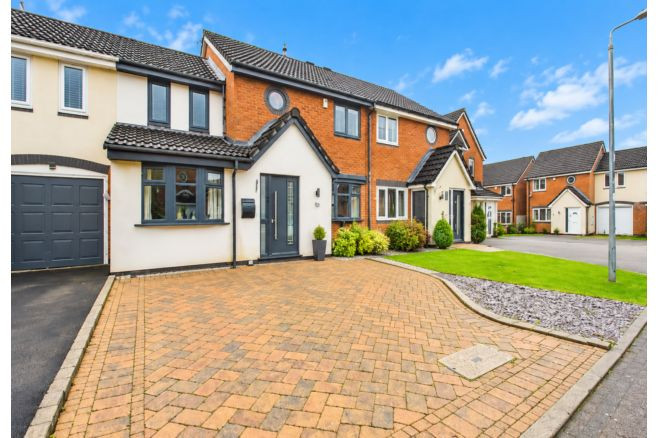
£444,995 Asking price
Comments (0)
Log in to like, comment or share to your feed.
Start the conversation about this listing.