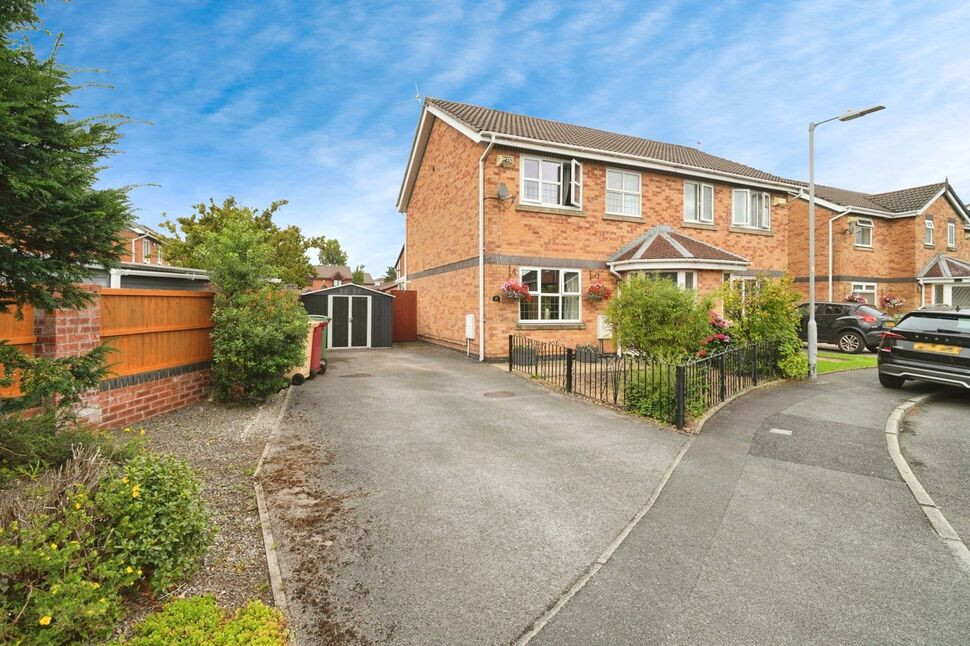
 Available
Photo 1 of 15
£1,300 pcm
Haseley Close, Radcliffe, Greater Manchester, M26
Haseley Close, Greater Manchester, Radcliffe, M26
- 🏠 House
- 📋 To let
- 🛏 3 beds
- 🛁 2 baths
- 👁 8 views
About this property
To let – a three-bedroom semi-detached house in a popular residential area of Radcliffe, Manchester.
The ground floor offers a bright front reception room with wood-effect flooring and a feature fireplace, creating a practical main living space. To the rear, the fitted kitchen provides good worktop and cupboard space with integrated oven, hob and extractor, plus plumbing for laundry appliances. A notable feature is the conservatory opening directly onto the garden, ideal as a second sitting or dining area.
Upstairs are three bedrooms, each with a window providing good natural light. Some built-in storage and wardrobes help maximise floor space. There are two modern bathrooms: one with a bath and contemporary tiling, the other with a separate shower, both finished in a clean, white suite with heated towel radiators. The house is offered unfurnished, allowing incoming tenants to personalise the accommodation.
Outside, the rear garden includes a lawn and paved seating areas bordered by fencing and planting, offering usable outdoor space for families.
Haseley Close is well placed for local amenities. Radcliffe town centre and its shops, supermarkets and cafés are within easy reach, as are local primary and secondary schools. For green space, Close Park and the riverside walks along the Irwell are a short drive away.
Radcliffe tram stop on the Metrolink Bury–Manchester line provides regular services into Manchester city centre, with journey times of around 25–30 minutes, making this property suitable for commuters seeking a family house with convenient transport links.
Entrance Hall
Access to the property, stairs to the landing, uPvc double glazed window and door.
Living Room
14'4" x 12'4" (4.37m x 3.76m)
uPvc double glazed window to the front elevation, under stairs storage, feature fire place.
Kitchen
15'5" x 8'12" (4.70m x 2.74m)
A range of wall and base units, with a complementary work surface, single drainer and sink with a mixer tap, integrated oven and hob, uPvc double glazed window and French doors to the rear elevation.
Conservatory
14'10" x 9'7" (4.52m x 2.92m)
Tiled flooring, uPvc double glazed windows and French doors to the rear garden.
Landing
Loft access, airing cupboard.
Bathroom
6'4" x 5'8" (1.93m x 1.73m)
Comprising of a three piece suite, chrome heated towel rail, uPvc double glazed window to the rear elevation.
Main Bedroom
11'11" x 8'11" (3.63m x 2.72m)
Fitted Bedroom furniture, radiator, uPvc double glazed window to the front elevation.
En-Suite
8'0" x 4'4" (2.44m x 1.32m)
Comprising of a three piece suite, heated towel rail.
Bedroom
8'11" x 8'7" (2.72m x 2.62m)
uPvc double glazed window to the front elevation, radiator, fitted bedroom furniture.
Bedroom
8'5" x 6'0" (2.57m x 1.83m)
uPvc double glazed window to the front elevation, radiator.
External
Driveway providing off road parking, gardens to the front and rear.
Read full description
The ground floor offers a bright front reception room with wood-effect flooring and a feature fireplace, creating a practical main living space. To the rear, the fitted kitchen provides good worktop and cupboard space with integrated oven, hob and extractor, plus plumbing for laundry appliances. A notable feature is the conservatory opening directly onto the garden, ideal as a second sitting or dining area.
Upstairs are three bedrooms, each with a window providing good natural light. Some built-in storage and wardrobes help maximise floor space. There are two modern bathrooms: one with a bath and contemporary tiling, the other with a separate shower, both finished in a clean, white suite with heated towel radiators. The house is offered unfurnished, allowing incoming tenants to personalise the accommodation.
Outside, the rear garden includes a lawn and paved seating areas bordered by fencing and planting, offering usable outdoor space for families.
Haseley Close is well placed for local amenities. Radcliffe town centre and its shops, supermarkets and cafés are within easy reach, as are local primary and secondary schools. For green space, Close Park and the riverside walks along the Irwell are a short drive away.
Radcliffe tram stop on the Metrolink Bury–Manchester line provides regular services into Manchester city centre, with journey times of around 25–30 minutes, making this property suitable for commuters seeking a family house with convenient transport links.
Entrance Hall
Access to the property, stairs to the landing, uPvc double glazed window and door.
Living Room
14'4" x 12'4" (4.37m x 3.76m)
uPvc double glazed window to the front elevation, under stairs storage, feature fire place.
Kitchen
15'5" x 8'12" (4.70m x 2.74m)
A range of wall and base units, with a complementary work surface, single drainer and sink with a mixer tap, integrated oven and hob, uPvc double glazed window and French doors to the rear elevation.
Conservatory
14'10" x 9'7" (4.52m x 2.92m)
Tiled flooring, uPvc double glazed windows and French doors to the rear garden.
Landing
Loft access, airing cupboard.
Bathroom
6'4" x 5'8" (1.93m x 1.73m)
Comprising of a three piece suite, chrome heated towel rail, uPvc double glazed window to the rear elevation.
Main Bedroom
11'11" x 8'11" (3.63m x 2.72m)
Fitted Bedroom furniture, radiator, uPvc double glazed window to the front elevation.
En-Suite
8'0" x 4'4" (2.44m x 1.32m)
Comprising of a three piece suite, heated towel rail.
Bedroom
8'11" x 8'7" (2.72m x 2.62m)
uPvc double glazed window to the front elevation, radiator, fitted bedroom furniture.
Bedroom
8'5" x 6'0" (2.57m x 1.83m)
uPvc double glazed window to the front elevation, radiator.
External
Driveway providing off road parking, gardens to the front and rear.
Read full description
What's it like to live here?
Nearby businesses open now
More properties nearby
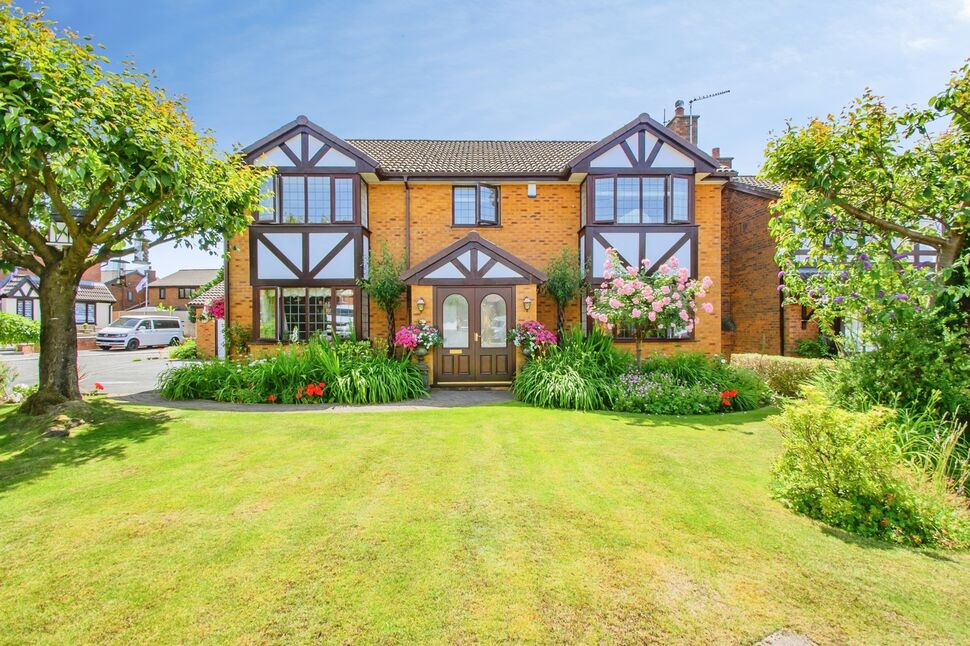
£600,000 Asking price
Hardwick Close, Radcliffe, Greater Manchester, M26
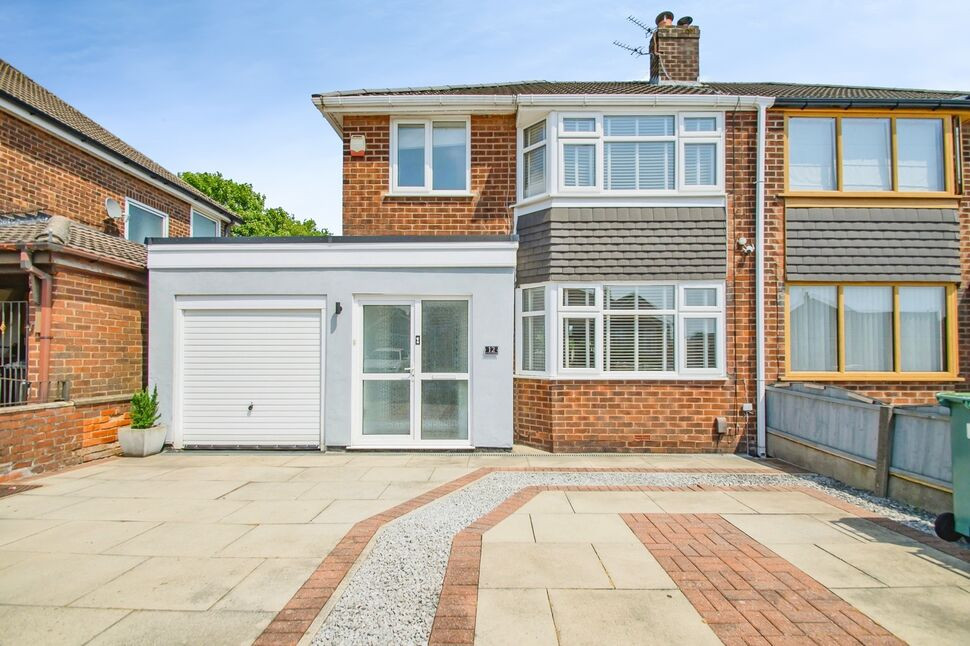
£290,000 Asking price
Duxbury Avenue, Little Lever, Greater Manchester, BL3
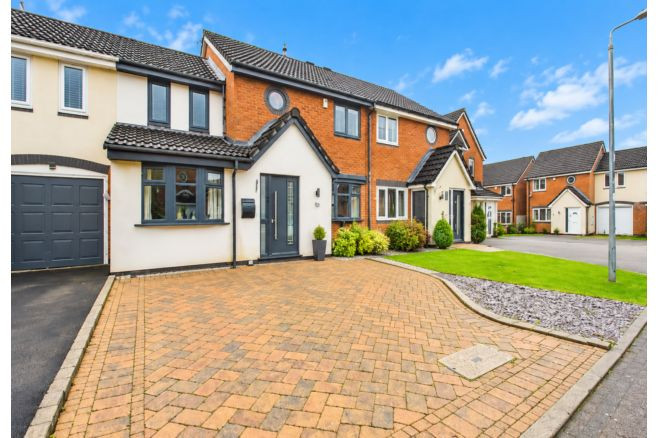
£444,995 Asking price
Comments (0)
Log in to like, comment or share to your feed.
Start the conversation about this listing.