 Available
Photo 1 of 38
£485,000 Asking price
Harefoot Close, Duston, Northamptonshire, NN5
Harefoot Close, Northamptonshire, Duston, NN5
- 🏠 House
- 📋 For sale
- 🛏 3 beds
- 🛁 2 baths
- 👁 7 views
About this property
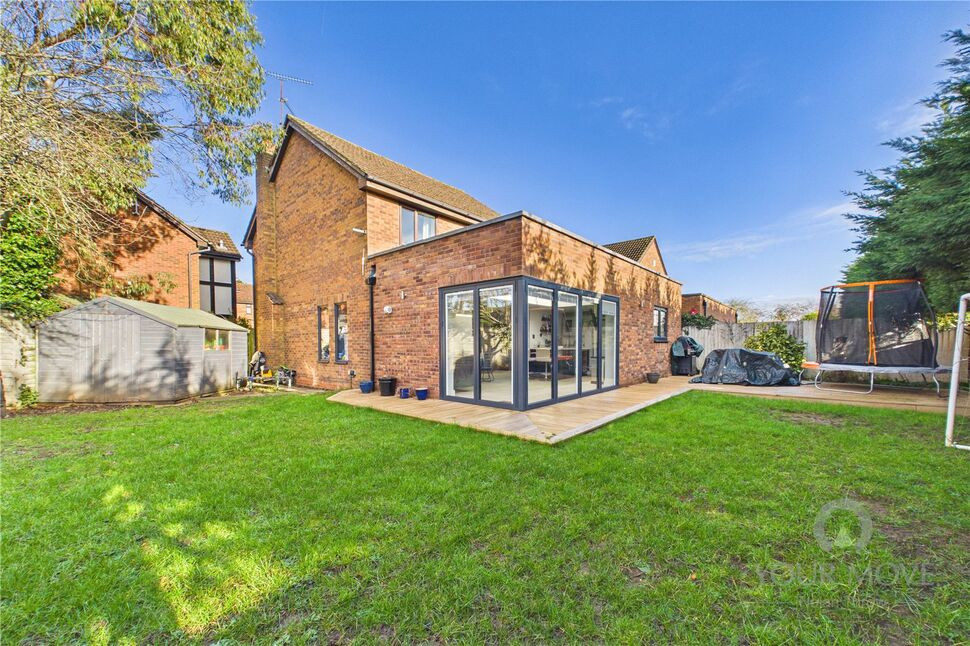
An internal viewing is highly recommended to fully appreciate this sensational extended detached property situated in one of Duston's most sought-after cul-de-sacs.
The property was extended in 2022 to provide a kitchen/dining room with an open corner with bifold doors leading out to the rear garden, a lantern roof, and a 2.4m x 1.2m island. In addition, there is a lounge and separate family room. The main bedroom has a walk-in wardrobe area and a refitted en suite shower room. The family bathroom has also been refitted. The good-sized rear garden enjoys a good degree of privacy and has an outdoor covered eating area and a substantial composite decked area.
Upon entering the property, the entrance hall has a built-in cupboard, stairs rising to the first-floor landing, and access to the cloakroom/WC. The lounge has a double-glazed bay window to the front aspect and double doors to the family room, which has two double-glazed windows to the side aspect. The large open-plan kitchen dining room provides an excellent entertaining space with partial underfloor heating, an open corner with bifold doors, a lantern roof, a large central island, quartz work surfaces, and matching upstands. There is a good-sized utility room with a double-glazed door to the side aspect and a door leading into the garage. To the first floor, the landing leads to the main bedroom, which has a walk-in wardrobe recess and a refitted en suite shower room. The second bedroom has a double-glazed window to the rear aspect, and bedrooms three and four have been combined to form one bedroom. The family bathroom has been refitted and has a three-piece suite comprising of panel bath with shower over, a low-level WC, and a vanity unit with inset wash hand basin.
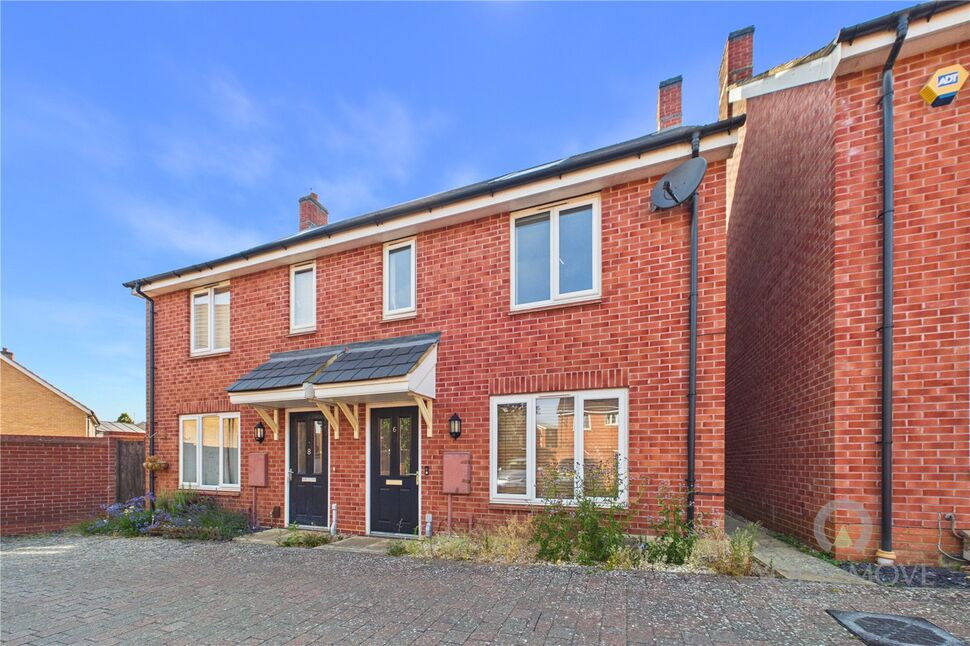
Outside to the front of the property, the driveway provides off-road parking and leads to the garage. There is gated pedestrian side access to the rear garden, which has a large composite decked area, a lawned area beyond, and a further covered decked area.
Read full description
The property was extended in 2022 to provide a kitchen/dining room with an open corner with bifold doors leading out to the rear garden, a lantern roof, and a 2.4m x 1.2m island. In addition, there is a lounge and separate family room. The main bedroom has a walk-in wardrobe area and a refitted en suite shower room. The family bathroom has also been refitted. The good-sized rear garden enjoys a good degree of privacy and has an outdoor covered eating area and a substantial composite decked area.
Upon entering the property, the entrance hall has a built-in cupboard, stairs rising to the first-floor landing, and access to the cloakroom/WC. The lounge has a double-glazed bay window to the front aspect and double doors to the family room, which has two double-glazed windows to the side aspect. The large open-plan kitchen dining room provides an excellent entertaining space with partial underfloor heating, an open corner with bifold doors, a lantern roof, a large central island, quartz work surfaces, and matching upstands. There is a good-sized utility room with a double-glazed door to the side aspect and a door leading into the garage. To the first floor, the landing leads to the main bedroom, which has a walk-in wardrobe recess and a refitted en suite shower room. The second bedroom has a double-glazed window to the rear aspect, and bedrooms three and four have been combined to form one bedroom. The family bathroom has been refitted and has a three-piece suite comprising of panel bath with shower over, a low-level WC, and a vanity unit with inset wash hand basin.
Outside to the front of the property, the driveway provides off-road parking and leads to the garage. There is gated pedestrian side access to the rear garden, which has a large composite decked area, a lawned area beyond, and a further covered decked area.
Read full description
What's it like to live here?
Nearby businesses open now
More properties nearby
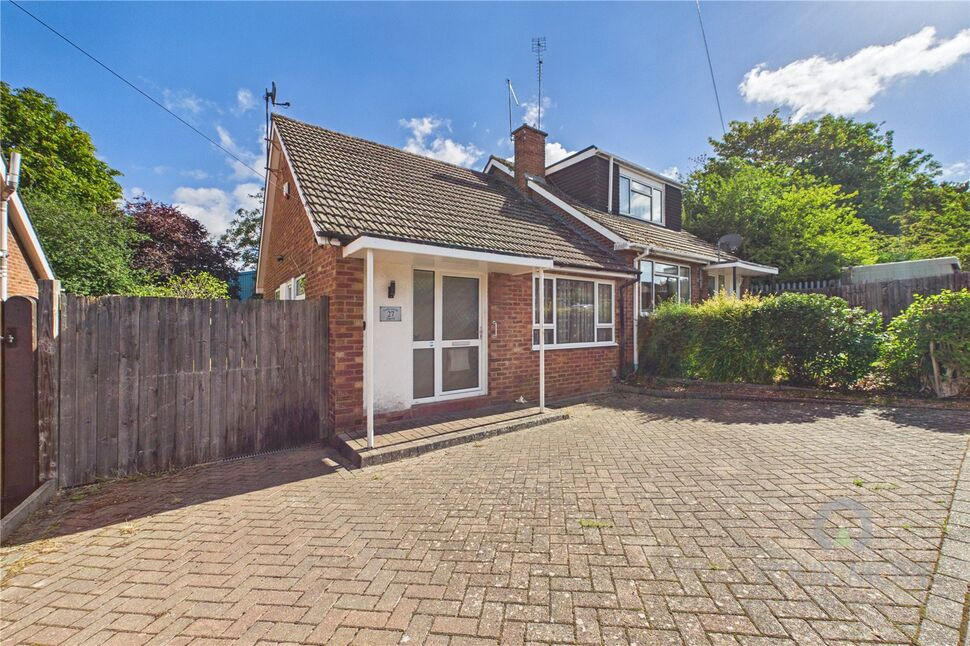
£210,000 Asking price
Oakleigh Drive, Duston, Northamptonshire, NN5
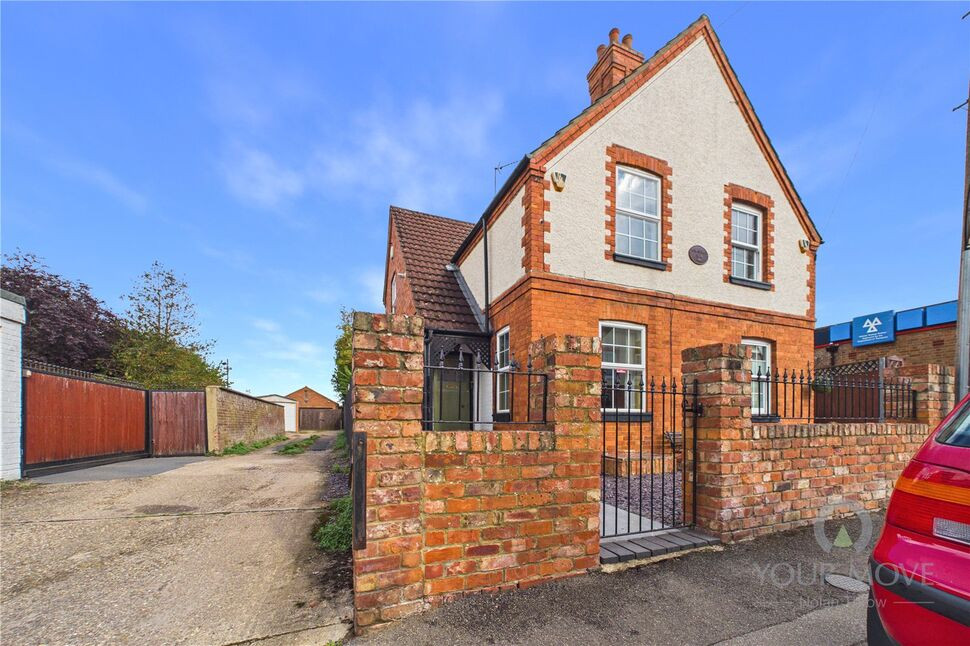
£335,000 Asking price
Peveril Road, Duston, Northamptonshire, NN5
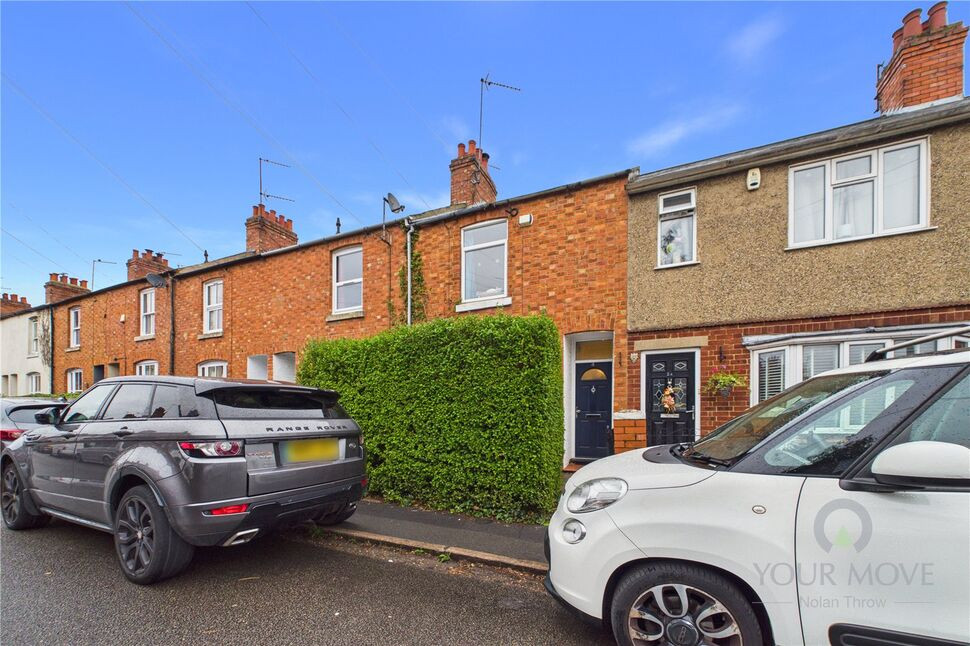
£230,000 Asking price
Beechwood Road, Duston, Northamptonshire, NN5
£230,000 Asking price
Comments (0)
Log in to like, comment or share to your feed.
Start the conversation about this listing.