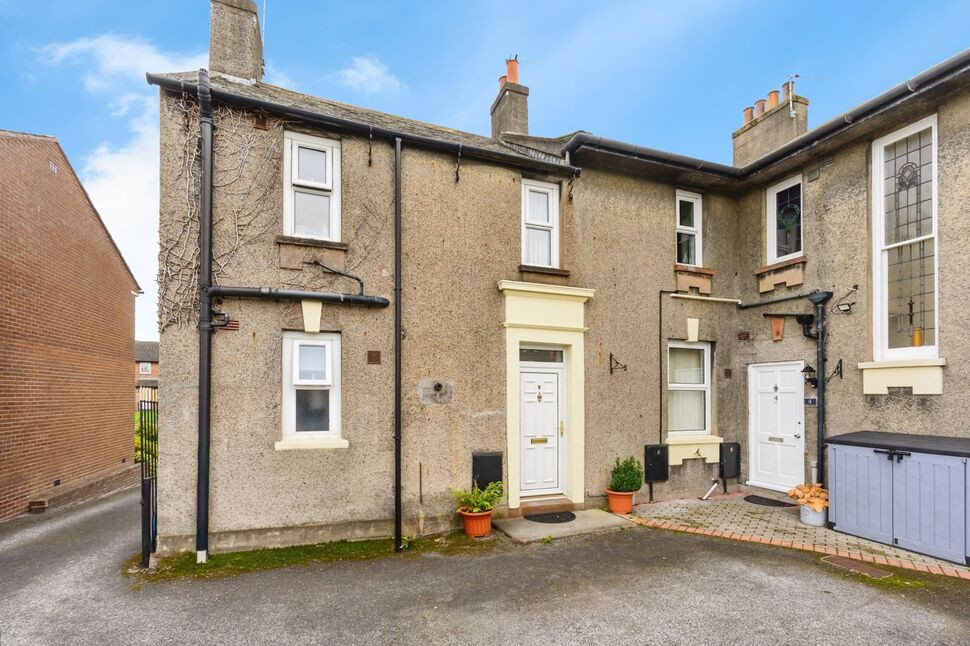
 Available
Photo 1 of 10
£80,000 Asking price
Harraby Grove, Carlisle, Cumbria, CA1
Harraby Grove, Cumbria, Carlisle, CA1
- 🏠 Flat
- 📋 For sale
- 🛏 1 bed
- 🛁 1 bath
- 👁 8 views
About this property
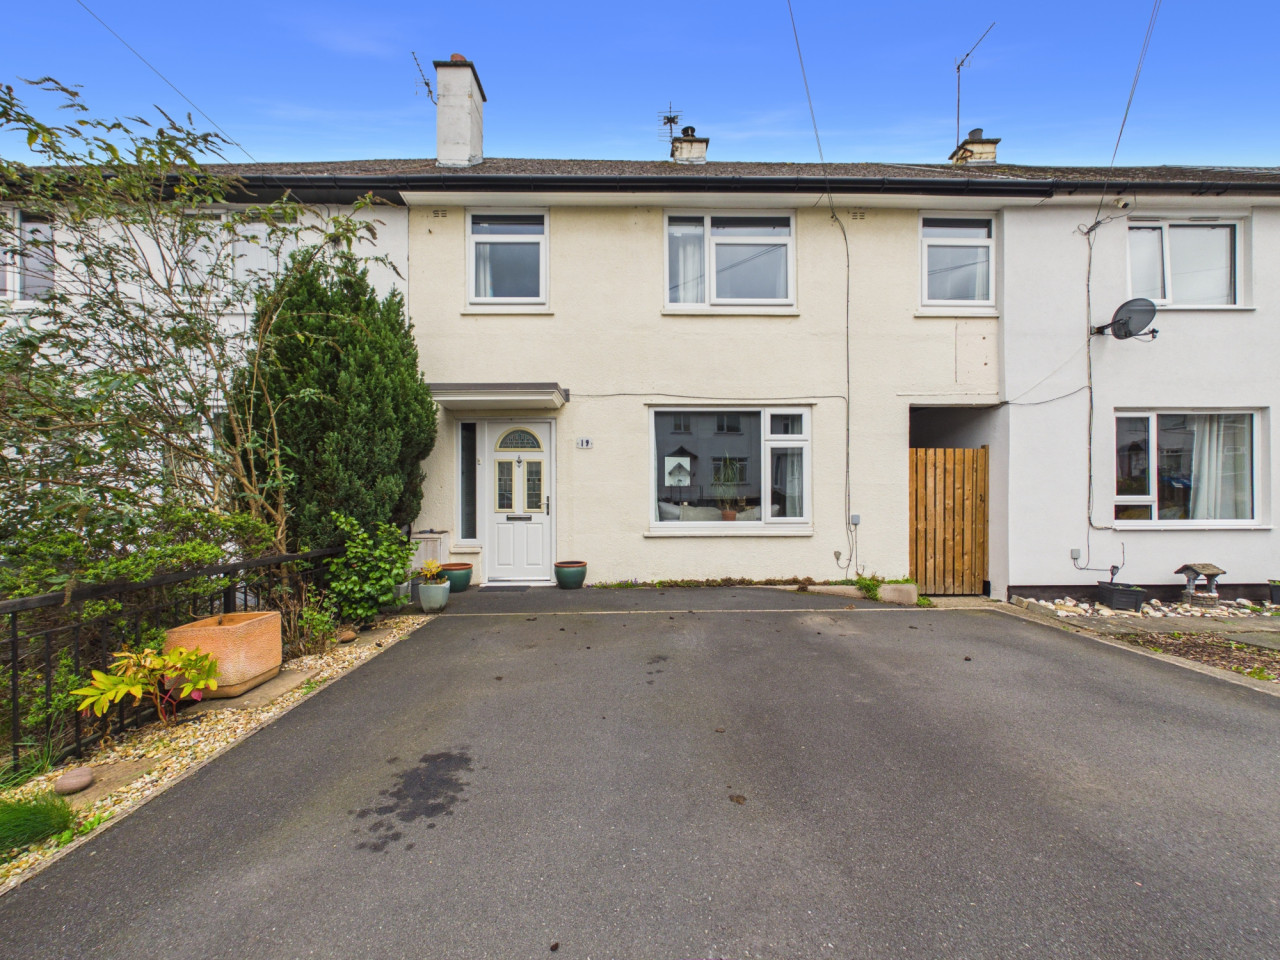
A one bedroom ground floor apartment, with parking and communal gardens, close to regular bus route and amenities. The accommodation comprises entrance hallway, living room, kitchen, bedroom and bathroom. Externally is one parking space and access to a communal garden. CLOSE TO MANY AMENITIES, IDEAL FOR FIRST TIME BUYER OR INVESTMENT OPPORTUNITY.
Entrance Hall
8'10" x 4'10" (2.68m x 1.47m)
Inviting entrance hallway with neutral décor, storage cupboard and wall mounted boiler, providing access to all rooms.
Living Room
13'7" x 10'8" (4.13m x 3.25m)
Incorporating neutral décor, electric fire with wooden surround, laminate flooring and providing access to kitchen.
Kitchen
10'2" x 5'9" (3.11m x 1.75m)
A range of wall and base units with contrasting worktops and partial wall tiling. Sufficient space for cooker, fridge/freezer & washing machine.
Primary Bedroom
12'4" x 10'8" (3.77m x 3.26m)
Spacious double bedroom, positioned at the front of the property, with neutral décor.
Bathroom
6'11" x 5'10" (2.12m x 1.78m)
Three piece white suite with bath, shower, sink with vanity unit and WC.
External
With one allocated parking space, on Tarmac style area outside front door, and communal garden with lockable access for the residents only, positioned to the side of the apartment block.
Additional
Double glazing and gas heating. The property has a peppercorn rent with £0 fees and an annual service charge of £600 (including buildings insurance) payable to Hillcrest Limited.
Read full description
Entrance Hall
8'10" x 4'10" (2.68m x 1.47m)
Inviting entrance hallway with neutral décor, storage cupboard and wall mounted boiler, providing access to all rooms.
Living Room
13'7" x 10'8" (4.13m x 3.25m)
Incorporating neutral décor, electric fire with wooden surround, laminate flooring and providing access to kitchen.
Kitchen
10'2" x 5'9" (3.11m x 1.75m)
A range of wall and base units with contrasting worktops and partial wall tiling. Sufficient space for cooker, fridge/freezer & washing machine.
Primary Bedroom
12'4" x 10'8" (3.77m x 3.26m)
Spacious double bedroom, positioned at the front of the property, with neutral décor.
Bathroom
6'11" x 5'10" (2.12m x 1.78m)
Three piece white suite with bath, shower, sink with vanity unit and WC.
External
With one allocated parking space, on Tarmac style area outside front door, and communal garden with lockable access for the residents only, positioned to the side of the apartment block.
Additional
Double glazing and gas heating. The property has a peppercorn rent with £0 fees and an annual service charge of £600 (including buildings insurance) payable to Hillcrest Limited.
Read full description
What's it like to live here?
Nearby businesses open now
More properties nearby
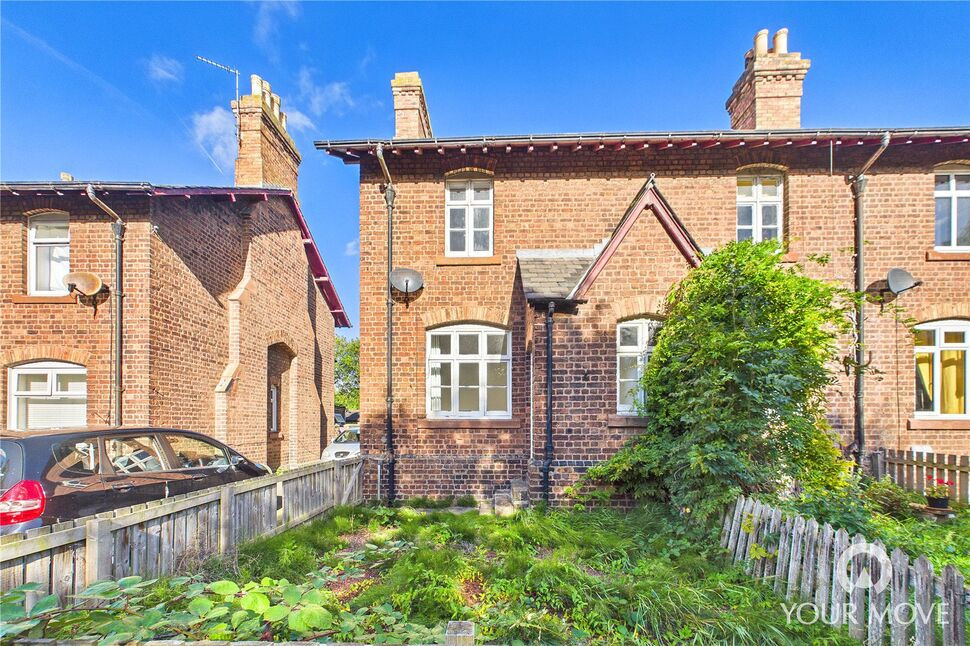
£850 pcm
Petteril Terrace, Carlisle, CA1
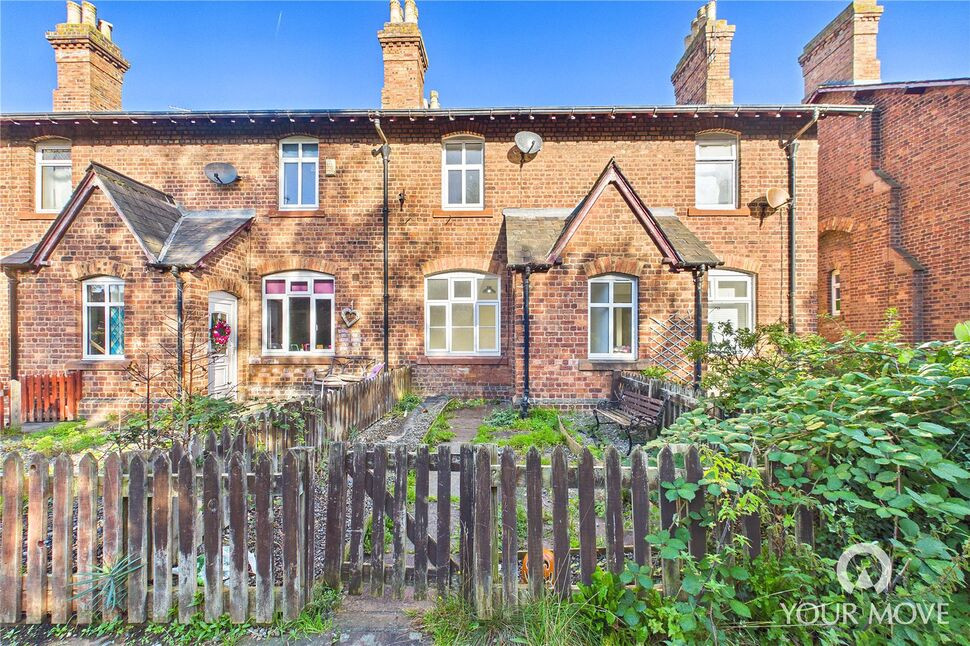
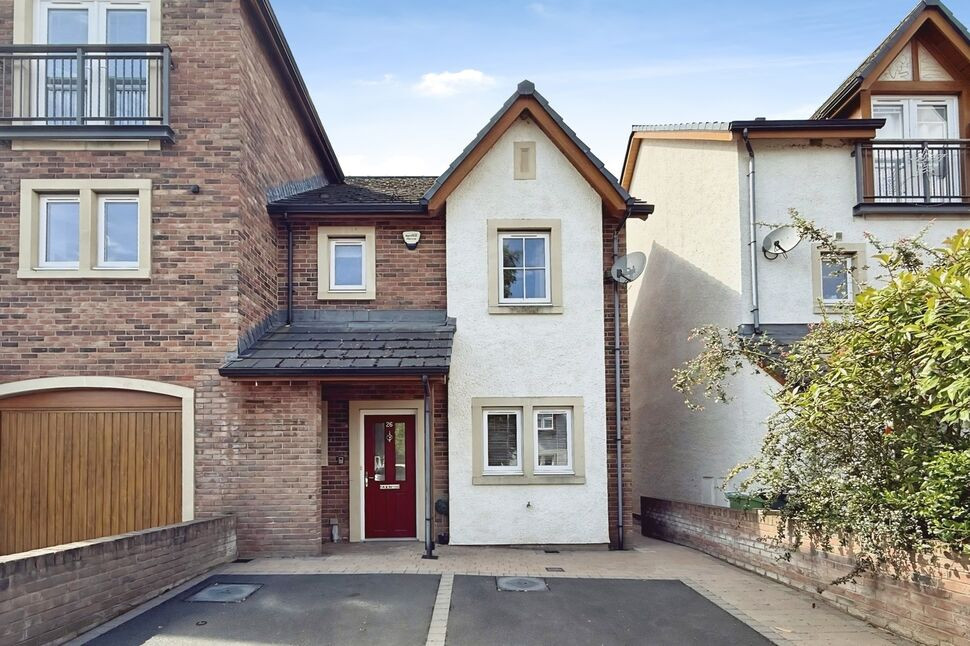
£160,000 Asking price
Johnston Drive, Carlisle, Cumbria, CA1
£169,950
Comments (0)
Log in to like, comment or share to your feed.
Start the conversation about this listing.