 Available
Photo 1 of 13
£160,000 Asking price
Johnston Drive, Carlisle, Cumbria, CA1
Johnston Drive, Cumbria, Carlisle, CA1
- 🏠 House
- 📋 For sale
- 🛏 3 beds
- 🛁 2 baths
- 👁 7 views
About this property
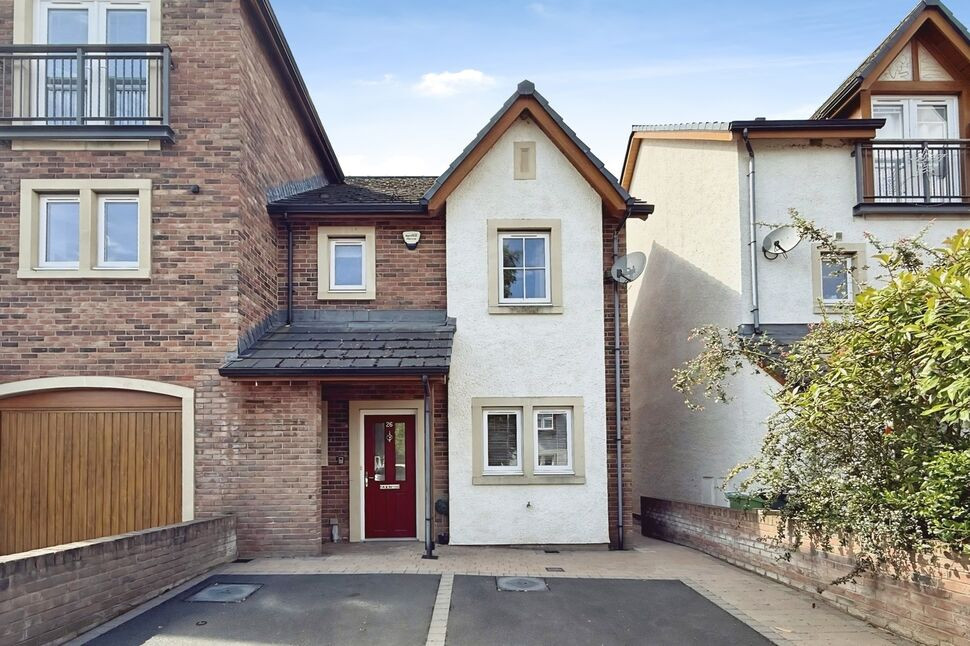
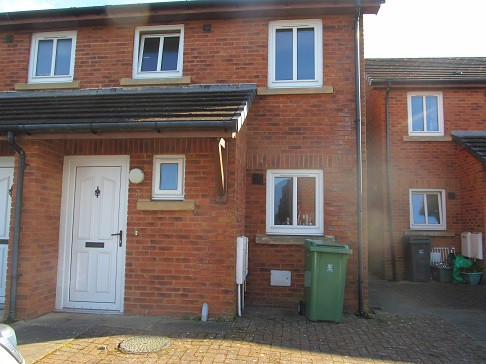
LOW COST HOUSING WITH 25% DISCOUNT, THREE BEDROOM END TERRACE PROPERTY. The accommodation offers entrance hallway, cloakroom, kitchen and living room. The first floor has three bedrooms, one with en-suite, and family bathroom. Externally, to the front is a driveway, to the rear is a garden.
Entrance Hall
Leads to all ground floor rooms and first floor.
Cloakroom
Two piece white suite with sink. splashback and WC.
Living Room
16'11" x 16'9" (5.15m x 5.11m)
Positioned at the rear of the property with window, French doors opening onto rear garden, gas fire, storage cupboard and space to dine.
Kitchen
11'10" x 8'11" (3.60m x 2.71m)
A range of modern wall and base units with contrasting worktops, eye level electric double oven, gas hob, stainless steel extractor hood, integrated fridge/freezer, plumbing for washing machine, one and a half bowl sink with mixer tap, downlighters and space to dine.
Primary Bedroom
11'5" x 9'3" (3.48m x 2.81m)
Positioned at the front of the property with fitted wardrobes and en-suite shower room.
En-Suite Shower Room
8'11" x 5'8" (2.71m x 1.72m)
Three piece white shower room suite comprising shower cubicle, sink, WC, partial wall tiling, heated towel rail and tiled flooring.
Bedroom 2
10'11" x 9'3" (3.33m x 2.83m)
Positioned at the rear of the property.
Bedroom 3
7'2" x 6'12" (2.19m x 2.13m)
Positioned at the rear of the property with fitted wardrobes. Currently dressed as dressing room.
Bathroom
7'7" x 6'6" (2.30m x 1.97m)
Three piece bathroom with bath, over-bath shower with waterfall attachment, glass style screen, sink, WC, partial wall tiling and floor tiles.
External
To the front is a Tarmac style driveway with side path. To the rear is a garden with patio and lawn.
Additional
Benefitting from double glazing, gas heating, alarm and oak style doors.
Landing
With neutral décor, storage cupboard and radiator.
Agents Notes
Low Cost Housing – Qualifying Details: This property is subject to a Low Cost Housing occupancy restriction. Prospective purchasers must be able to demonstrate that they require the discounted purchase price in order to afford the property and must also satisfy the local connection criteria set out in the relevant Section 106 Agreement. Qualifying criteria vary between developments but may include being born in the locality, having lived or worked in the locality continuously for at least three years, having a family connection to the locality, or having an offer of employment within the locality. The information provided within these particulars is intended as a summary only and is not exhaustive. An application form and full guidance notes are available from the branch. Interested buyers are advised to satisfy themselves that they meet the eligibility requirements before incurring any costs associated with the purchase
Read full description
Entrance Hall
Leads to all ground floor rooms and first floor.
Cloakroom
Two piece white suite with sink. splashback and WC.
Living Room
16'11" x 16'9" (5.15m x 5.11m)
Positioned at the rear of the property with window, French doors opening onto rear garden, gas fire, storage cupboard and space to dine.
Kitchen
11'10" x 8'11" (3.60m x 2.71m)
A range of modern wall and base units with contrasting worktops, eye level electric double oven, gas hob, stainless steel extractor hood, integrated fridge/freezer, plumbing for washing machine, one and a half bowl sink with mixer tap, downlighters and space to dine.
Primary Bedroom
11'5" x 9'3" (3.48m x 2.81m)
Positioned at the front of the property with fitted wardrobes and en-suite shower room.
En-Suite Shower Room
8'11" x 5'8" (2.71m x 1.72m)
Three piece white shower room suite comprising shower cubicle, sink, WC, partial wall tiling, heated towel rail and tiled flooring.
Bedroom 2
10'11" x 9'3" (3.33m x 2.83m)
Positioned at the rear of the property.
Bedroom 3
7'2" x 6'12" (2.19m x 2.13m)
Positioned at the rear of the property with fitted wardrobes. Currently dressed as dressing room.
Bathroom
7'7" x 6'6" (2.30m x 1.97m)
Three piece bathroom with bath, over-bath shower with waterfall attachment, glass style screen, sink, WC, partial wall tiling and floor tiles.
External
To the front is a Tarmac style driveway with side path. To the rear is a garden with patio and lawn.
Additional
Benefitting from double glazing, gas heating, alarm and oak style doors.
Landing
With neutral décor, storage cupboard and radiator.
Agents Notes
Low Cost Housing – Qualifying Details: This property is subject to a Low Cost Housing occupancy restriction. Prospective purchasers must be able to demonstrate that they require the discounted purchase price in order to afford the property and must also satisfy the local connection criteria set out in the relevant Section 106 Agreement. Qualifying criteria vary between developments but may include being born in the locality, having lived or worked in the locality continuously for at least three years, having a family connection to the locality, or having an offer of employment within the locality. The information provided within these particulars is intended as a summary only and is not exhaustive. An application form and full guidance notes are available from the branch. Interested buyers are advised to satisfy themselves that they meet the eligibility requirements before incurring any costs associated with the purchase
Read full description
What's it like to live here?
Nearby businesses open now
More properties nearby
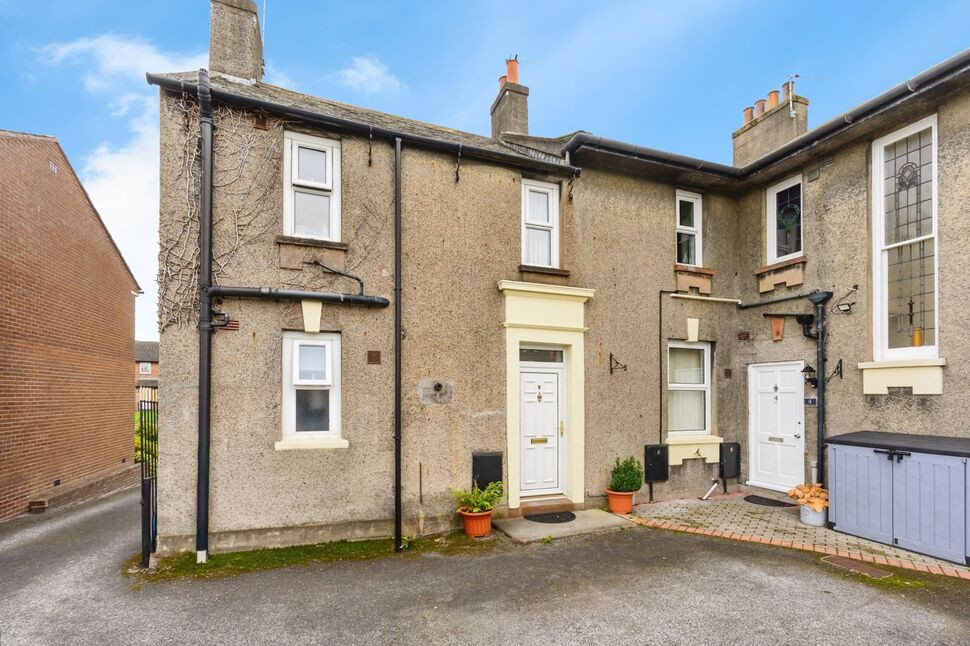
£80,000 Asking price
Harraby Grove, Carlisle, Cumbria, CA1
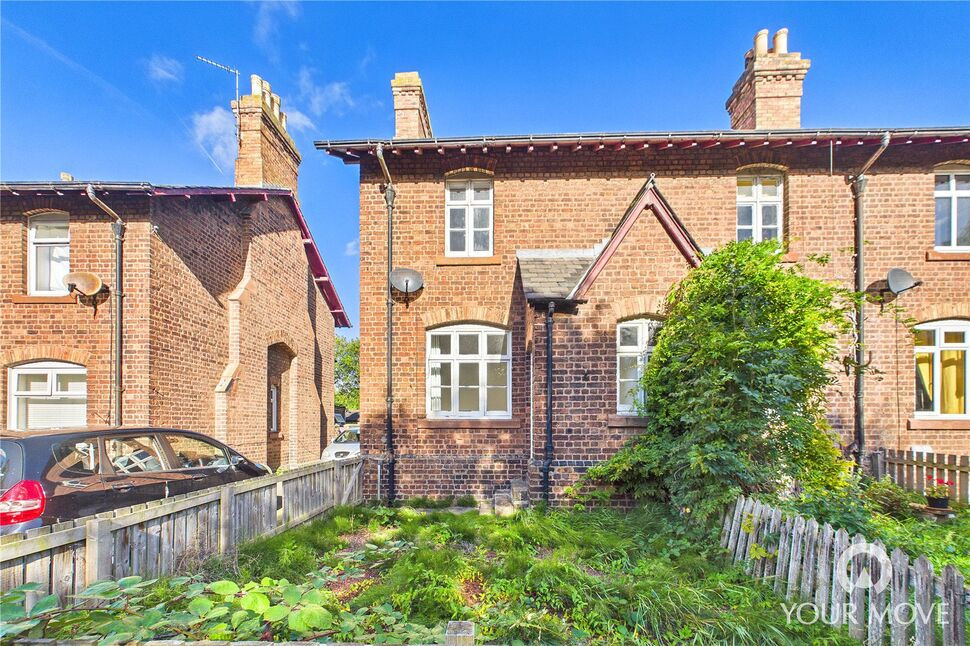
£850 pcm
Petteril Terrace, Carlisle, CA1
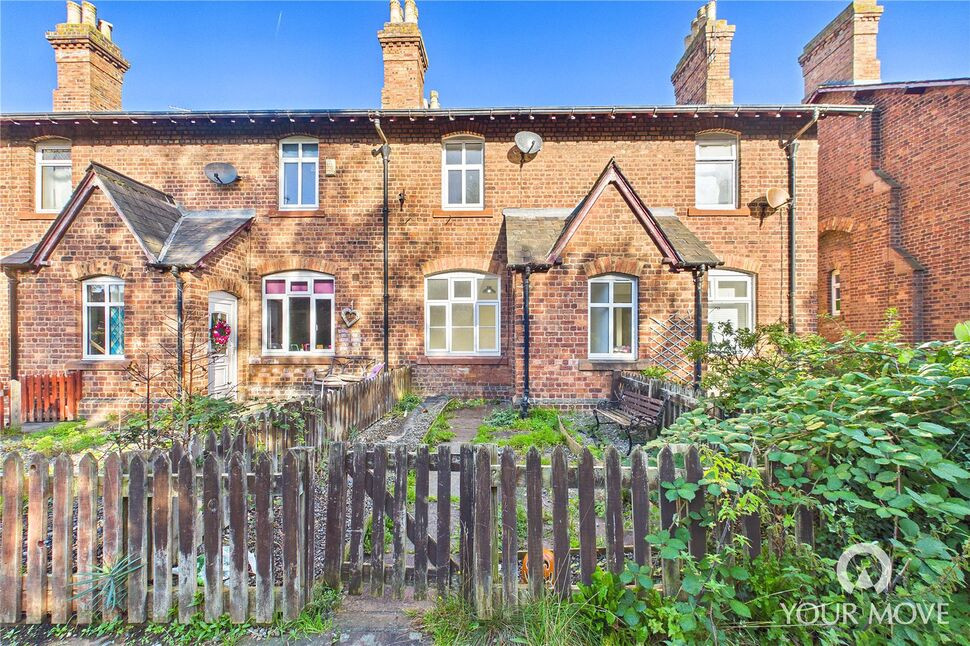
£750 PCM Available Now
Comments (0)
Log in to like, comment or share to your feed.
Start the conversation about this listing.