 Available
Photo 1 of 14
£225,000 Asking price
Hebden Moor Way, North Hykeham, Lincolnshire, LN6
Hebden Moor Way, Lincolnshire, North Hykeham, LN6
- 🏠 Bungalow
- 📋 For sale
- 🛏 2 beds
- 🛁 1 bath
- 👁 5 views
About this property
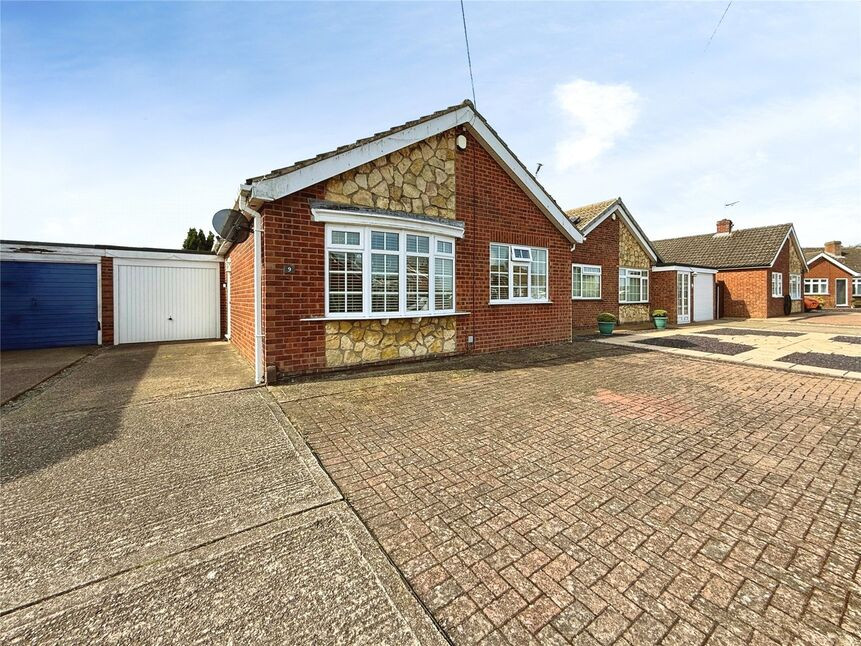
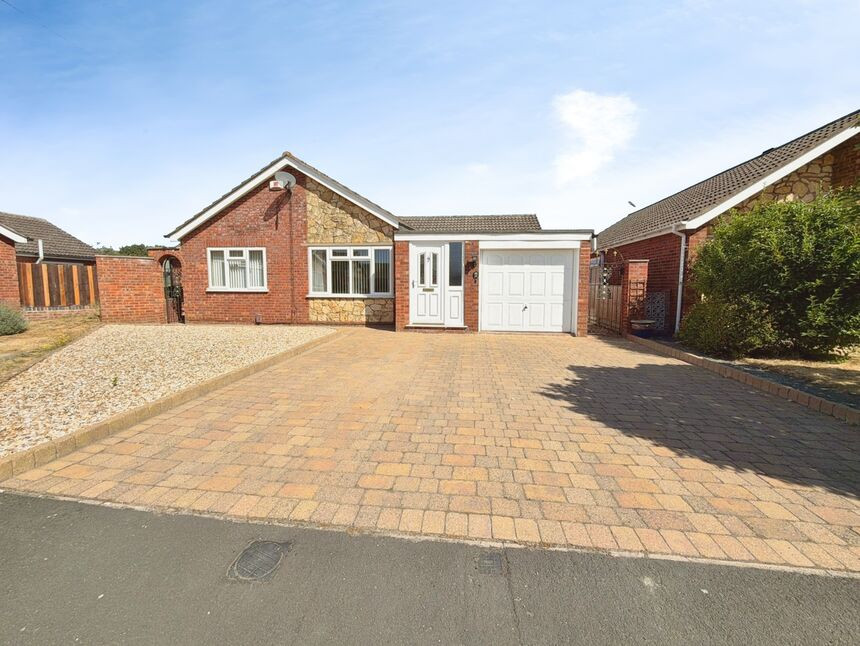
***BEAUTIFULLY PRESENTED, DETACHED & EXTENDED BUNGALOW IN THE HEART OF NORTH HYKEHAM*** Welcome to 9 Hebden Moor Way. A fine example of a spacious, ready to move into Detached Bungalow positioned in a highly regarded area of North Hykeham. The property is ready for it's next purchasers to move straight in. Briefly comprising; Hall, Lounge, Fitted Kitchen, Stunning Sun Lounge, Two Double Bedrooms and a Modern Shower Room. Further benefitting from a Garage & Driveway as well as a fully enclosed Rear Garden, this really is AN ABSOLUTE MUST VIEW!! EPC GRADE C.
Situated within the popular area of North Hykeham, having access to multiple facilities including shops, schools, sports facilities, local bus service to Lincoln, access to a railway line and road links to the A46 and A1.
Entrance Hall
Bright and airy entrance hall with luxury vinyl tiled flooring, central heating thermostat, radiator, uPVC entrance door to the side aspect and loft access
Lounge
14'10" x 10'6" (4.53m x 3.21m)
Beautifully sized and well presented lounge comprising luxury vinyl tiled flooring, radiator, television aerial point, double glazed bow window to the front aspect and a log burner with a feature fire surround.
Breakfast Kitchen
10'5" x 8'11" (3.18m x 2.73m)
Comprising a range of wall and base units with contrasting roll edge work surfaces, sink and drainer unit, integral low level fridge, integral oven with a four ring electric hob and extractor hood, integral washing machine, radiator, luxury vinyl tiled flooring, space for dining furniture, double glazed window to the rear aspect and a glass panel door leading to the sun lounge.
Sun Lounge
10'4" x 7'11" (3.15m x 2.42m)
Stunning additional reception room which opens beautifully to the rear garden and comprises luxury vinyl tiled flooring, radiator, television aerial point, ceiling spotlights, double glazed windows to the side and rear aspects, uPVC door to the rear aspect, personal door to the garage and double glazed Velux windows to both side aspects.
Bedroom 1
10'11" x 8'11" (3.33m x 2.72m)
Double bedroom hosting luxury vinyl tiled flooring, radiator, double glazed window to the front aspect and fitted wardrobes with sliding mirror wardrobe doors.
Bedroom 2
8'11" x 8'11" (2.73m x 2.71m)
Double bedroom comprising luxury vinyl tiled flooring, radiator and a double glazed window to the rear aspect.
Shower Room
7'7" x 6'3" (2.30m x 1.90m)
Modern shower room hosting a walk in shower unit, low level WC, pedestal wash hand basin, radiator, airing cupboard, partially tiled walls and a double glazed window to the side aspect.
Garage
17'6" x 8'0" (5.33m x 2.44m)
Single garage with internal power and lighting, electric up and over garage door, double glazed window to the rear aspect and a personal door leading to the sun room.
Gardens
The front aspect of the property offers an abundance of off street parking with the driveway and block paved area to the front of the bungalow. The low maintenance, private and fully enclosed rear garden is laid to a combination of lawn and patio whilst further offering a timber shed and secure side access.
Tenure
FreeholdNorth Kesteven District CouncilTax Band B
Read full description
Situated within the popular area of North Hykeham, having access to multiple facilities including shops, schools, sports facilities, local bus service to Lincoln, access to a railway line and road links to the A46 and A1.
Entrance Hall
Bright and airy entrance hall with luxury vinyl tiled flooring, central heating thermostat, radiator, uPVC entrance door to the side aspect and loft access
Lounge
14'10" x 10'6" (4.53m x 3.21m)
Beautifully sized and well presented lounge comprising luxury vinyl tiled flooring, radiator, television aerial point, double glazed bow window to the front aspect and a log burner with a feature fire surround.
Breakfast Kitchen
10'5" x 8'11" (3.18m x 2.73m)
Comprising a range of wall and base units with contrasting roll edge work surfaces, sink and drainer unit, integral low level fridge, integral oven with a four ring electric hob and extractor hood, integral washing machine, radiator, luxury vinyl tiled flooring, space for dining furniture, double glazed window to the rear aspect and a glass panel door leading to the sun lounge.
Sun Lounge
10'4" x 7'11" (3.15m x 2.42m)
Stunning additional reception room which opens beautifully to the rear garden and comprises luxury vinyl tiled flooring, radiator, television aerial point, ceiling spotlights, double glazed windows to the side and rear aspects, uPVC door to the rear aspect, personal door to the garage and double glazed Velux windows to both side aspects.
Bedroom 1
10'11" x 8'11" (3.33m x 2.72m)
Double bedroom hosting luxury vinyl tiled flooring, radiator, double glazed window to the front aspect and fitted wardrobes with sliding mirror wardrobe doors.
Bedroom 2
8'11" x 8'11" (2.73m x 2.71m)
Double bedroom comprising luxury vinyl tiled flooring, radiator and a double glazed window to the rear aspect.
Shower Room
7'7" x 6'3" (2.30m x 1.90m)
Modern shower room hosting a walk in shower unit, low level WC, pedestal wash hand basin, radiator, airing cupboard, partially tiled walls and a double glazed window to the side aspect.
Garage
17'6" x 8'0" (5.33m x 2.44m)
Single garage with internal power and lighting, electric up and over garage door, double glazed window to the rear aspect and a personal door leading to the sun room.
Gardens
The front aspect of the property offers an abundance of off street parking with the driveway and block paved area to the front of the bungalow. The low maintenance, private and fully enclosed rear garden is laid to a combination of lawn and patio whilst further offering a timber shed and secure side access.
Tenure
FreeholdNorth Kesteven District CouncilTax Band B
Read full description
What's it like to live here?
Nearby businesses open now
More properties nearby
£390,000 Offers over
Hebden Moor Way, North Hykeham, Lincolnshire, LN6
£160,000 Offers over
Malvern Close, North Hykeham, Lincolnshire, LN6
£360,000 Asking price
Comments (0)
Log in to like, comment or share to your feed.
Start the conversation about this listing.